Save
Ask
Tour
Hide
Share
$255,000
35 Days On Site

4926 Edinston Place
Spring, TX 77388

For Sale|Single Family Residence|Active
4
Beds
3
Total Baths
2
Full Baths
1
Partial Bath
2,306
SqFt
$111
/SqFt
1984
Built
Subdivision:
Bridgestone Sec 04 R/P
County:
Harris

Due to the health concerns created by Coronavirus we are offering personal 1-1 online video walkthough tours where possible.
4926 Edinston Place4926 Edinston Place4926 Edinston Place4926 Edinston Place
Save
Ask
Tour
Hide
Share

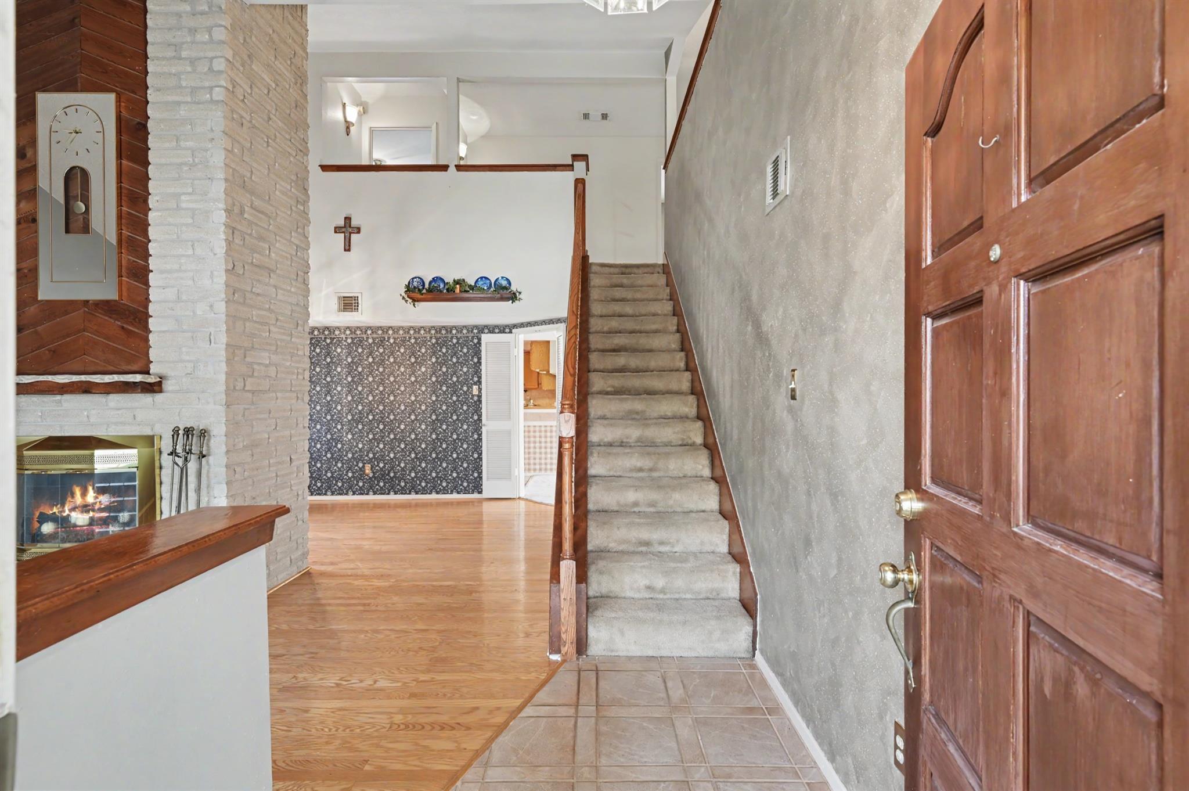
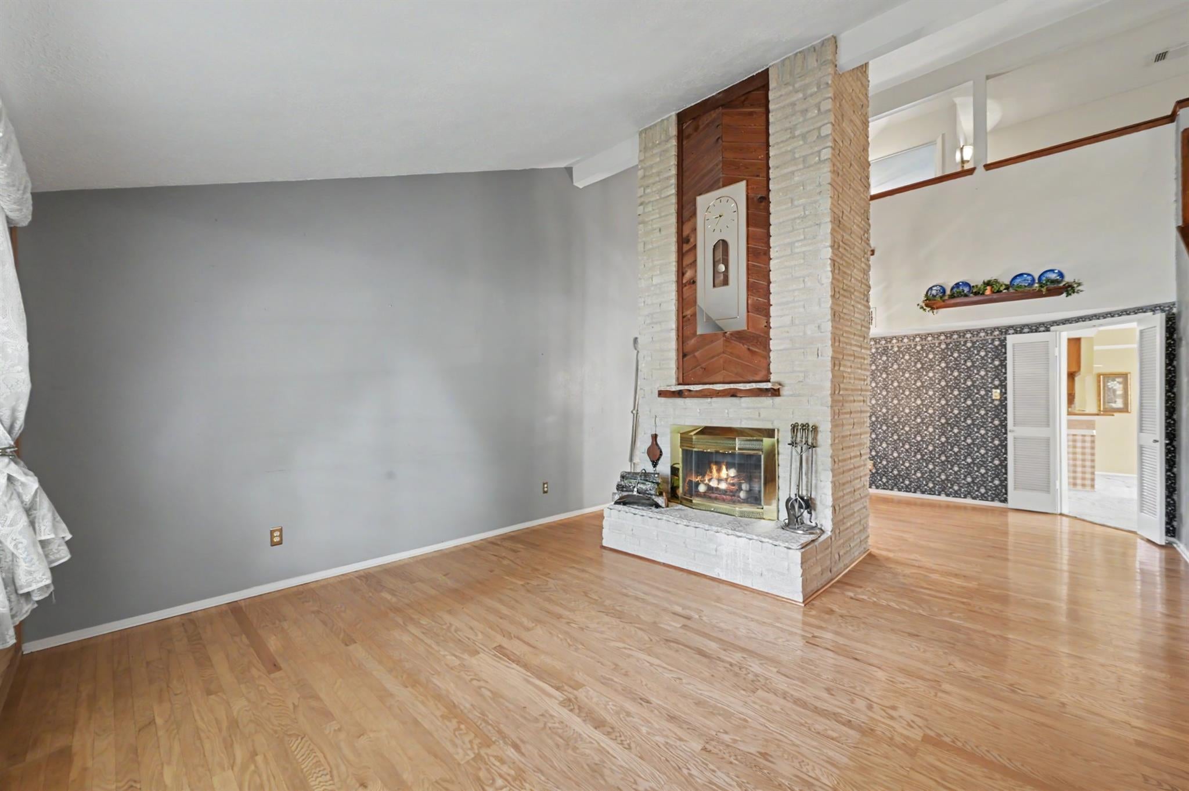
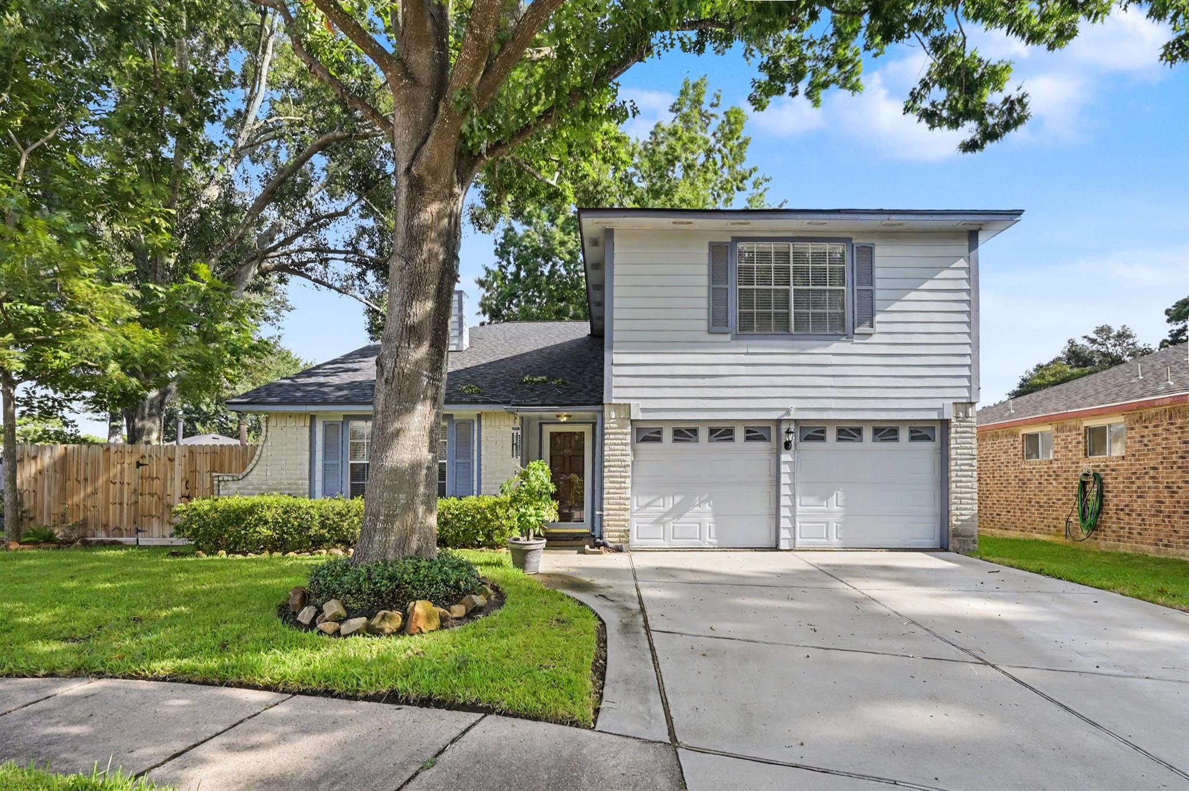
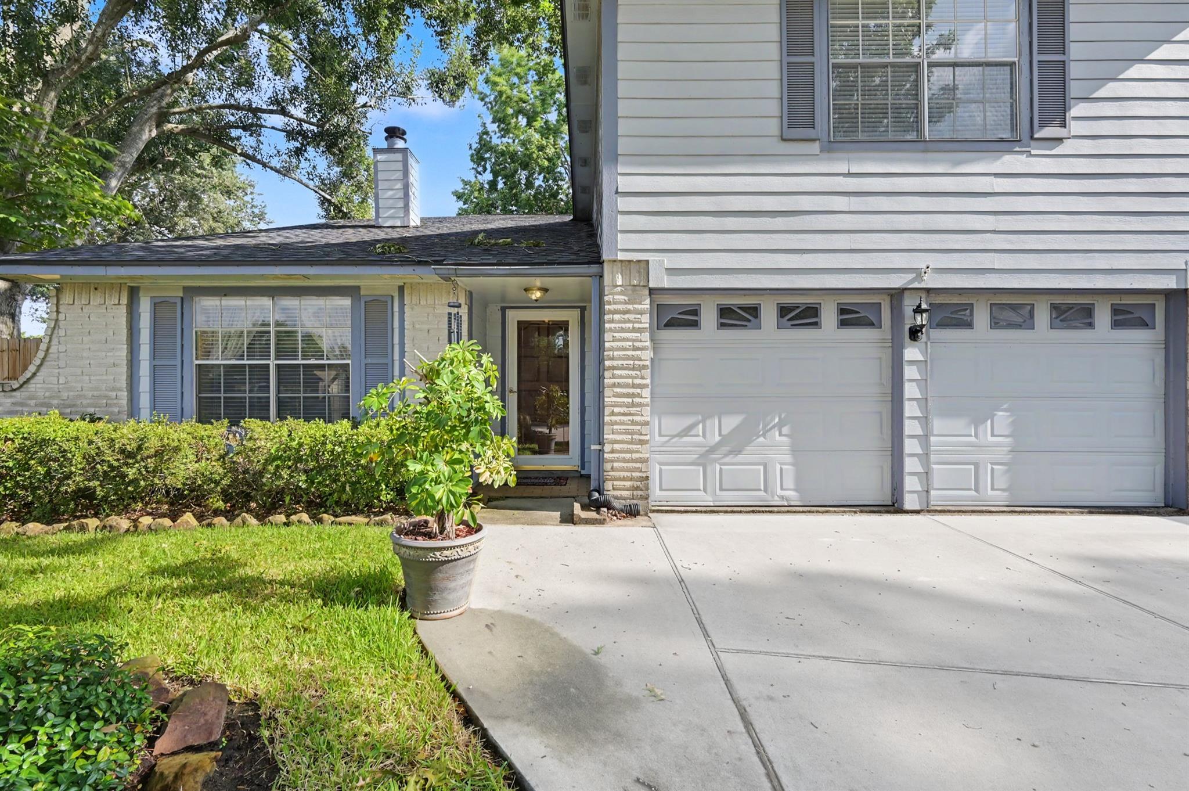
NEW ROOF 2023. NEW DRIVEWAY 2023. NEW FENCE 2025. Welcome to 4926 Edinston Place in Bridgestone. Conveniently located between Kuykendahl and FM 2920 and 5 minutes from HWY 99, you will simply love this location. So much infrastructure surrounds this community, and you will find shopping, grocery stores, restaurants, home improvement stores etc. all within 5 minutes of the home! This 2,300 Square Foot home sits on a cul-de-sac lot and offers 4 bedrooms, 2.5 bathrooms, formal living, formal dining AND a family room that is open to the kitchen. The backyard features a wooded deck, two shaded pergolas and enough yard space for your kids or dogs to play! You will love the neighborhood amenities including a pool and splash pad, tennis courts, soccer field, turfed play area and putting green, covered outdoor seating, and multiple parks for the kids! Schedule your showing today!

Save
Ask
Tour
Hide
Share
Listing Snapshot
Price 
$255,000
Days On Site 
35 Days
Bedrooms 
4
Inside Area (SqFt) 
2,306 sqft
Total Baths 
3
Full Baths 
2
Partial Baths 
1
Lot Size 
0.1371 Acres
Year Built 
1984
MLS® Number 
75785580
Status 
Active
Property Tax 
$6,242
HOA/Condo/Coop Fees 
$33.33 monthly
Sq Ft Source 
N/A
Friends & Family
Recent Activity
yesterdayListing updated with changes from the MLS®
a month agoStatus changed to Active
a month agoListing first seen on site
General Features
Acres 
0.1371
Attached Garage 
Yes
Disclosures 
MudSeller's Disclosure
Foundation 
Slab
Garage 
Yes
Garage Spaces 
2
Parking 
AttachedGarage Door Opener
Parking Spaces 
2
Property Sub Type 
Single Family Residence
Sewer 
Public Sewer
SqFt Total 
2306
Style 
Traditional
Water Source 
Public
Interior Features
Appliances 
DisposalElectric OvenMicrowaveElectric Cooktop
Cooling 
Ceiling Fan(s)Electric
Fireplace 
Yes
Fireplace Features 
Wood Burning
Fireplaces 
1
Flooring 
CarpetTileWood
Heating 
Electric
Interior 
Double Vanity
Laundry Features 
Electric Dryer HookupWasher Hookup
Bedroom 
Dimensions - 10 x 9.5Level - SecondArea - 95
Dining Room 
Dimensions - 15.5 x 9.5Level - FirstArea - 147
Family Room 
Dimensions - 19 x 17Level - FirstArea - 323
Living Room 
Dimensions - 13.5 x 12Level - FirstArea - 162
Master Bedroom 
Dimensions - 14.5 x 13.5Level - SecondArea - 195
Save
Ask
Tour
Hide
Share
Exterior Features
Construction Details 
BrickCement Siding
Fencing 
Full
Lot Features 
Subdivided
Patio And Porch 
Patio
Roof 
Composition
Community Features
Association Amenities 
PoolTennis Court(s)Sport Court
Association Fee 
$400.0
Association Fee Frequency 
Annually
MLS Area 
14
School District 
32 - Klein
Financing Terms Available 
CashConventionalFHAVA Loan
Roads 
Concrete
Schools
School District
32 - Klein
Elementary School
Roth Elementary School
Middle School
Schindewolf Intermediate School
High School
Klein Collins High School
Listing courtesy of Realty ONE Group Iconic [email protected]

IDX information is provided exclusively for consumers’ personal, non-commercial use. It may not be used for any purpose other than to identify prospective properties consumers may be interested in purchasing. This data is deemed reliable but is not guaranteed accurate by the MLS.

Data provided by HAR.com © 2026. All information provided should be independently verified.

Neighborhood & Commute
Source: Walkscore
Save
Ask
Tour
Hide
Share