



15226 Dinnet Berm DriveHumble, TX 77346
Due to the health concerns created by Coronavirus we are offering personal 1-1 online video walkthough tours where possible.
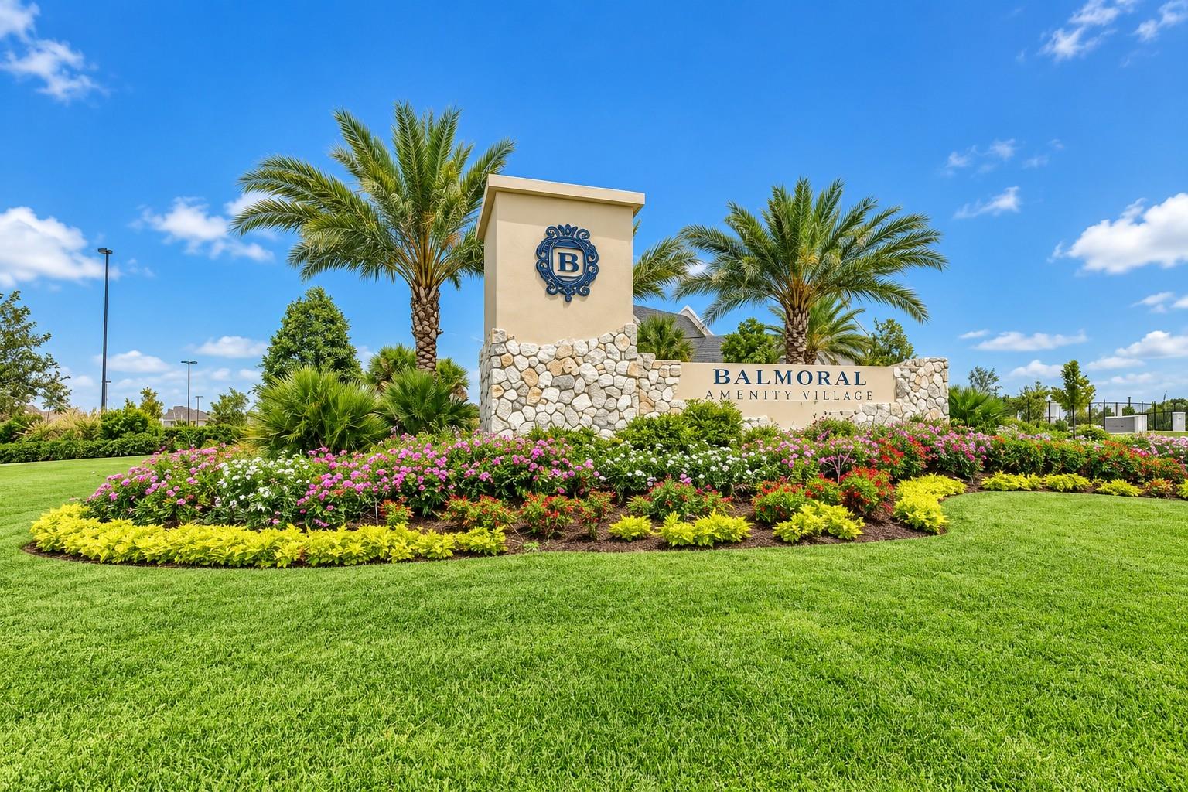
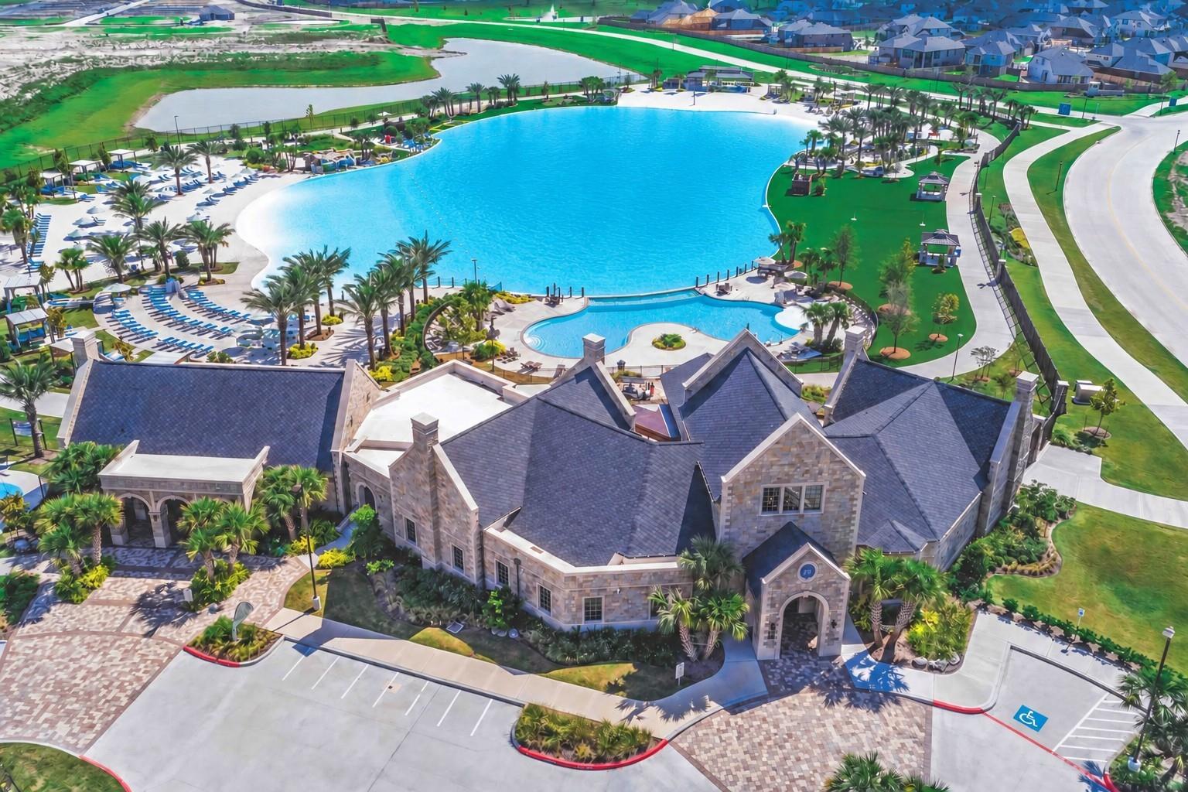
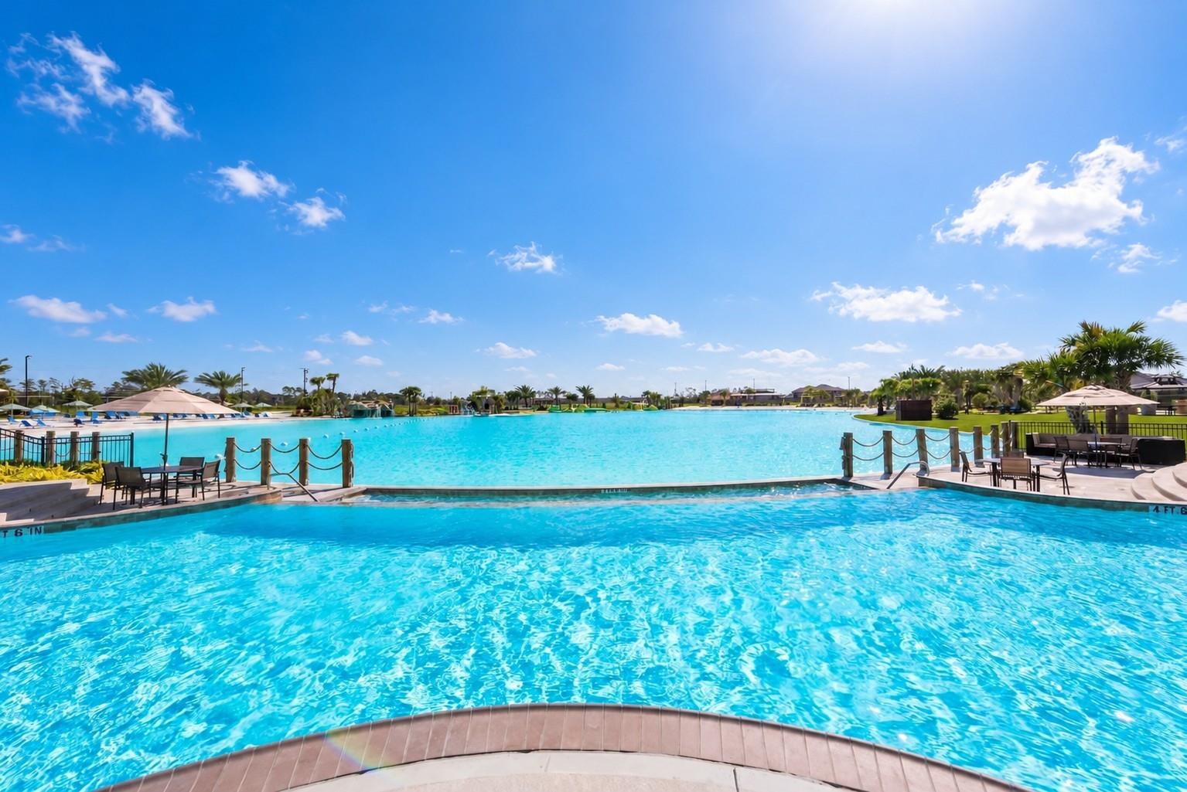
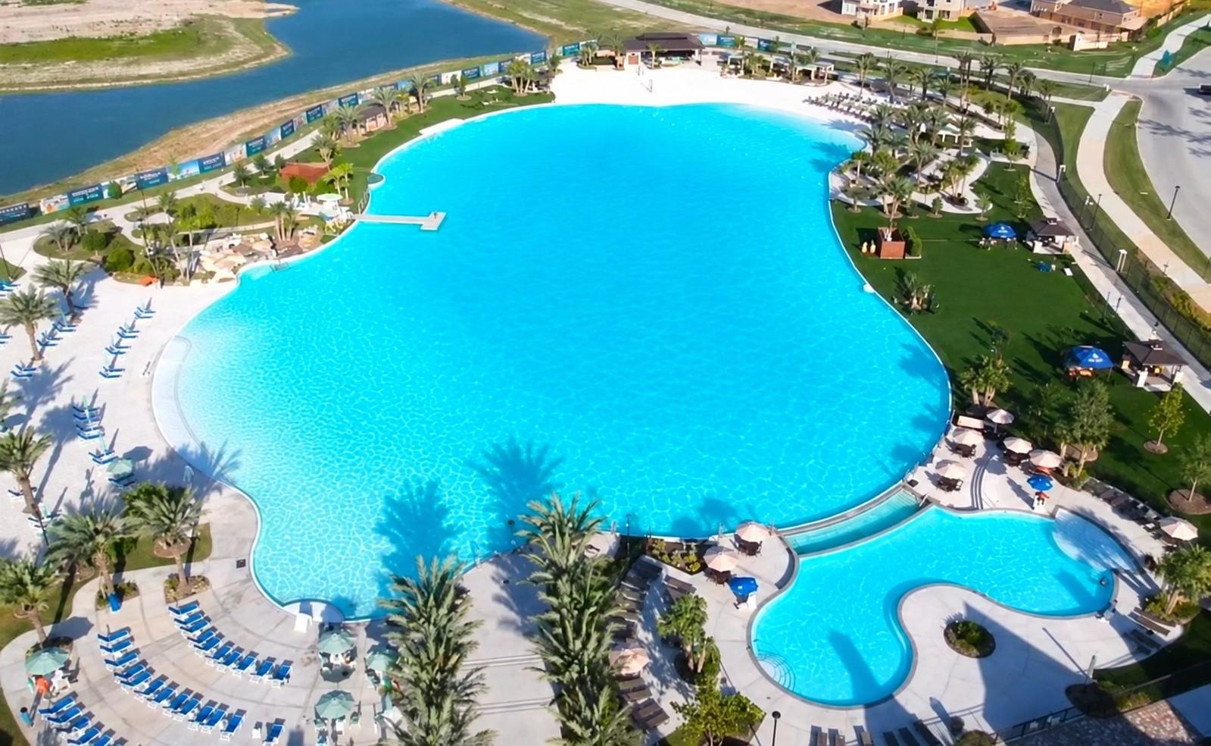
Resort-style living meets everyday efficiency in this 4-bedroom, 2-bathroom home in Humble’s sought-after Balmoral community. Solar panels help keep energy costs down, while brand-new flooring in all bedrooms gives the private spaces a fresh, move-in-ready feel. The large backyard offers plenty of room to bring your vision to life—whether you dream of creating an outdoor entertaining area, play space, garden, or private retreat. Life in Balmoral feels like a permanent vacation. Residents enjoy Texas’ first Crystal Clear Lagoon, a two-acre swimming lagoon with white-sand beaches, plus an Amenity Village featuring an infinity-edge pool, splash pad, playgrounds, fitness center, and 7,500-square-foot clubhouse. The GreenBoLT trail system connects the neighborhood for walking, biking, and golf cart rides. Victory Park adds sports fields, a tennis court, and a basketball pavilion, while a dedicated Lifestyle Director keeps the community calendar filled with events. You have to see me!
| 15 hours ago | Listing updated with changes from the MLS® | |
| 15 hours ago | Listing first seen on site |
IDX information is provided exclusively for consumers’ personal, non-commercial use. It may not be used for any purpose other than to identify prospective properties consumers may be interested in purchasing. This data is deemed reliable but is not guaranteed accurate by the MLS.
Data provided by HAR.com © 2026. All information provided should be independently verified.
Did you know? You can invite friends and family to your search. They can join your search, rate and discuss listings with you.