Save
Ask
Tour
Hide
Share
$969,900
41 Days On Site

10095 S Goshawk Trail
Conroe, TX 77385

Single Family Residence|Pending
4
Beds
5
Total Baths
4
Full Baths
1
Partial Bath
4,206
SqFt
$231
/SqFt
2023
Built
Subdivision:
Harpers Preserve
County:
Montgomery

Due to the health concerns created by Coronavirus we are offering personal 1-1 online video walkthough tours where possible.
10095 S Goshawk Trail10095 S Goshawk Trail10095 S Goshawk Trail10095 S Goshawk Trail
Save
Ask
Tour
Hide
Share

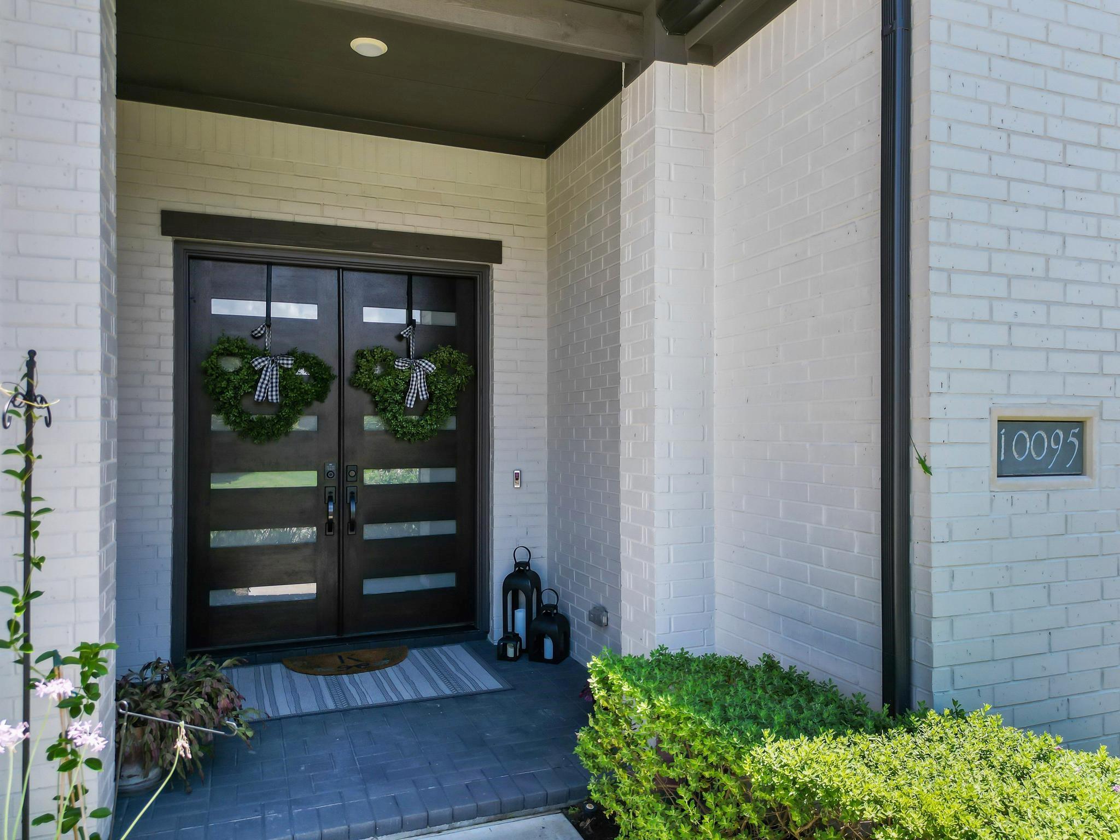
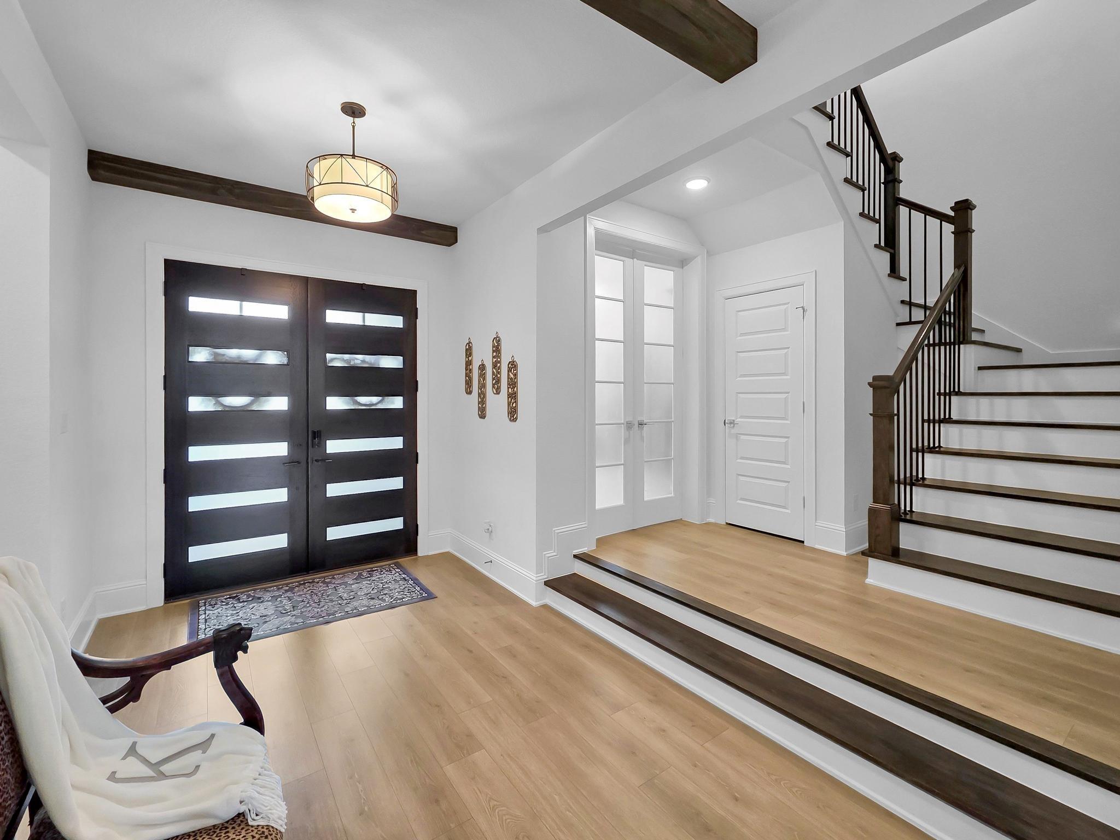
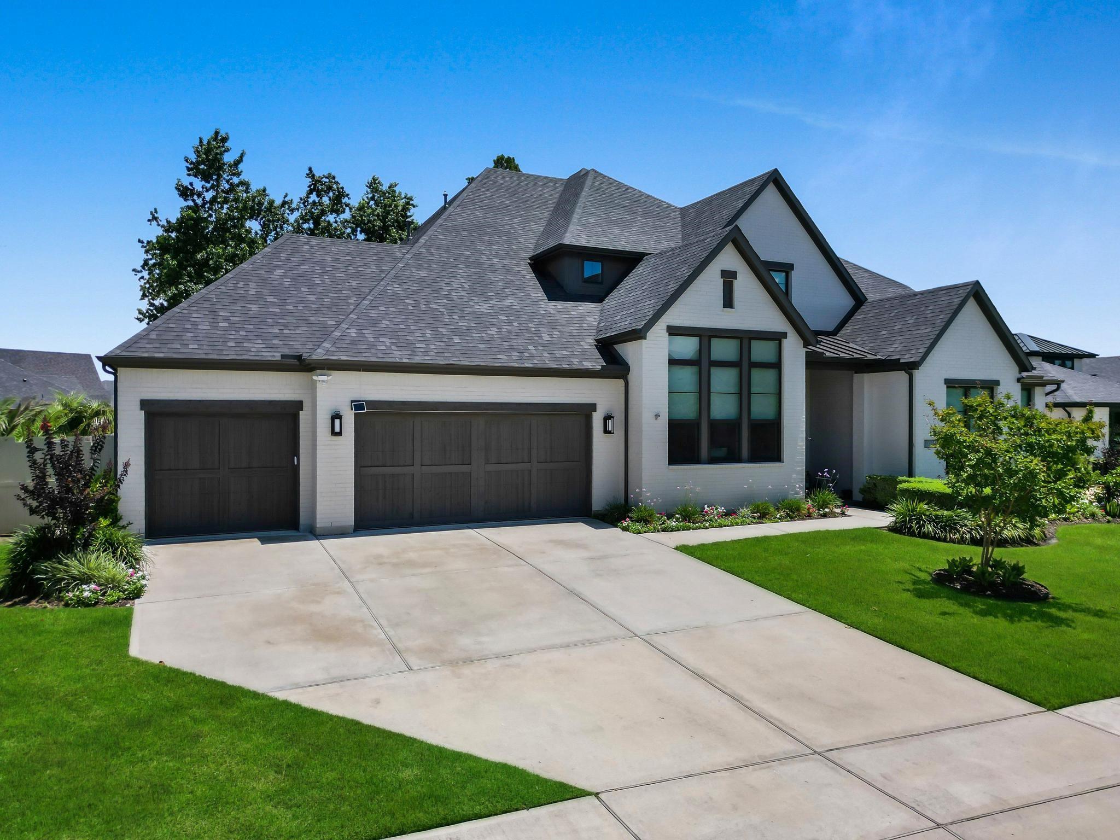
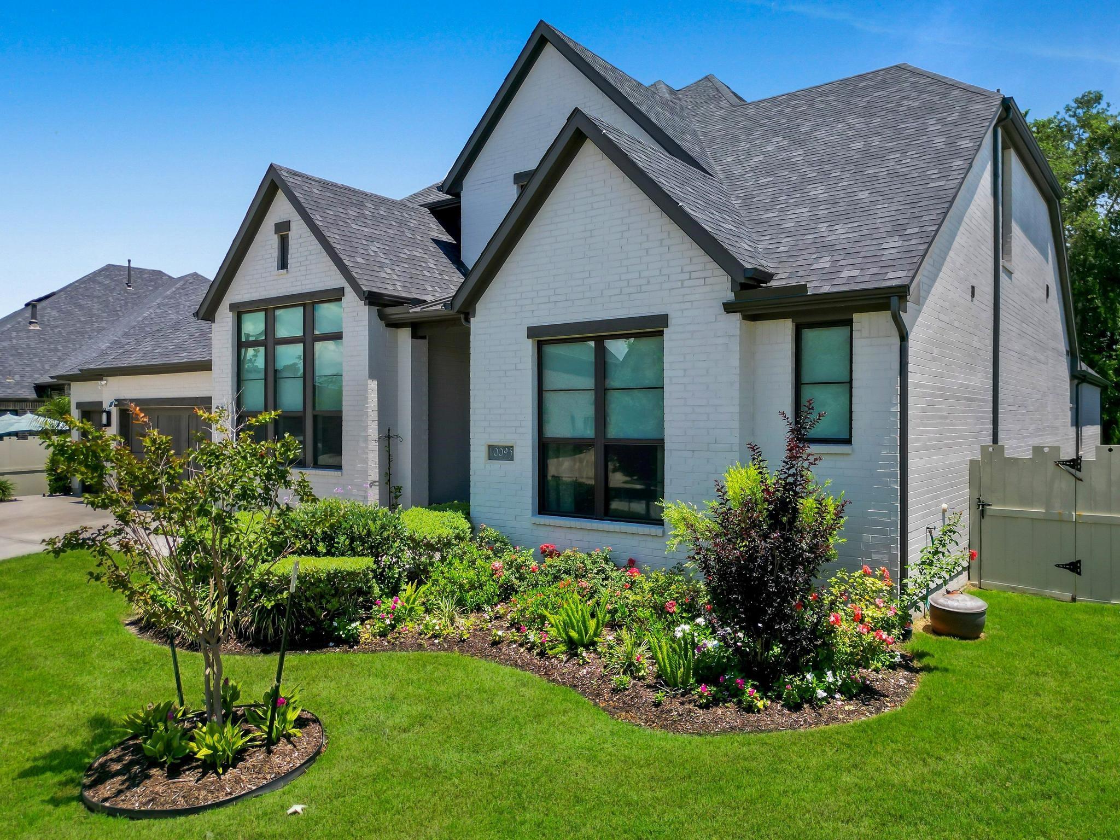
Welcome to this stunning 1.5 story home in Conroe ISD! Featuring 4 bedrooms, 4.5 bathrooms, and a 3 car oversized garage with epoxy flooring. Enjoy the backyard oasis with pool/spa, outdoor kitchen, and gas fireplace. The home boasts a gorgeous entry, laminate flooring throughout, carpet in bedrooms and tile in bathrooms. Enjoy your gas log fireplace, and custom sliding doors in the living room opening up to the covered patio, great for hosting parties! You will appreciate your private ensuite bedroom and bathroom with offer ample size. With ensuite bathrooms, a gameroom upstairs, and a glass enclosed wine room, this property is truly one-of-a-kind. Plantation shutters, stainless steel appliances, and stunning wood beams throughout add to the charm. Don't miss the media room downstairs, home office, and lots of natural light. All on a huge 17,054 sq ft lot! Experience luxury living at its finest! Very close to the Woodlands Mall and eateries and easy access to I-45 and Hwy 99.

Save
Ask
Tour
Hide
Share
Listing Snapshot
Price 
$969,900
Days On Site 
41 Days
Bedrooms 
4
Inside Area (SqFt) 
4,206 sqft
Total Baths 
5
Full Baths 
4
Partial Baths 
1
Lot Size 
0.3915 Acres
Year Built 
2023
MLS® Number 
76568014
Status 
Pending
Property Tax 
$23,944
HOA/Condo/Coop Fees 
$158.92 monthly
Sq Ft Source 
N/A
Friends & Family
Recent Activity
3 weeks agoListing updated with changes from the MLS®
3 weeks agoStatus changed to Pending
a month agoListing first seen on site
General Features
Acres 
0.3915
Attached Garage 
Yes
Disclosures 
MudSellers Disclosure
Foundation 
Slab
Garage 
Yes
Garage Spaces 
3
Green Energy Efficient 
ThermostatHVACAppliances
Parking 
AttachedOversizedTandemGarage Door Opener
Parking Spaces 
3
Property Sub Type 
Single Family Residence
Security 
Prewired
Sewer 
Public Sewer
SqFt Total 
4206
Style 
Traditional
Water Source 
Public
Interior Features
Appliances 
ENERGY STAR Qualified AppliancesDisposalWine RefrigeratorDouble OvenMicrowaveGas CooktopDishwasher
Cooling 
Ceiling Fan(s)Electric
Fireplace 
Yes
Fireplace Features 
Gas
Fireplaces 
1
Flooring 
CarpetLaminateTile
Heating 
Natural Gas
Interior 
Crown MoldingHigh CeilingsWired for SoundWalk-In Closet(s)Breakfast BarKitchen IslandPantryMaster DownstairsSoaking TubSmart Thermostat
Laundry Features 
Electric Dryer HookupWasher Hookup
Spa 
Yes
Window Features 
Window CoveringsLow Emissivity Windows
Save
Ask
Tour
Hide
Share
Exterior Features
Construction Details 
BrickCement SidingStone
Exterior 
Outdoor Kitchen
Fencing 
Back Yard
Lot Features 
Back YardClearedSubdivided
Patio And Porch 
CoveredPatio
Pool Features 
GuniteHeated
Private Pool 
Yes
Roof 
Composition
Spa 
Yes
Windows/Doors 
Window CoveringsLow Emissivity Windows
Community Features
Association Amenities 
ParkPicnic AreaPlaygroundPoolTrail(s)Recreation Facilities
Association Dues 
1907
Financing Terms Available 
CashConventionalVA Loan
HOA Fee Frequency 
Annually
MLS Area 
15
Roads 
Concrete
School District 
11 - Conroe
Schools
School District
11 - Conroe
Elementary School
Suchma Elementary School
Middle School
Irons Junior High School
High School
Oak Ridge High School
Listing courtesy of Coldwell Banker Realty - Greater Northwest [email protected]

IDX information is provided exclusively for consumers’ personal, non-commercial use. It may not be used for any purpose other than to identify prospective properties consumers may be interested in purchasing. This data is deemed reliable but is not guaranteed accurate by the MLS.

Data provided by HAR.com © 2026. All information provided should be independently verified.

Neighborhood & Commute
Source: Walkscore
Disclosure: Community information and market data powered by Constellation Data Labs. Information is deemed reliable but not guaranteed.
Save
Ask
Tour
Hide
Share