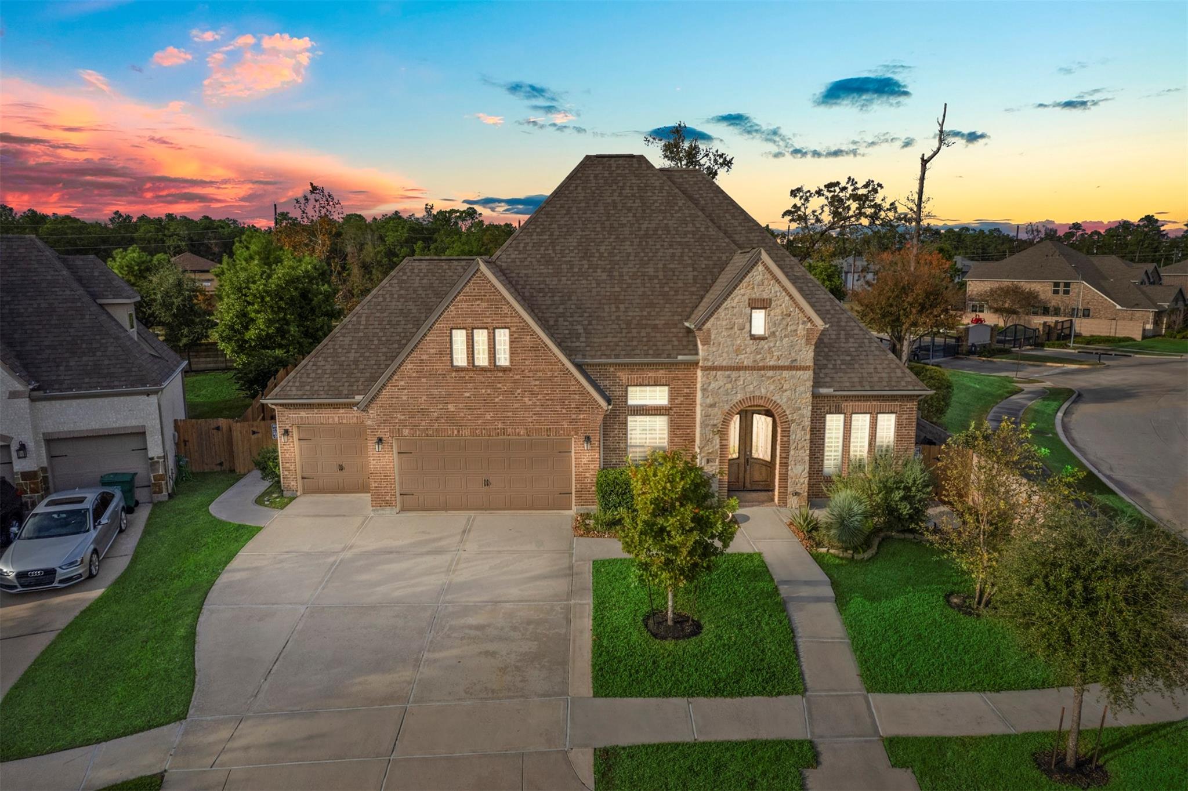
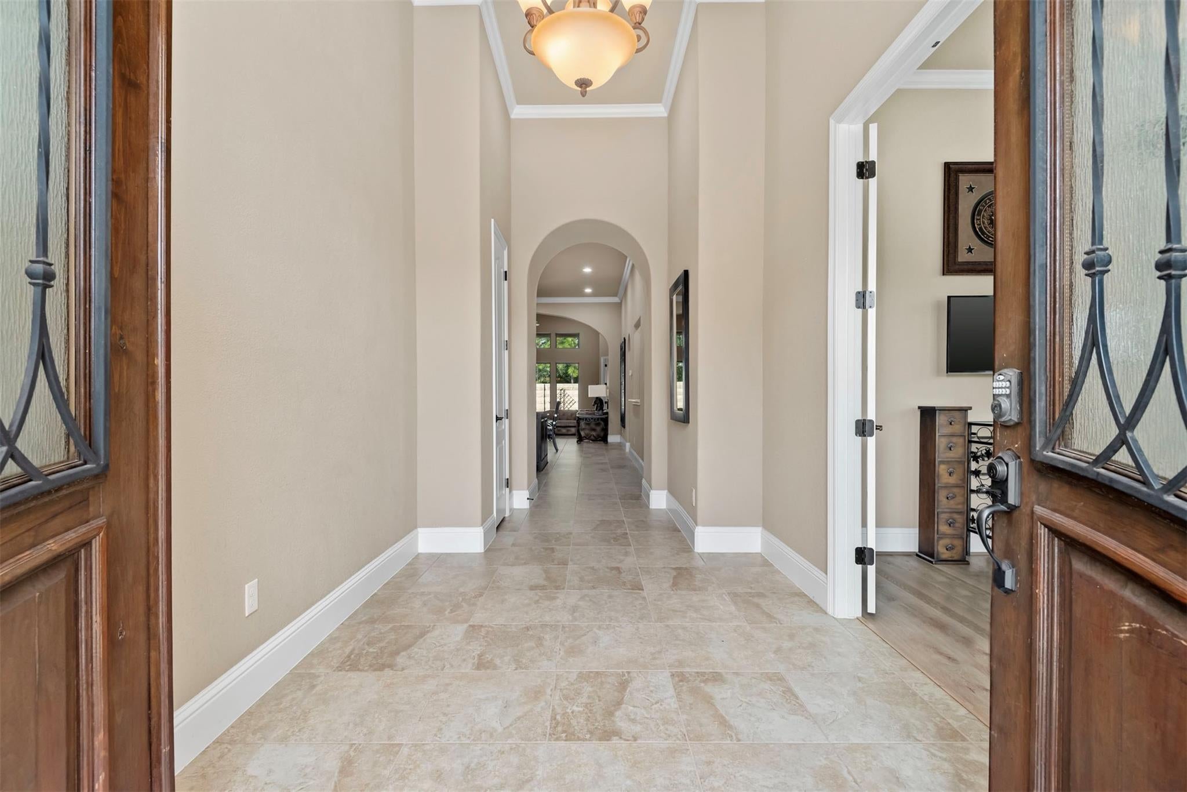
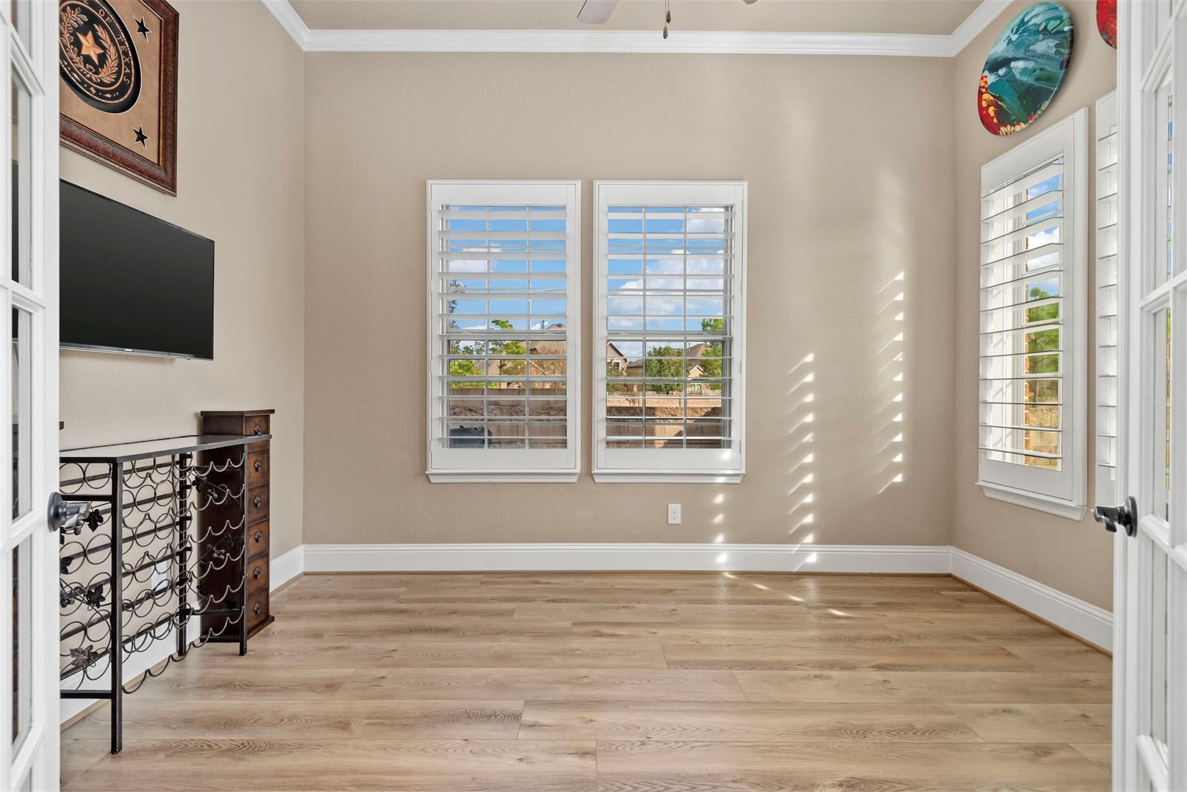
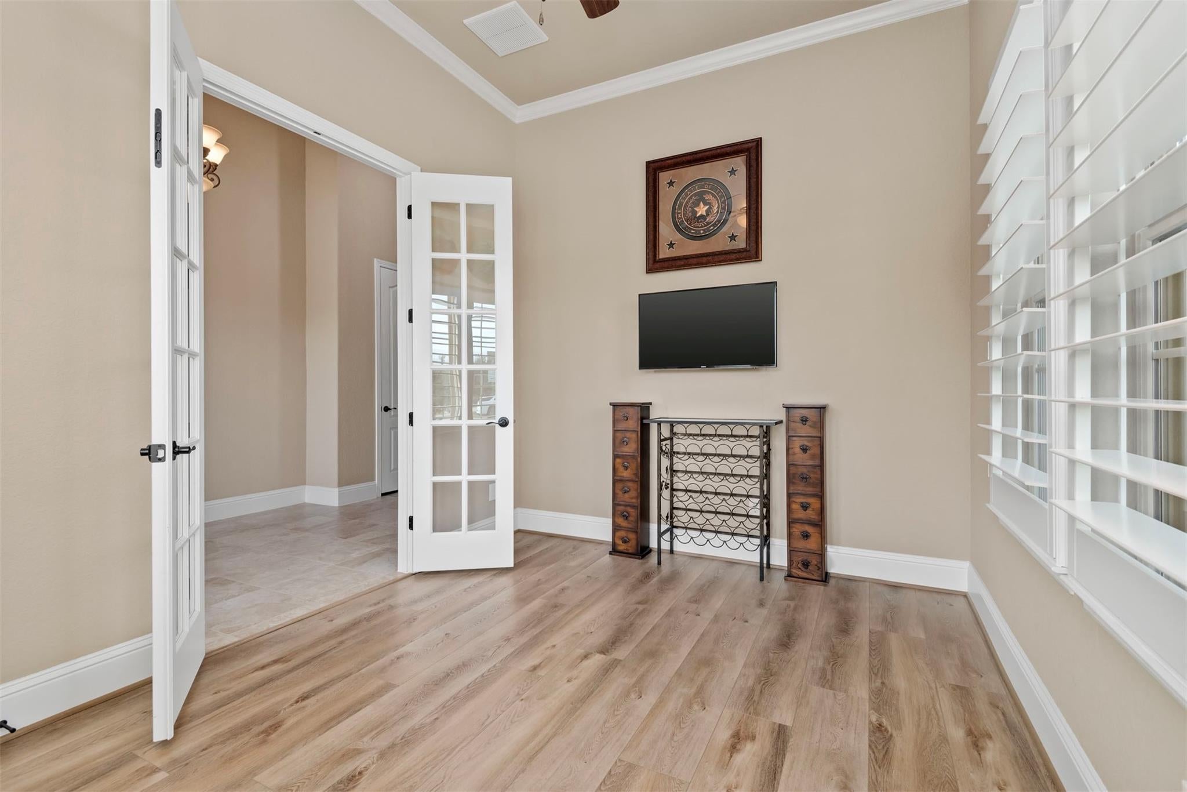
Gorgeous, sprawling 1 story on a large corner lot in the highly sought after GATED community of Harmony Oaks. NO BACK NEIGHBORS! This Darling built home offers 5 BRs, 3.5 baths, 3 car oversized garage & a back yard paradise with pool. Soaring ceilings, tile & luxury vinyl floors throughout, NO CARPET, plantation shutters. The heart of the home is massive with an open flowing kitchen, dining & family room. Split plan with private primary tucked away from the secondary bedrooms. Dedicated study with French doors makes working from home a breeze. Huge, expanded laundry room features a fabulous dog washing station. Large game room with French doors. House is wheelchair accessible. The back yard paradise is amazing. Enjoy a large covered patio, a 2nd covered area, outdoor fireplace, pool, spa plus space for kids & pets. EV charger in garage.
Save
Ask
Tour
Hide
Share
Listing Snapshot
Price
$4,200
Days On Site
29 Days
Bedrooms
5
Inside Area (SqFt)
3,287 sqft
Total Baths
4
Full Baths
3
Partial Baths
1
Lot Size
0.248 Acres
Year Built
2016
MLS® Number
77033971
Status
Pending
Property Tax
N/A
HOA/Condo/Coop Fees
N/A
Sq Ft Source
N/A
Friends & Family
React
Comment
Invite
No Comments Yet
Did you know? You can invite friends and family to your search. They can join your search, rate and discuss listings with you.
Recent Activity
yesterday
Listing updated with changes from the MLS®
yesterday
Status changed to Pending
4 weeks ago
Listing first seen on site
General Features
Acres
0.248
Attached Garage
Yes
Direction Faces
Southeast
Disclosures
Other Disclosures
Garage
Yes
Garage Spaces
3
Green Energy Efficient
ThermostatLightingHVACAppliances
Lease Term
12 Months
Number Of Stories
1
Parking
AttachedOversizedTandemGarage Door Opener
Parking Spaces
3
Pets
Call
Property Sub Type
Single Family Residence
Security
Prewired
SqFt Total
3287
Style
Traditional
Utilities
Cable Available
Water Source
Public
Interior Features
Appliances
ENERGY STAR Qualified AppliancesDisposalDouble OvenElectric OvenMicrowaveGas CooktopRefrigeratorDishwasher
Electric Dryer HookupGas Dryer HookupWasher Hookup
Spa
Yes
Window Features
ScreensWindow CoveringsLow Emissivity Windows
Save
Ask
Tour
Hide
Share
Exterior Features
Construction Details
Batts Insulation
Exterior
Playground
Fencing
Back YardFenced
Lot Features
Back YardCorner LotSubdivided
Patio And Porch
Patio
Pool Features
In Ground
Private Pool
Yes
Spa
Yes
Windows/Doors
ScreensWindow CoveringsLow Emissivity Windows
Community Features
Accessibility Features
Accessible Approach with RampAccessible BedroomAccessible ClosetsAccessible Common AreaAccessible DoorsAccessible EntranceAccessible Full BathAccessible Hallway(s)Accessible Kitchen
IDX information is provided exclusively for consumers’ personal, non-commercial use. It may not be used for any purpose other than to identify prospective properties consumers may be interested in purchasing. This data is deemed reliable but is not guaranteed accurate by the MLS.




Did you know? You can invite friends and family to your search. They can join your search, rate and discuss listings with you.