Save
Ask
Tour
Hide
Share
$440,000
New Listing

20330 Rose Gray Lane
Tomball, TX 77377

For Sale|Single Family Residence|Active
4
Beds
4
Total Baths
3
Full Baths
1
Partial Bath
2,532
SqFt
$174
/SqFt
2022
Built
Subdivision:
Amira
County:
Harris

Due to the health concerns created by Coronavirus we are offering personal 1-1 online video walkthough tours where possible.
Upcoming Open Houses
Due to COVID-19, we recommend you verify Open Houses before attending.
Sun, Oct 25, 1:00 PM - 3:00 PM
20330 Rose Gray Lane20330 Rose Gray Lane20330 Rose Gray Lane20330 Rose Gray Lane
Save
Ask
Tour
Hide
Share

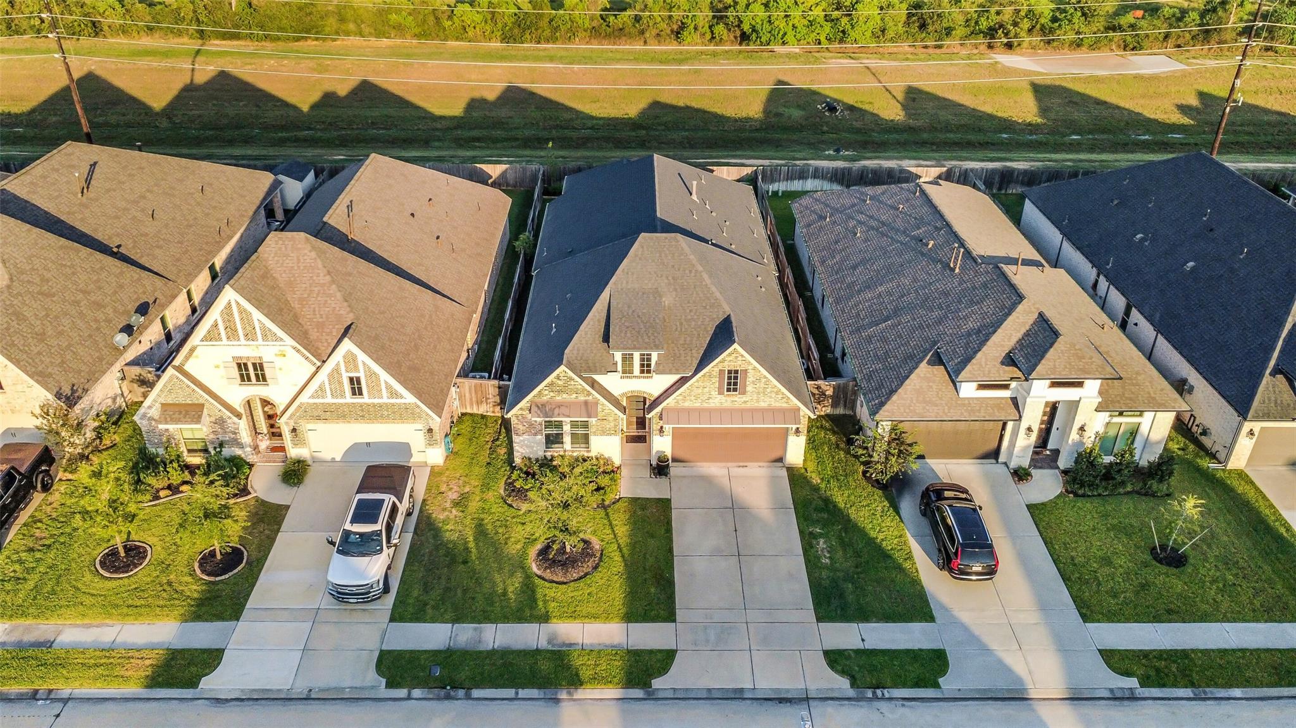
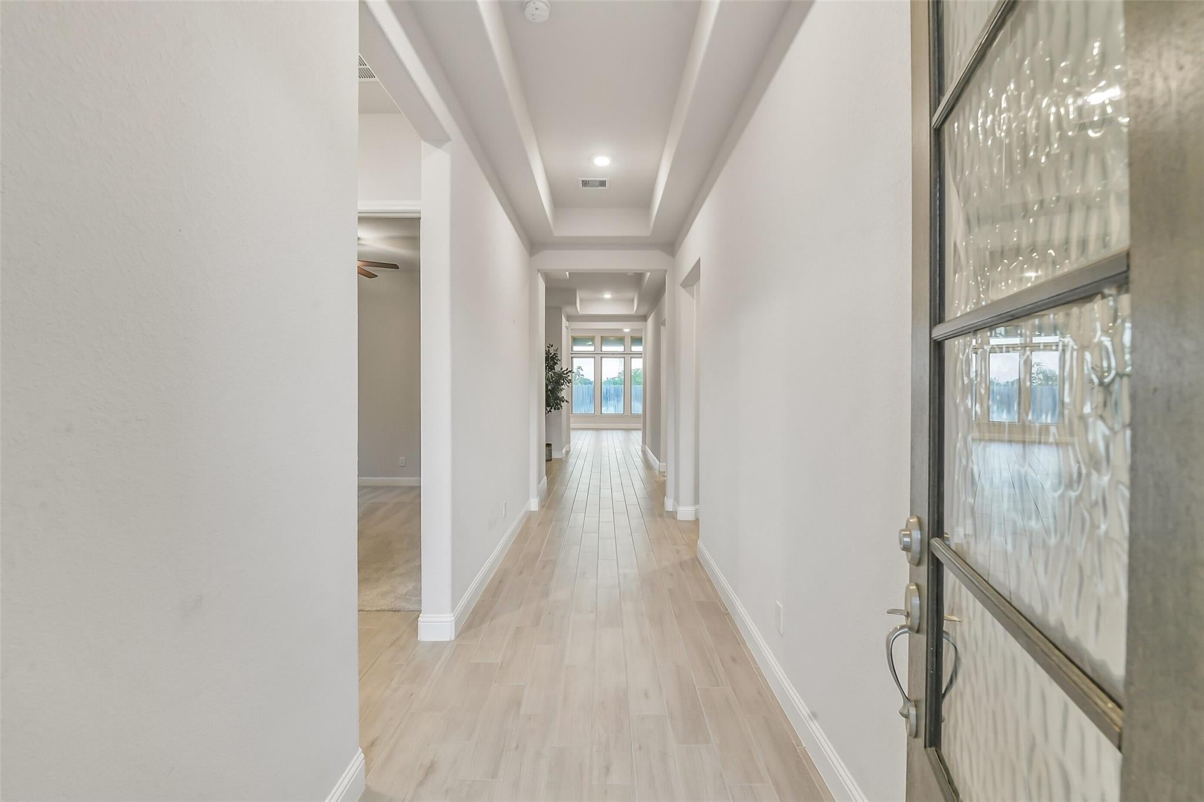
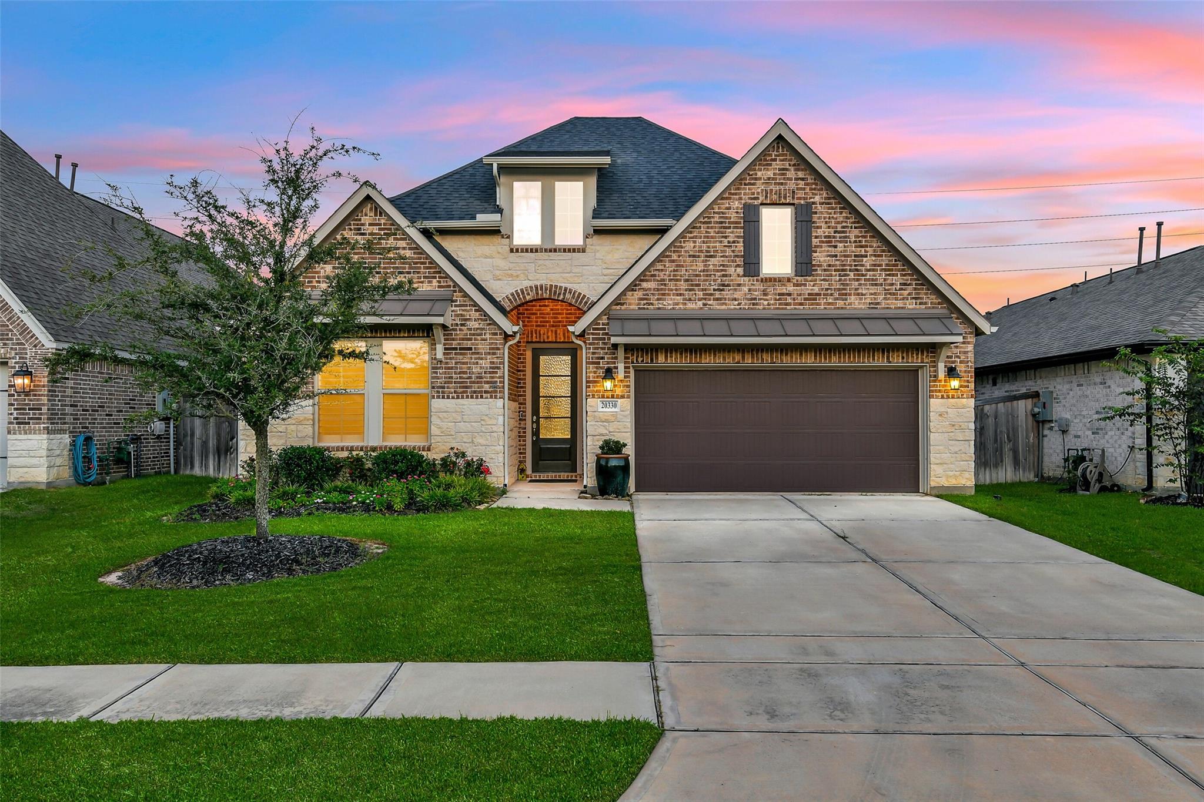
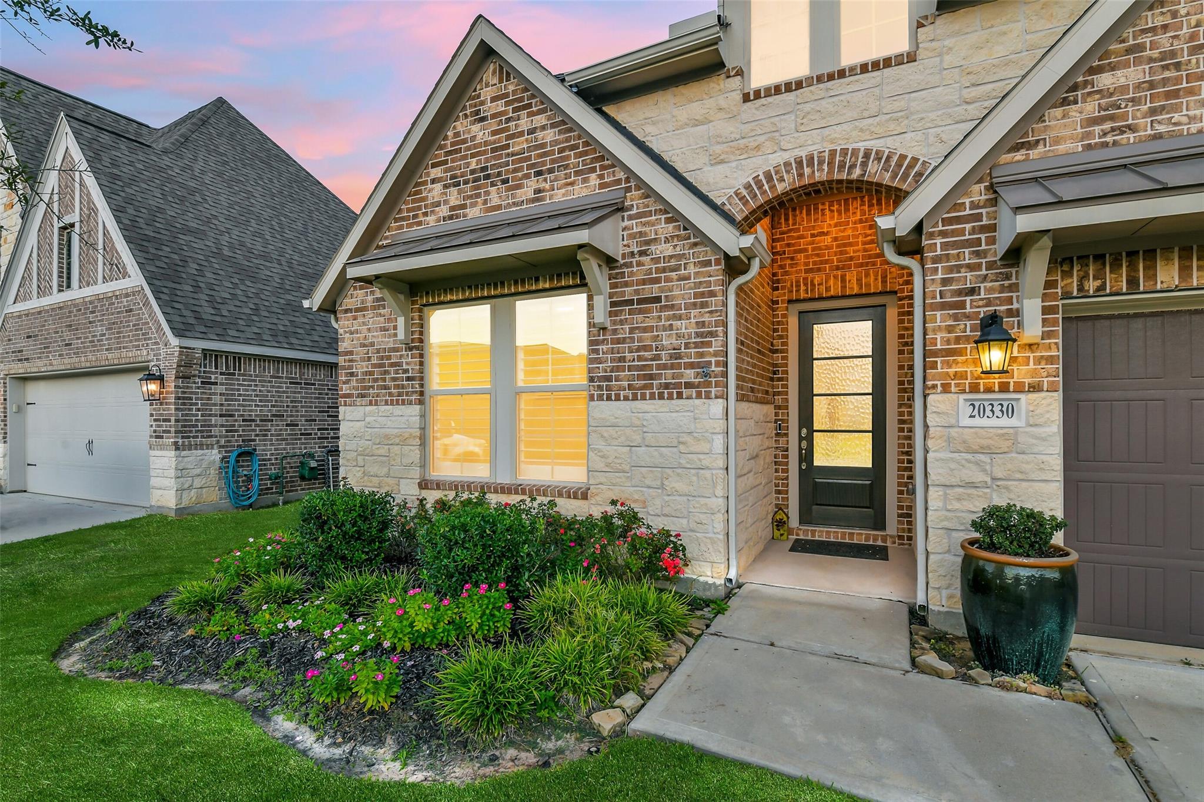
This light and bright 4 bedroom, 3.5 bath Amira home with a 3 car tandem garage is beautiful inside and out, starting with the curb appeal. Inside, high trayed ceilings and wood-look tile lead to a large living area with its walls of windows and cozy fireplace. Full of natural light, the kitchen features quartz counters, a huge 10' island with breakfast bar and pendant lighting, abundant cabinets, designer backsplash, and gas cooktop. More windows surround the dining room. Highlights of the primary suite include a long window seat, accent wall, soaking tub, separate shower, dual sinks, and a large walk-in closet. A study with glass French doors boasts another accent wall. One of the 3 secondary bedrooms contains an ensuite bath. Washer and dryer included. An extended covered porch opens off the back, looking to a lovely landscaped backyard, complete with sprinkler system, full gutters, and NO BACK NEIGHBORS to block the morning sunrise. Easy walk to the resort! Come take a look today!

Save
Ask
Tour
Hide
Share
Listing Snapshot
Price 
$440,000
Days On Site 
0 Days
Bedrooms 
4
Inside Area (SqFt) 
2,532 sqft
Total Baths 
4
Full Baths 
3
Partial Baths 
1
Lot Size 
0.1549 Acres
Year Built 
2022
MLS Number 
78056902
Status 
Active
Property Tax 
$15,111
HOA/Condo/Coop Fees 
$89.33 monthly
Sq Ft Source 
N/A
Friends & Family
Recent Activity
7 hours agoListing updated with changes from the MLS
7 hours agoListing first seen on site
General Features
Acres 
0.1549
Attached Garage 
Yes
Disclosures 
MudSeller's Disclosure
Foundation 
Slab
Garage 
Yes
Garage Spaces 
3
Green Energy Efficient 
LightingAppliances
Parking 
AttachedTandemGarage Door Opener
Parking Spaces 
3
Property Sub Type 
Single Family Residence
Security 
Prewired
SqFt Total 
2532
Style 
Traditional
Water Source 
Public
Interior Features
Appliances 
ENERGY STAR Qualified AppliancesDisposalElectric OvenOvenMicrowaveGas CooktopDishwasherDryerWasher
Cooling 
Ceiling Fan(s)Electric
Fireplace 
Yes
Fireplace Features 
Gas Log
Fireplaces 
1
Flooring 
CarpetTile
Heating 
Natural Gas
Interior 
High CeilingsWalk-In Closet(s)Breakfast BarKitchen IslandPantryMaster DownstairsDouble VanitySoaking Tub
Laundry Features 
Electric Dryer HookupWasher Hookup
Window Features 
Window Coverings
Bedroom 
Dimensions - 13x11Level - FirstArea - 143
Breakfast 
Dimensions - 11x14Level - FirstArea - 154
Kitchen 
Dimensions - 11x17Level - FirstArea - 187
Living Room 
Dimensions - 15x22Level - FirstArea - 330
Master Bedroom 
Dimensions - 15x16Level - FirstArea - 240
Save
Ask
Tour
Hide
Share
Exterior Features
Construction Details 
BrickStone
Fencing 
Back YardFull
Lot Features 
Back YardGreenbeltSubdivided
Patio And Porch 
Covered
Roof 
Composition
Waterfront Features 
Pond
Windows/Doors 
Window Coverings
Community Features
Association Amenities 
ClubhouseDog ParkFitness CenterJogging PathParkParty RoomPicnic AreaPlaygroundPoolTrail(s)Recreation FacilitiesSport Court
Association Fee 
$1072.0
Association Fee Frequency 
Annually
Community Features 
CurbsClubhouse
MLS Area 
35
School District 
53 - Tomball
Financing Terms Available 
CashConventionalFHAVA Loan
Roads 
Concrete
Schools
School District
53 - Tomball
Elementary School
West Elementary (Tomball)
Middle School
Grand Lakes Junior High School
High School
Tomball West High School
Listing courtesy of RE/MAX Universal [email protected]

IDX information is provided exclusively for consumers’ personal, non-commercial use. It may not be used for any purpose other than to identify prospective properties consumers may be interested in purchasing. This data is deemed reliable but is not guaranteed accurate by the MLS.

Data provided by HAR.com © 2026. All information provided should be independently verified.

Neighborhood & Commute
Source: Walkscore
Save
Ask
Tour
Hide
Share