Save
Ask
Tour
Hide
Share
$321,690
New Listing

116 W Canopy Crossing Circle
Conroe, TX 77301

For Sale|Single Family Residence|Active
5
Beds
3
Total Baths
3
Full Baths
2,128
SqFt
$151
/SqFt
2026
Built
Subdivision:
Caney Creek Place
County:
Montgomery

Due to the health concerns created by Coronavirus we are offering personal 1-1 online video walkthough tours where possible.
116 W Canopy Crossing Circle116 W Canopy Crossing Circle116 W Canopy Crossing Circle116 W Canopy Crossing Circle
Save
Ask
Tour
Hide
Share

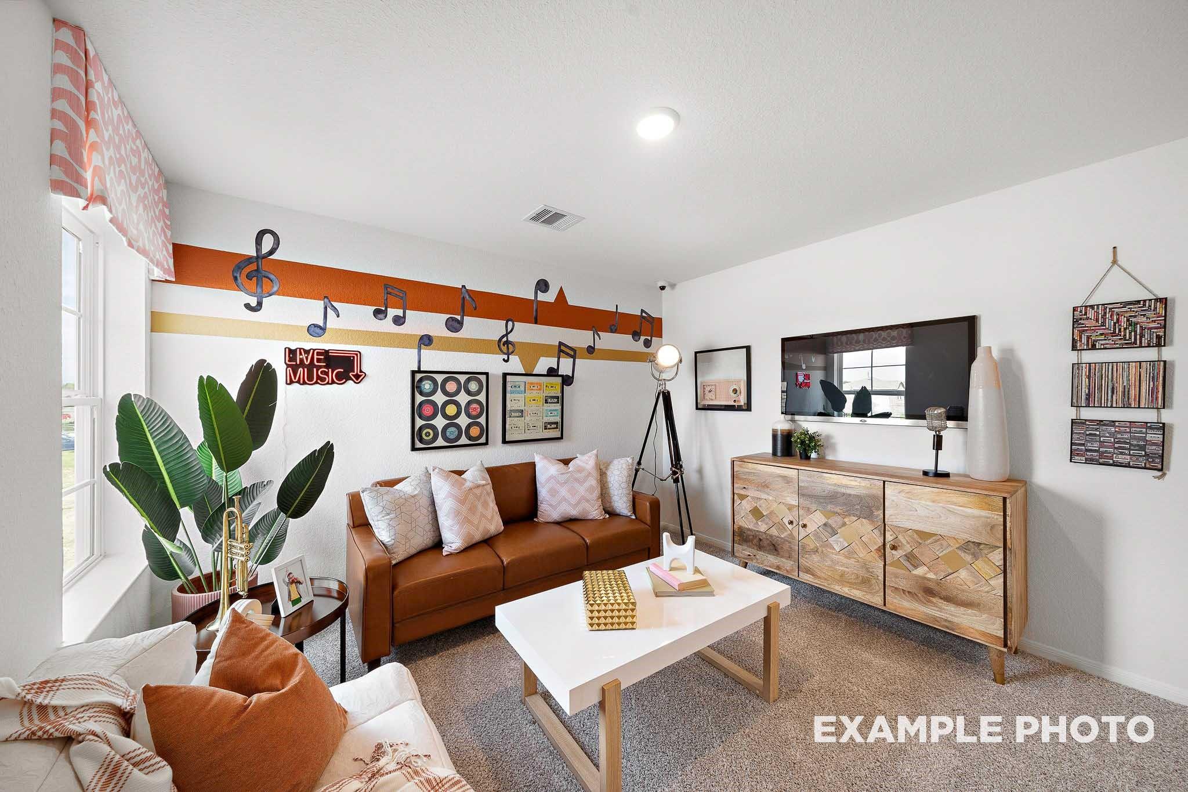
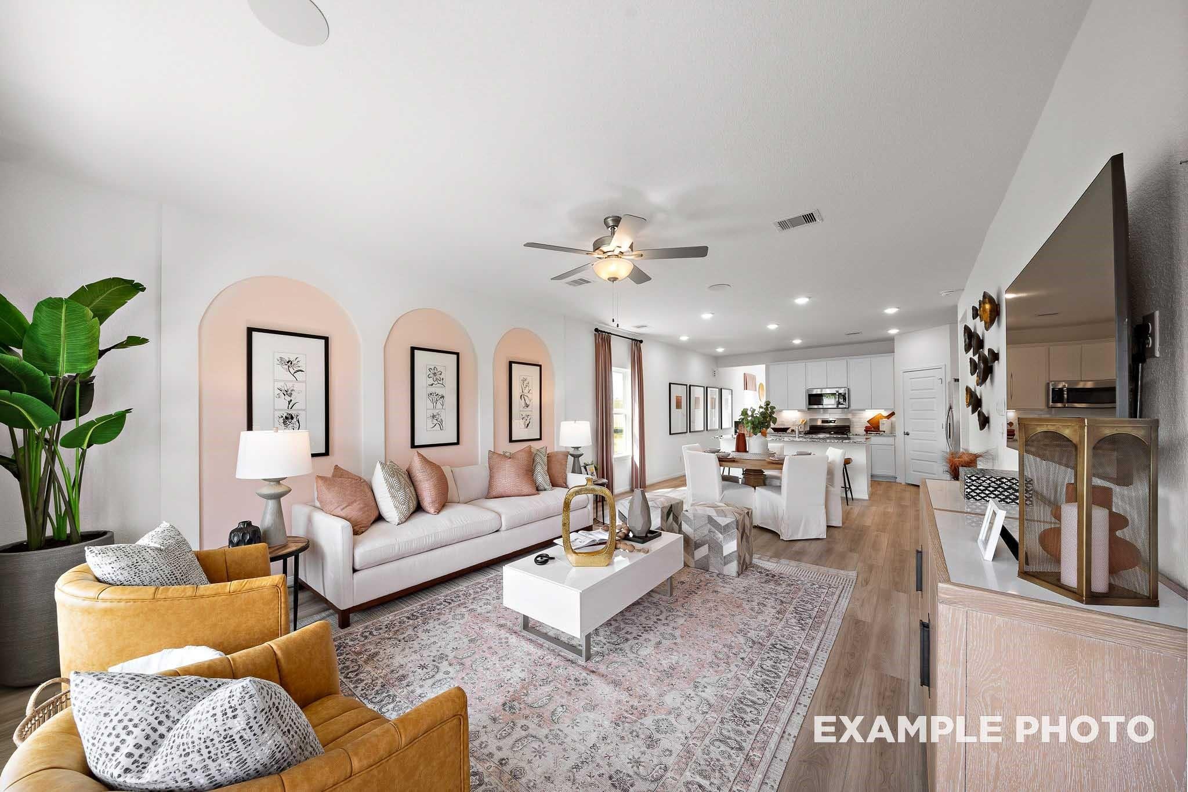
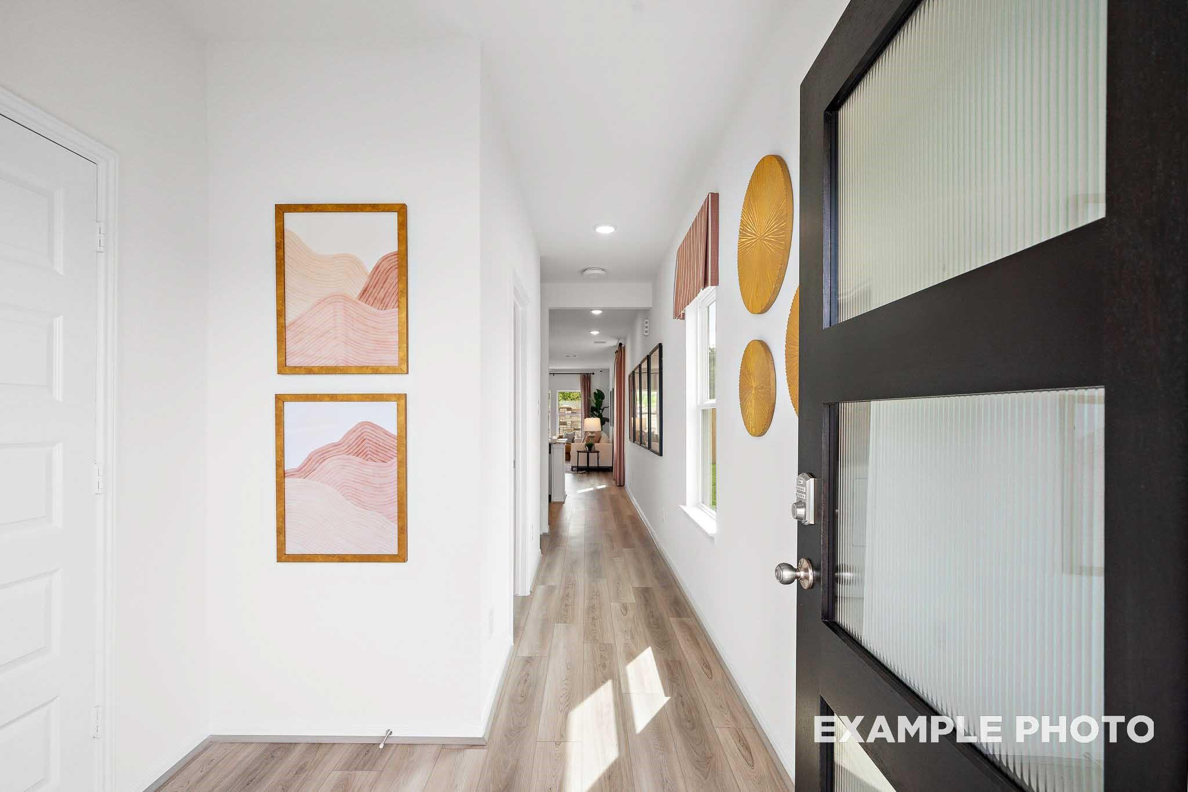
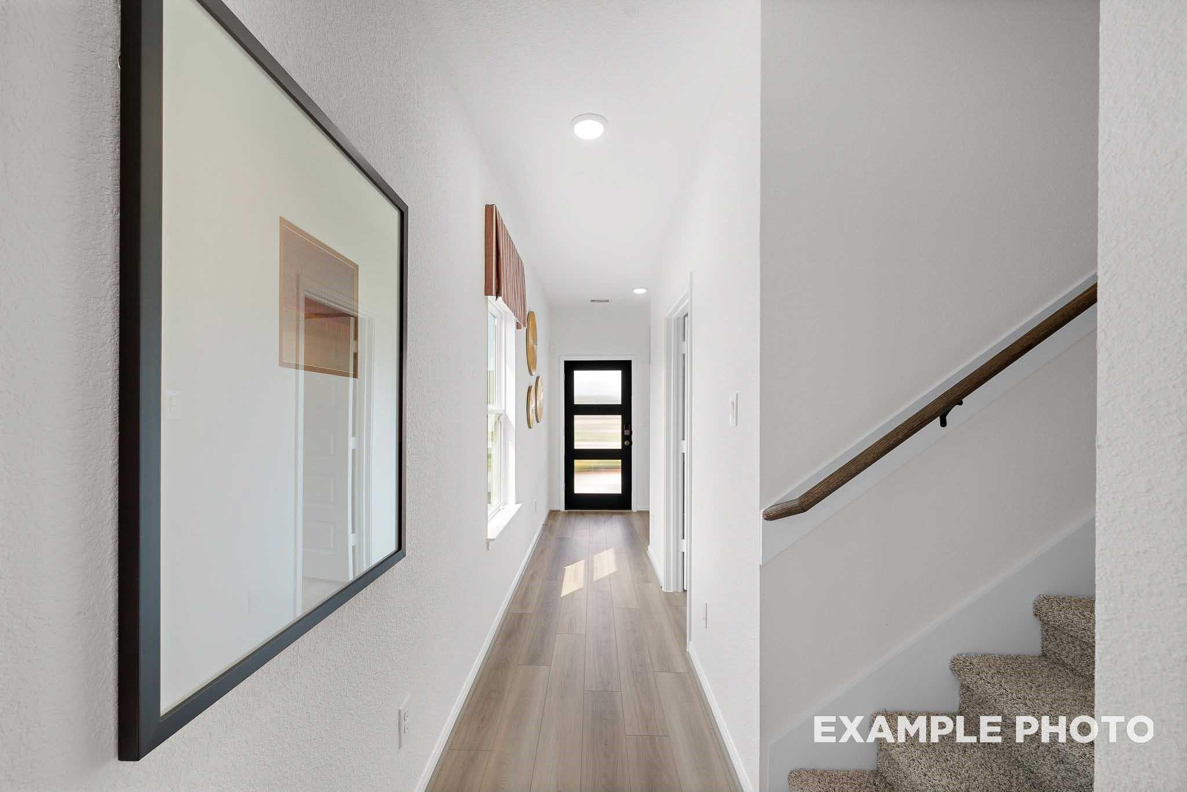
The Sabine E in Caney Creek Place offers a thoughtful two-story layout designed for modern living. Ready in September 2026, this home features an open floor plan that connects the kitchen & living area. The kitchen shines with Silestone countertops & ample counterspace. The primary suite is located on the main level & includes a spacious closet. A guest room is also conveniently situated on the first floor. Upstairs, discover additional beds & a full bath surrounding a versatile loft & a dedicated flex room. Outside, enjoy the wooded surroundings of Conroe or take advantage of nearby water recreation at Lake Conroe. With easy access to I-45, shopping & dining are just minutes away. Experience the perfect balance of comfort & convenience in this stunning new construction.

Save
Ask
Tour
Hide
Share
Listing Snapshot
Price 
$321,690
Days On Site 
0 Days
Bedrooms 
5
Inside Area (SqFt) 
2,128 sqft
Total Baths 
3
Full Baths 
3
Partial Baths 
N/A
Lot Size 
0.1279 Acres
Year Built 
2026
MLS® Number 
78415186
Status 
Active
Property Tax 
N/A
HOA/Condo/Coop Fees 
$54.17 monthly
Sq Ft Source 
N/A
Friends & Family
Recent Activity
2 hours agoListing updated with changes from the MLS®
3 hours agoListing first seen on site
General Features
Acres 
0.1279
Attached Garage 
Yes
Disclosures 
Mud
Foundation 
Slab
Garage 
Yes
Garage Spaces 
2
Green Energy Efficient 
ThermostatLightingHVACAppliances
Parking 
Attached
Parking Spaces 
2
Property Condition 
Under Construction
Property Sub Type 
Single Family Residence
Sewer 
Public Sewer
SqFt Total 
2128
Style 
Traditional
Water Source 
Public
Interior Features
Appliances 
ENERGY STAR Qualified AppliancesWater HeaterDisposalMicrowaveGas RangeDishwasherOven
Cooling 
Ceiling Fan(s)Electric
Flooring 
CarpetTileVinyl
Heating 
Natural Gas
Interior 
Walk-In Closet(s)Kitchen IslandPantryMaster DownstairsStone CountersSmart Thermostat
Laundry Features 
Electric Dryer HookupGas Dryer HookupWasher Hookup
Window Features 
Low Emissivity Windows
Save
Ask
Tour
Hide
Share
Exterior Features
Construction Details 
Batts InsulationCement SidingStoneBlown-In Insulation
Fencing 
Back YardFull
Lot Features 
Back YardSubdivided
Patio And Porch 
Covered
Roof 
Composition
Windows/Doors 
Low Emissivity Windows
Community Features
Association Dues 
650
Community Features 
Curbs
Financing Terms Available 
CashConventionalFHAUSDA LoanVA Loan
HOA Fee Frequency 
Annually
MLS Area 
19
Roads 
Concrete
School District 
11 - Conroe
Schools
School District
11 - Conroe
Elementary School
Runyan Elementary School
Middle School
Stockton Junior High School
High School
Conroe High School
Listing courtesy of Nan and Company Properties [email protected]

IDX information is provided exclusively for consumers’ personal, non-commercial use. It may not be used for any purpose other than to identify prospective properties consumers may be interested in purchasing. This data is deemed reliable but is not guaranteed accurate by the MLS.

Data provided by HAR.com © 2026. All information provided should be independently verified.

Neighborhood & Commute
Source: Walkscore
Disclosure: Community information and market data powered by Constellation Data Labs. Information is deemed reliable but not guaranteed.
Save
Ask
Tour
Hide
Share