Save
Ask
Tour
Hide
Share
$325,000
1 Day On Site

11935 River Meadow Lane
Meadows Place, TX 77477

For Sale|Single Family Residence|Active
4
Beds
2
Total Baths
2
Full Baths
2,243
SqFt
$145
/SqFt
1980
Built
Subdivision:
Meadowglen Sec 1
County:
Fort Bend

Due to the health concerns created by Coronavirus we are offering personal 1-1 online video walkthough tours where possible.
Upcoming Open Houses
Due to COVID-19, we recommend you verify Open Houses before attending.
Sun, Oct 4, 2:00 PM - 4:00 PM
11935 River Meadow Lane11935 River Meadow Lane11935 River Meadow Lane11935 River Meadow Lane
Save
Ask
Tour
Hide
Share

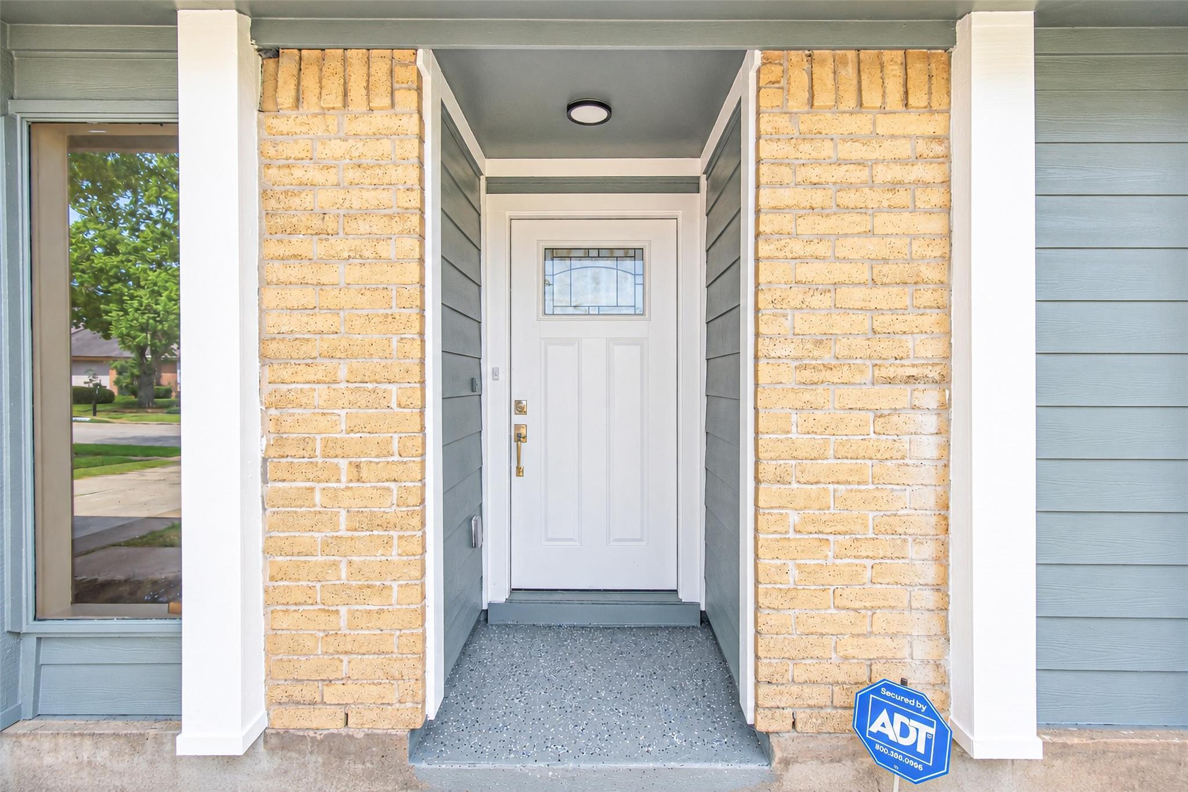
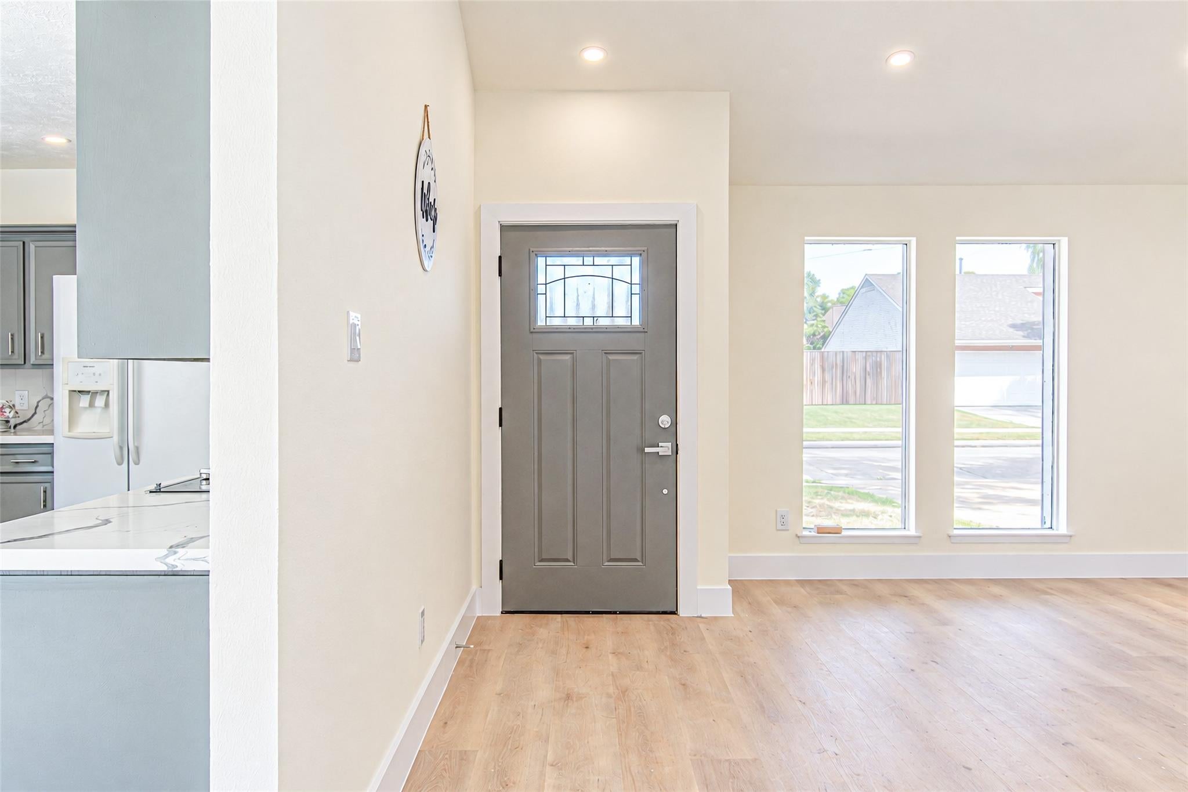
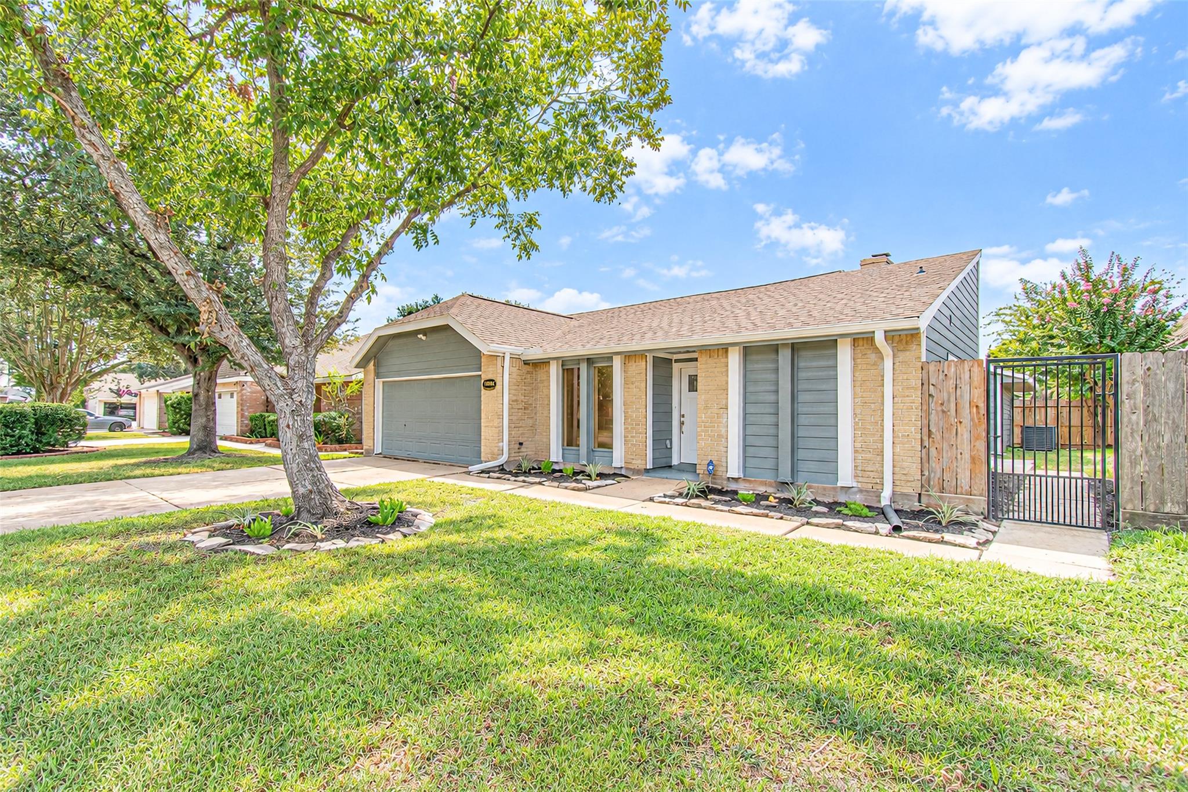
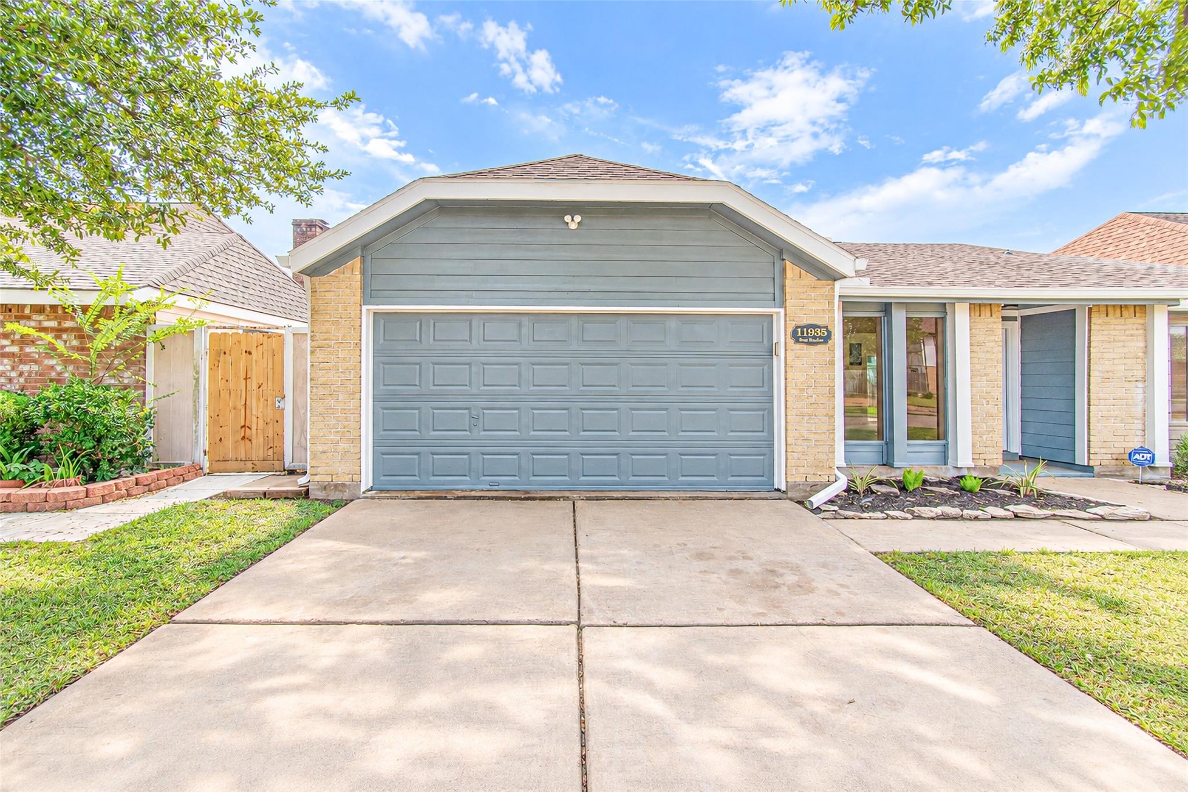
Step inside and discover a beautifully renovated one-story home in desirable Meadows Place, where modern updates and timeless comfort come together. The inviting floor plan offers 4 bedrooms, 2 beautifully updated baths, a dedicated study/home office, and generous living spaces designed for everyday living and entertaining. At the heart of the home, the updated kitchen shines with quartz countertops and flows effortlessly into the surrounding living areas. Major improvements include a new A/C system, new PEX plumbing, new windows, fresh interior paint, updated lighting, and renovated bathrooms—giving buyers the confidence of knowing many important upgrades are already complete. An attached 2-car garage provides additional storage and convenience. Ideally located near shopping, dining, community amenities, and major Houston roadways, this move-in-ready Meadows Place home delivers the space, style, upgrades, and location today’s buyers are searching for.

Save
Ask
Tour
Hide
Share
Listing Snapshot
Price 
$325,000
Days On Site 
1 Day
Bedrooms 
4
Inside Area (SqFt) 
2,243 sqft
Total Baths 
2
Full Baths 
2
Partial Baths 
N/A
Lot Size 
0.1229 Acres
Year Built 
1980
MLS® Number 
78745202
Status 
Active
Property Tax 
$7,535
HOA/Condo/Coop Fees 
N/A
Sq Ft Source 
N/A
Friends & Family
Recent Activity
12 hours agoListing updated with changes from the MLS®
yesterdayListing first seen on site
General Features
Acres 
0.1229
Attached Garage 
Yes
Disclosures 
Seller's Disclosure
Foundation 
Slab
Garage 
Yes
Garage Spaces 
2
Parking 
AttachedGarage Door Opener
Parking Spaces 
2
Property Sub Type 
Single Family Residence
Sewer 
Public Sewer
SqFt Total 
2243
Style 
Traditional
Water Source 
Public
Interior Features
Appliances 
DisposalElectric OvenMicrowaveElectric RangeDishwasher
Cooling 
Ceiling Fan(s)Electric
Fireplace 
Yes
Fireplace Features 
Gas Log
Fireplaces 
1
Flooring 
CarpetLaminateTile
Heating 
Natural Gas
Interior 
Wet BarDouble Vanity
Laundry Features 
Electric Dryer HookupGas Dryer HookupWasher Hookup
Window Features 
Window Coverings
Bedroom 
Dimensions - 12x10Level - FirstArea - 120
Breakfast 
Dimensions - 10x8Level - FirstArea - 80
Den 
Dimensions - 20x17Level - FirstArea - 340
Dining Room 
Dimensions - 14x13Level - FirstArea - 182
Kitchen 
Dimensions - 13x10Level - FirstArea - 130
Master Bedroom 
Dimensions - 18x13Level - FirstArea - 234
Save
Ask
Tour
Hide
Share
Exterior Features
Construction Details 
BrickCement Siding
Lot Features 
Back YardSubdivided
Patio And Porch 
Patio
Roof 
Composition
Windows/Doors 
Window Coverings
Community Features
MLS Area 
29
School District 
19 - Fort Bend
Roads 
Concrete
Schools
School District
19 - Fort Bend
Elementary School
Meadows Elementary School (Fort Bend)
Middle School
Dulles Middle School
High School
Dulles High School
Listing courtesy of The Sears Group [email protected]

IDX information is provided exclusively for consumers’ personal, non-commercial use. It may not be used for any purpose other than to identify prospective properties consumers may be interested in purchasing. This data is deemed reliable but is not guaranteed accurate by the MLS.

Data provided by HAR.com © 2026. All information provided should be independently verified.

Neighborhood & Commute
Source: Walkscore
Save
Ask
Tour
Hide
Share