Save
Ask
Tour
Hide
Share
$479,900
53 Days On Site

9958 Beautyberry
Conroe, TX 77385

Single Family Residence|Pending
4
Beds
4
Total Baths
3
Full Baths
1
Partial Bath
3,215
SqFt
$149
/SqFt
2016
Built
Subdivision:
Harpers Preserve
County:
Montgomery

Due to the health concerns created by Coronavirus we are offering personal 1-1 online video walkthough tours where possible.
9958 Beautyberry9958 Beautyberry9958 Beautyberry9958 Beautyberry
Save
Ask
Tour
Hide
Share

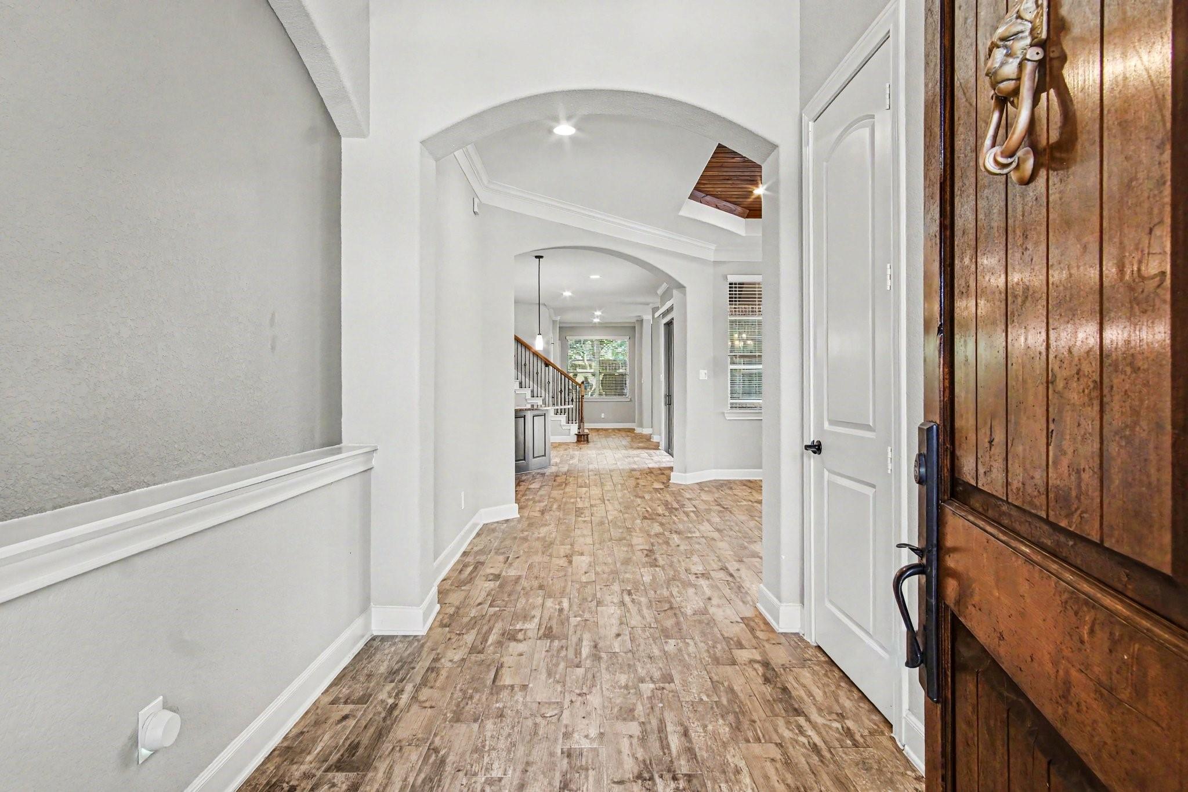
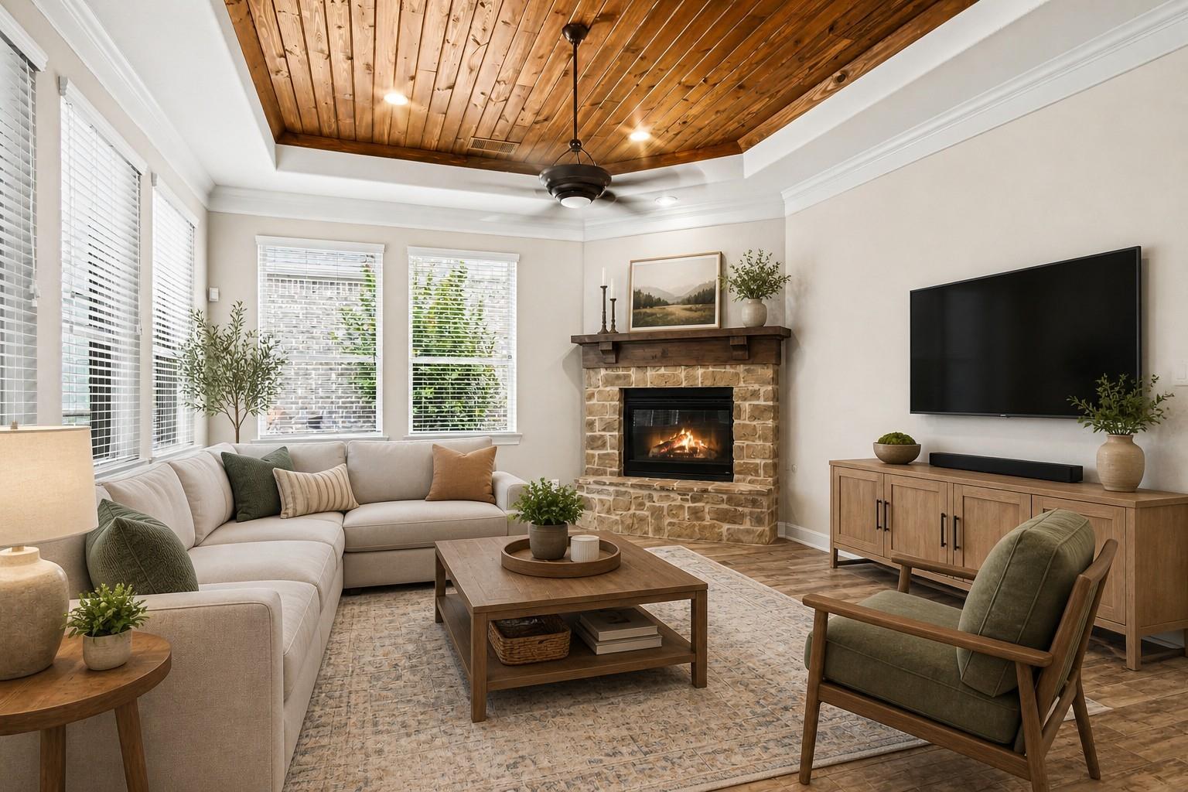
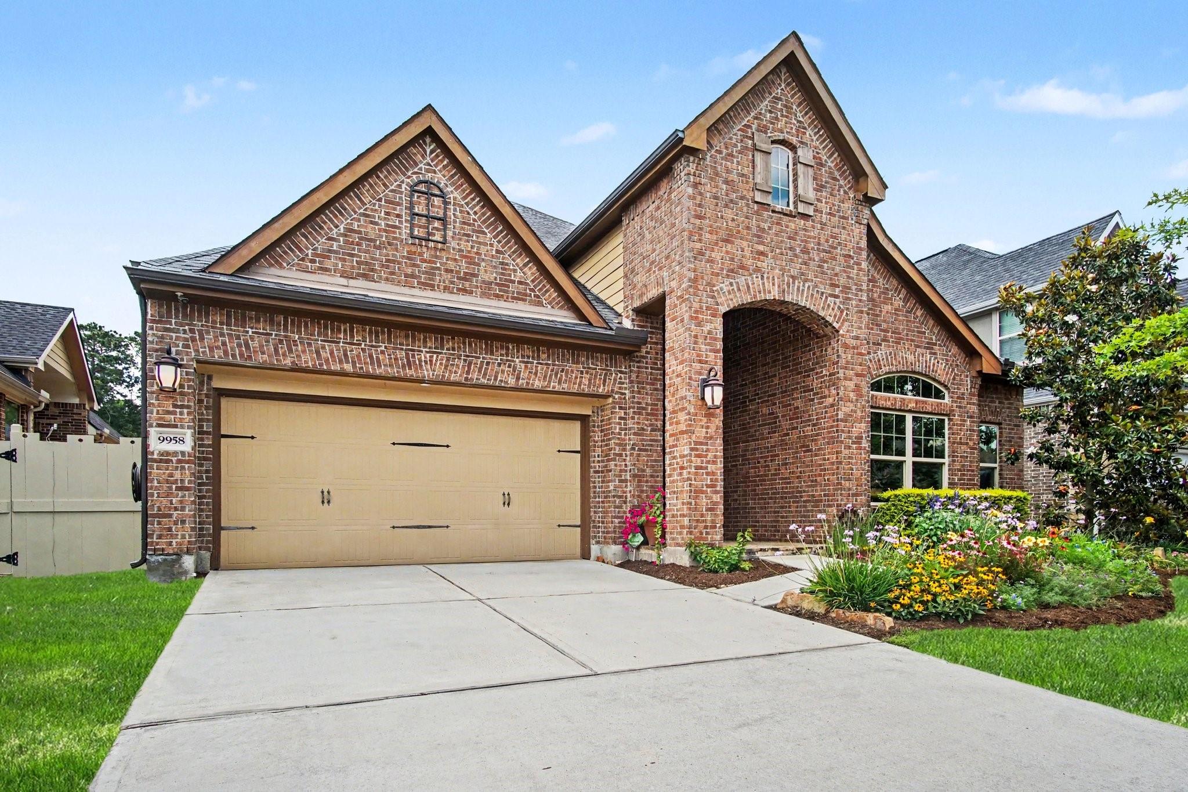
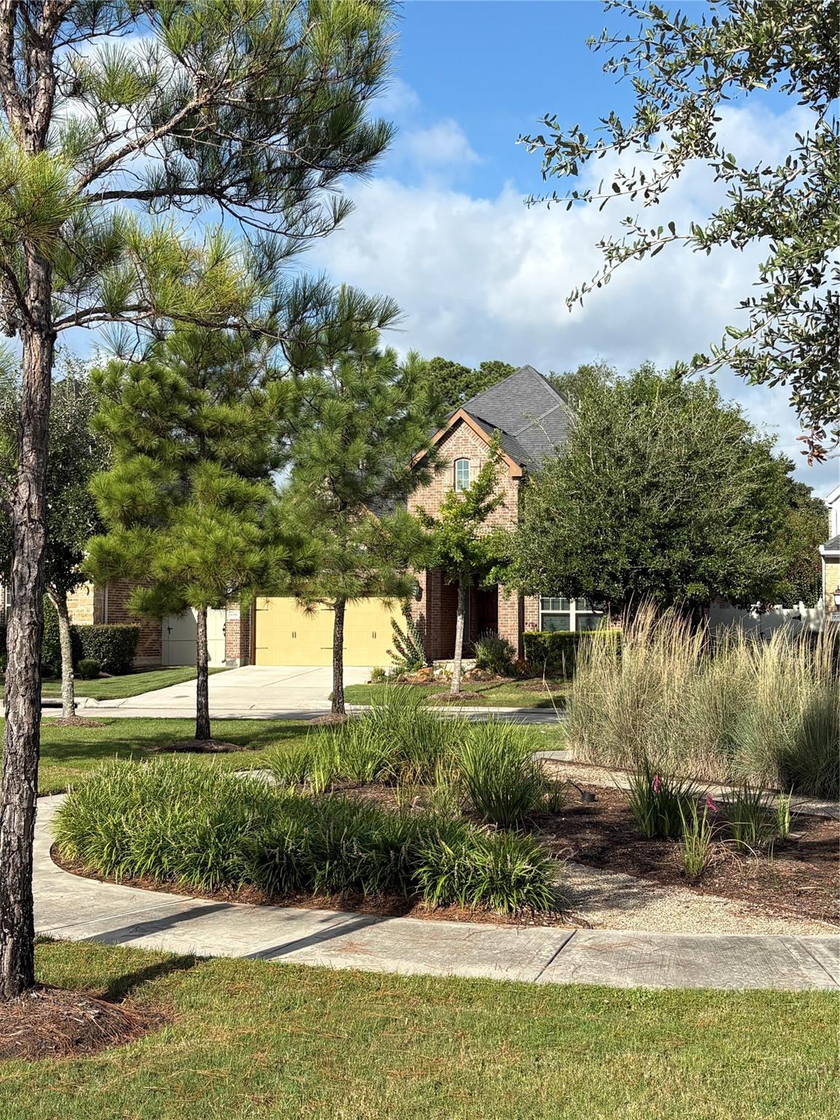
Welcome home to the beautiful and highly desirable community of Harper’s Preserve! This home is situated on a cul-de-sac lot with a very large green space directly across the street and walking distance to the area park. Features include crown molding, wood-look tile, 2 covered patios, a dedicated home office, gameroom/loft, formal dining and a 2-car garage. The open-concept layout is filled with natural light and designed for entertaining. The oversized granite island kitchen with 42” custom cabinets, double ovens, California style sliding glass door leading to the side patio. Enjoy 1 of 2 covered patios with tile flooring overlooking the beautifully manicured backyard ideal for gatherings. Lots of upgrades throughout! The primary suite offers 2 large closets, soaking tub & separate shower. Spacious secondary bedrooms. Conveniently located just minutes from The Woodlands Mall, I-45, shopping, dining, and offering an easy commute to Downtown Houston.

Save
Ask
Tour
Hide
Share
Listing Snapshot
Price 
$479,900
Days On Site 
53 Days
Bedrooms 
4
Inside Area (SqFt) 
3,215 sqft
Total Baths 
4
Full Baths 
3
Partial Baths 
1
Lot Size 
0.1585 Acres
Year Built 
2016
MLS® Number 
79059110
Status 
Pending
Property Tax 
$12,087
HOA/Condo/Coop Fees 
$94 monthly
Sq Ft Source 
N/A
Friends & Family
Recent Activity
3 weeks agoListing updated with changes from the MLS®
3 weeks agoStatus changed to Pending
2 months agoListing first seen on site
General Features
Acres 
0.1585
Attached Garage 
Yes
Direction Faces 
East
Disclosures 
MudSeller's Disclosure
Foundation 
Slab
Garage 
Yes
Garage Spaces 
2
Green Energy Efficient 
Thermostat
Parking 
Attached
Parking Spaces 
2
Property Sub Type 
Single Family Residence
SqFt Total 
3215
Style 
Traditional
Water Source 
Public
Interior Features
Appliances 
DisposalDouble OvenMicrowaveGas CooktopDishwasher
Cooling 
Ceiling Fan(s)Electric
Fireplace 
Yes
Fireplace Features 
Gas Log
Fireplaces 
1
Flooring 
CarpetTile
Heating 
Natural Gas
Interior 
Crown MoldingHigh CeilingsWired for SoundWalk-In Closet(s)PantryMaster DownstairsGranite CountersDouble VanitySoaking TubSmart Thermostat
Laundry Features 
Electric Dryer HookupGas Dryer HookupWasher Hookup
Window Features 
Window Coverings
Bedroom 
Dimensions - 15x12Level - FirstArea - 180
Breakfast 
Dimensions - 8x8Level - FirstArea - 64
Dining Room 
Dimensions - 14x10Level - FirstArea - 140
Exterior Porch/Balcony 
Dimensions - 15x14Level - FirstArea - 210
Family Room 
Dimensions - 16x15Level - FirstArea - 240
Game Room 
Dimensions - 15x12Level - FirstArea - 180
Master Bedroom 
Dimensions - 17x15Level - FirstArea - 255
Save
Ask
Tour
Hide
Share
Exterior Features
Construction Details 
Brick
Lot Features 
Subdivided
Other Structures 
Shed(s)
Roof 
Composition
Windows/Doors 
Window Coverings
Community Features
Association Amenities 
ParkPlaygroundPoolRecreation FacilitiesMaintenance Grounds
Association Fee 
$1128.0
Association Fee Frequency 
Annually
MLS Area 
15
School District 
11 - Conroe
Financing Terms Available 
CashConventionalVA Loan
Roads 
Concrete
Schools
School District
11 - Conroe
Elementary School
Suchma Elementary School
Middle School
Irons Junior High School
High School
Oak Ridge High School
Listing courtesy of Better Homes and Gardens Real Estate Gary Greene - Cypress [email protected]

IDX information is provided exclusively for consumers’ personal, non-commercial use. It may not be used for any purpose other than to identify prospective properties consumers may be interested in purchasing. This data is deemed reliable but is not guaranteed accurate by the MLS.

Data provided by HAR.com © 2026. All information provided should be independently verified.

Neighborhood & Commute
Source: Walkscore
Save
Ask
Tour
Hide
Share