Save
Ask
Tour
Hide
Share
$539,000
53 Days On Site

26141 White Sage Cove Lane
Spring, TX 77386

For Sale|Single Family Residence|Active
4
Beds
4
Total Baths
3
Full Baths
1
Partial Bath
3,300
SqFt
$163
/SqFt
2010
Built
Subdivision:
Harmony
County:
Montgomery

Due to the health concerns created by Coronavirus we are offering personal 1-1 online video walkthough tours where possible.
26141 White Sage Cove Lane26141 White Sage Cove Lane26141 White Sage Cove Lane26141 White Sage Cove Lane
Save
Ask
Tour
Hide
Share

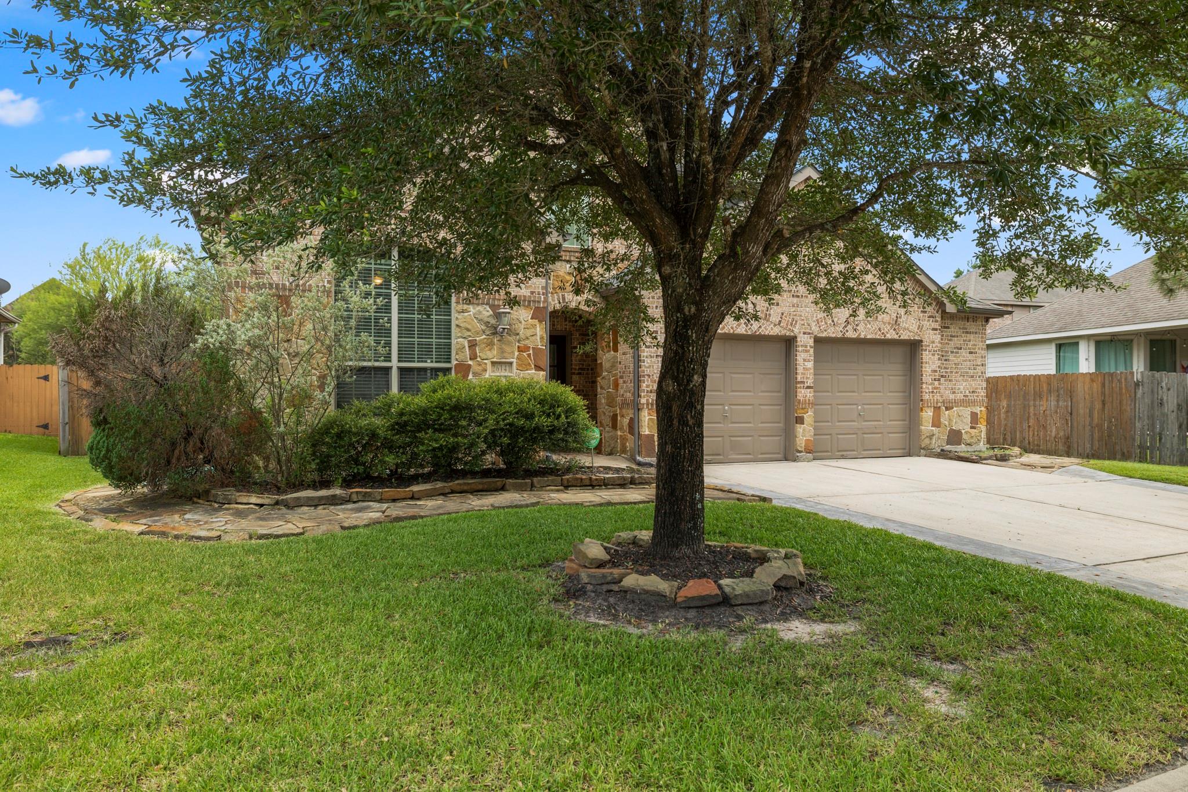
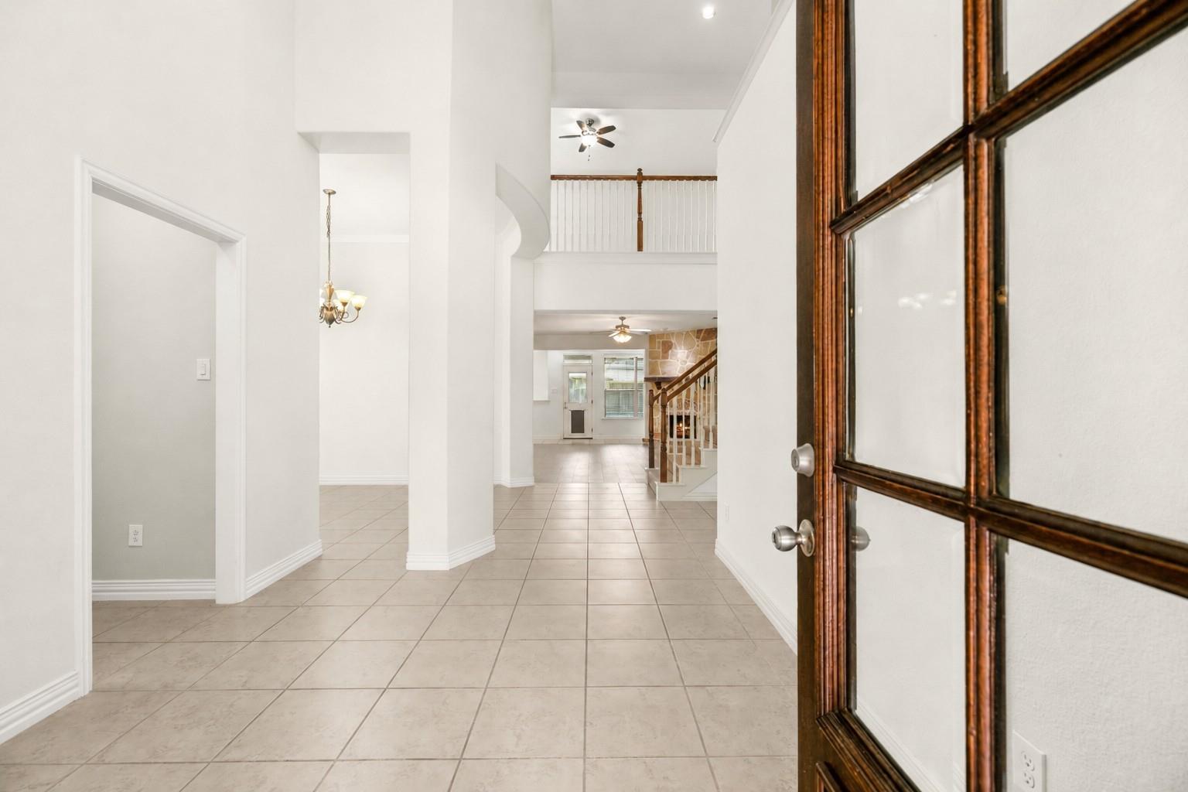
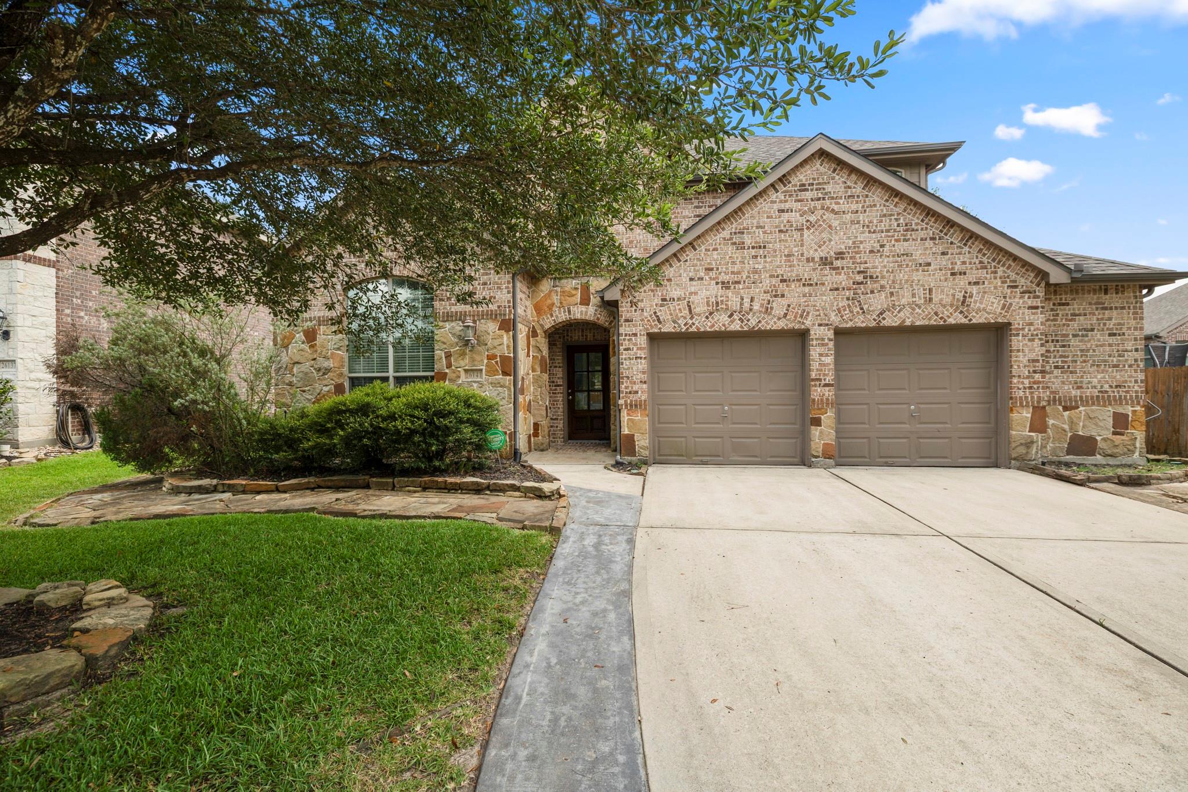
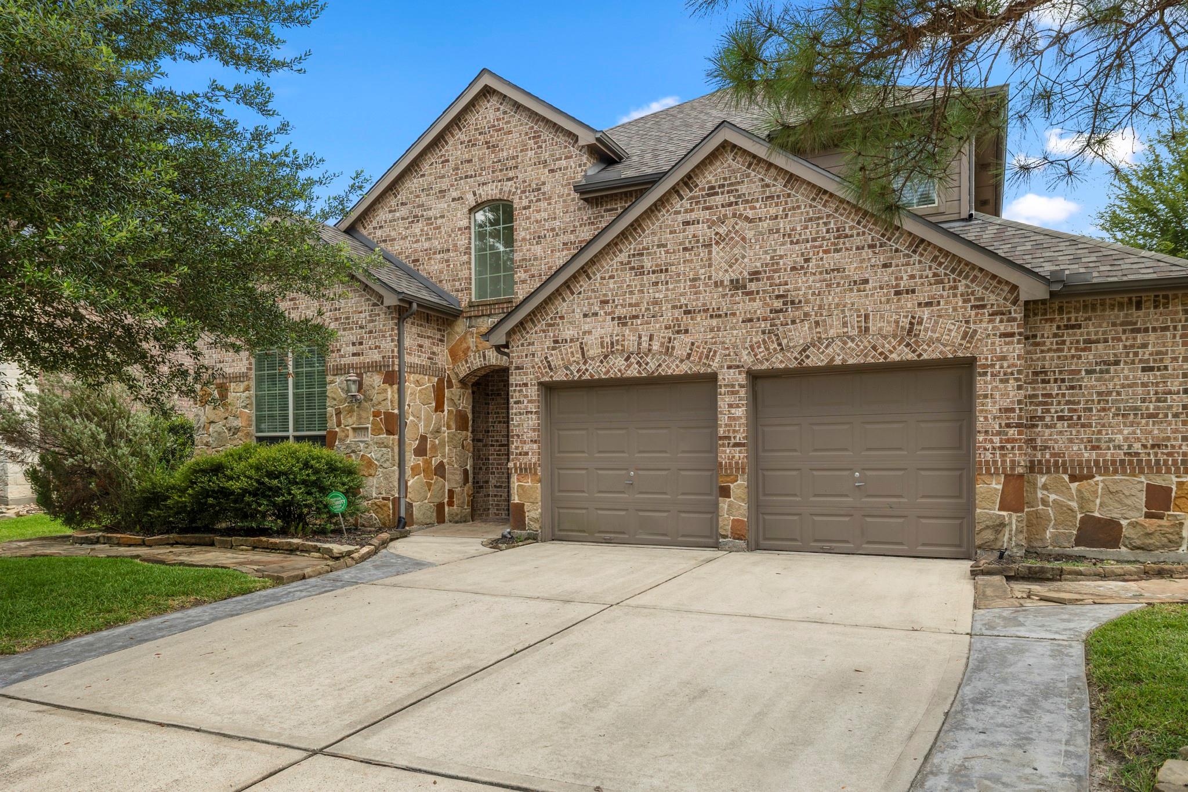
Freshly painted & ready for move in. Fantastic location on cul de sac street in popular gated section of Harmony. Open concept w/ kitchen, family room & breakfast flowing seamlessly together. Custom stone fireplace. Beautifully updated kitchen w/ Quartz countertops, huge island w/ a great breakfast bar, stainless appliances, pot filler, soft closing cabinets & drawers. Spa like primary bath recently updated featuring Quartz countertops, impressive walk in shower & nice soaking tub. 3 bedrooms upstairs one with an ensuite bath. Covered back patio with lots of room for seating. Pool, spa and firepit is great when entertaining. Oversized backyard with room for playset and pets. Storage building in back yard stays. Washer, dryer and refrigerator stay. NEW ROOF 2025. 2 NEW HVAC SYSTEMS 2026. NEW DISHWASHER 2025. Only a short 5 minute walk to neighborhood pool, play areas and amenities. Close to schools and shopping. Very easy access to 99, Hardy Toll and I45.

Save
Ask
Tour
Hide
Share
Listing Snapshot
Price 
$539,000
Days On Site 
53 Days
Bedrooms 
4
Inside Area (SqFt) 
3,300 sqft
Total Baths 
4
Full Baths 
3
Partial Baths 
1
Lot Size 
0.1988 Acres
Year Built 
2010
MLS® Number 
79370469
Status 
Active
Property Tax 
$12,309
HOA/Condo/Coop Fees 
$158.33 monthly
Sq Ft Source 
N/A
Friends & Family
Recent Activity
2 weeks agoListing updated with changes from the MLS®
4 weeks agoPrice changed to $539,000
2 months agoStatus changed to Active
2 months agoListing first seen on site
General Features
Acres 
0.1988
Attached Garage 
Yes
Disclosures 
MudSellers Disclosure
Foundation 
Slab
Garage 
Yes
Garage Spaces 
2
Parking 
AttachedOversizedGarage Door Opener
Parking Spaces 
2
Property Sub Type 
Single Family Residence
Sewer 
Public Sewer
SqFt Total 
3300
Style 
Traditional
Water Source 
Public
Interior Features
Appliances 
DisposalGas OvenMicrowaveGas RangeDishwasherDryerRefrigeratorWasher
Cooling 
Electric
Fireplace 
Yes
Fireplace Features 
Gas Log
Fireplaces 
1
Flooring 
Carpet
Heating 
Natural Gas
Interior 
Walk-In Closet(s)Breakfast BarKitchen IslandPantryMaster DownstairsDouble VanitySoaking Tub
Laundry Features 
Electric Dryer HookupGas Dryer HookupWasher Hookup
Save
Ask
Tour
Hide
Share
Exterior Features
Construction Details 
BrickCement SidingWood Siding
Lot Features 
Wooded
Pool Features 
Gunite
Private Pool 
Yes
Roof 
Composition
Waterfront Features 
Pond
Community Features
Association Amenities 
Basketball CourtClubhouseFitness CenterJogging PathParkParty RoomPicnic AreaPlaygroundPoolSport CourtTennis Court(s)Trail(s)Recreation Facilities
Association Dues 
1900
Community Features 
Clubhouse
Financing Terms Available 
CashConventional
HOA Fee Frequency 
Annually
MLS Area 
40
School District 
11 - Conroe
Schools
School District
11 - Conroe
Elementary School
Ann K. Snyder Elementary School
Middle School
York Junior High School
High School
Grand Oaks High School
Listing courtesy of LPT Realty, LLC [email protected]

IDX information is provided exclusively for consumers’ personal, non-commercial use. It may not be used for any purpose other than to identify prospective properties consumers may be interested in purchasing. This data is deemed reliable but is not guaranteed accurate by the MLS.

Data provided by HAR.com © 2026. All information provided should be independently verified.

Neighborhood & Commute
Source: Walkscore
Disclosure: Community information and market data powered by Constellation Data Labs. Information is deemed reliable but not guaranteed.
Save
Ask
Tour
Hide
Share