Save
Ask
Tour
Hide
Share
$330,000
New Listing

30906 Sifton Drive
Spring, TX 77386

For Sale|Single Family Residence|Active
4
Beds
2
Total Baths
2
Full Baths
2,236
SqFt
$148
/SqFt
1994
Built
Subdivision:
Imperial Oaks 08
County:
Montgomery

Due to the health concerns created by Coronavirus we are offering personal 1-1 online video walkthough tours where possible.
Upcoming Open Houses
Due to COVID-19, we recommend you verify Open Houses before attending.
Sat, Nov 14, 12:00 PM - 2:00 PM
Sun, Nov 15, 12:00 PM - 2:00 PM
30906 Sifton Drive30906 Sifton Drive30906 Sifton Drive30906 Sifton Drive
Save
Ask
Tour
Hide
Share

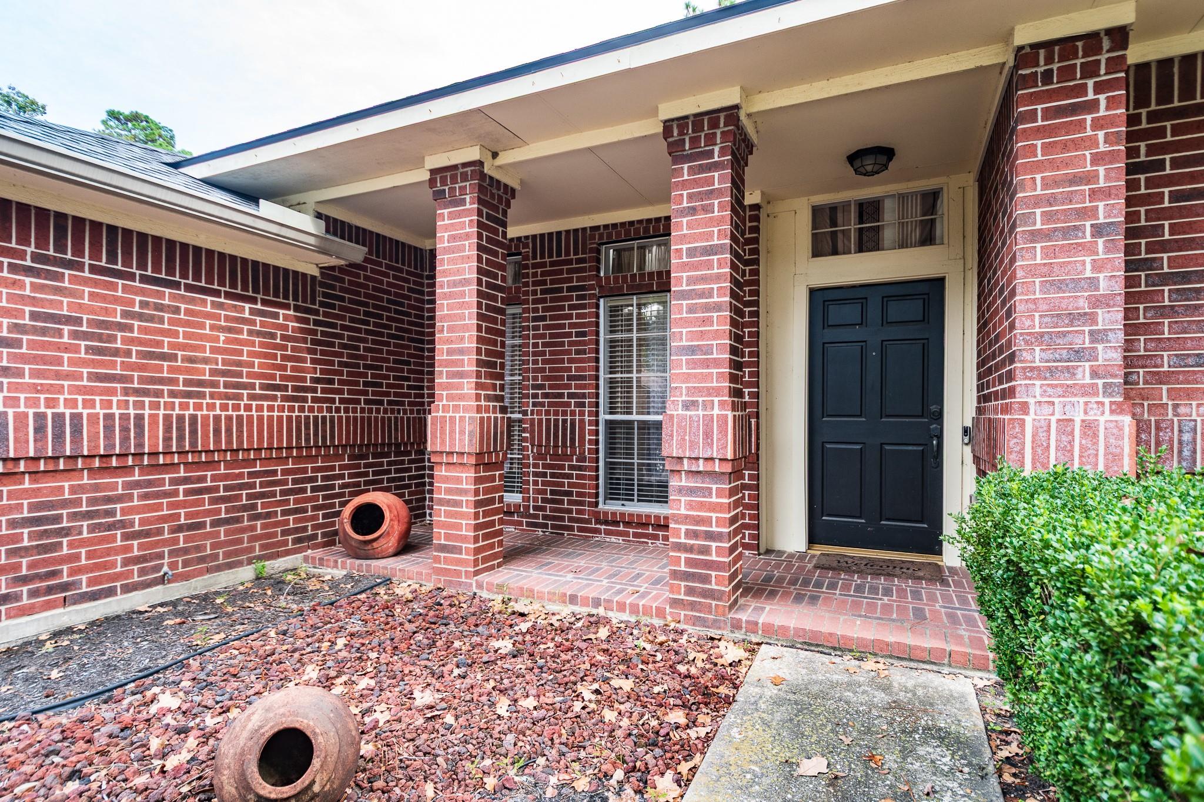
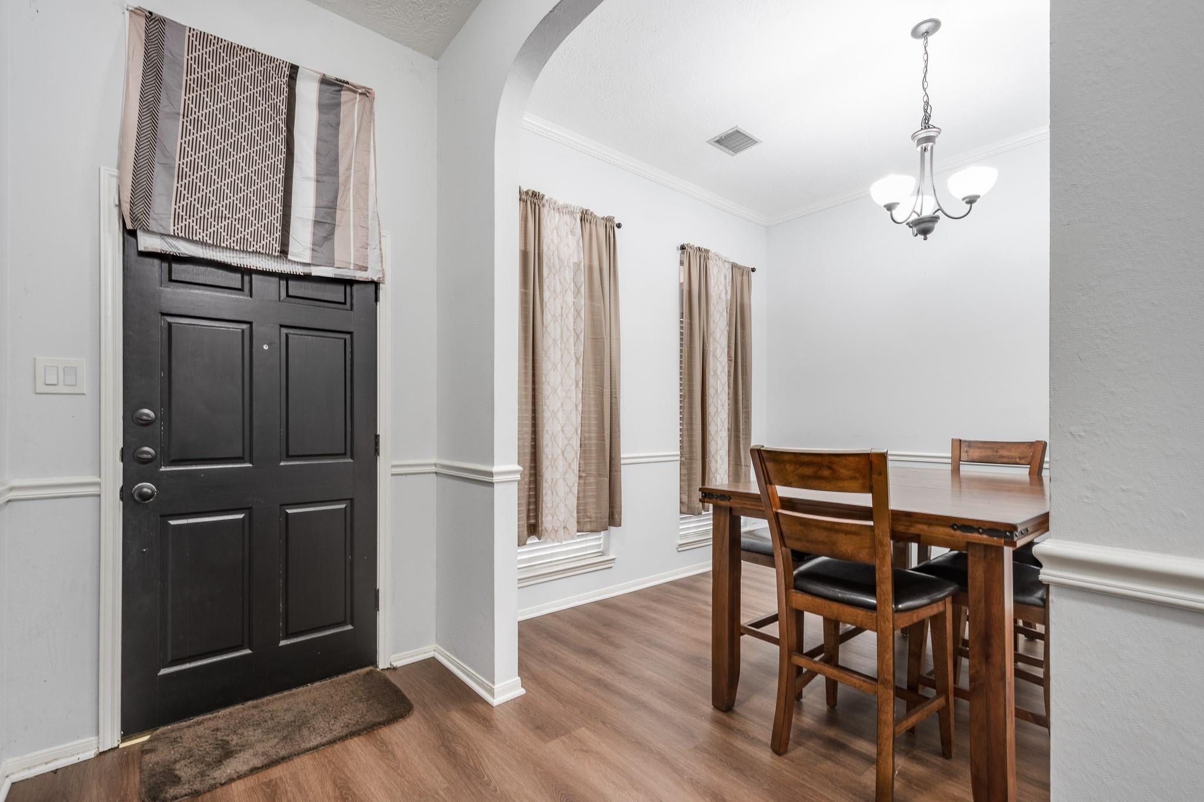
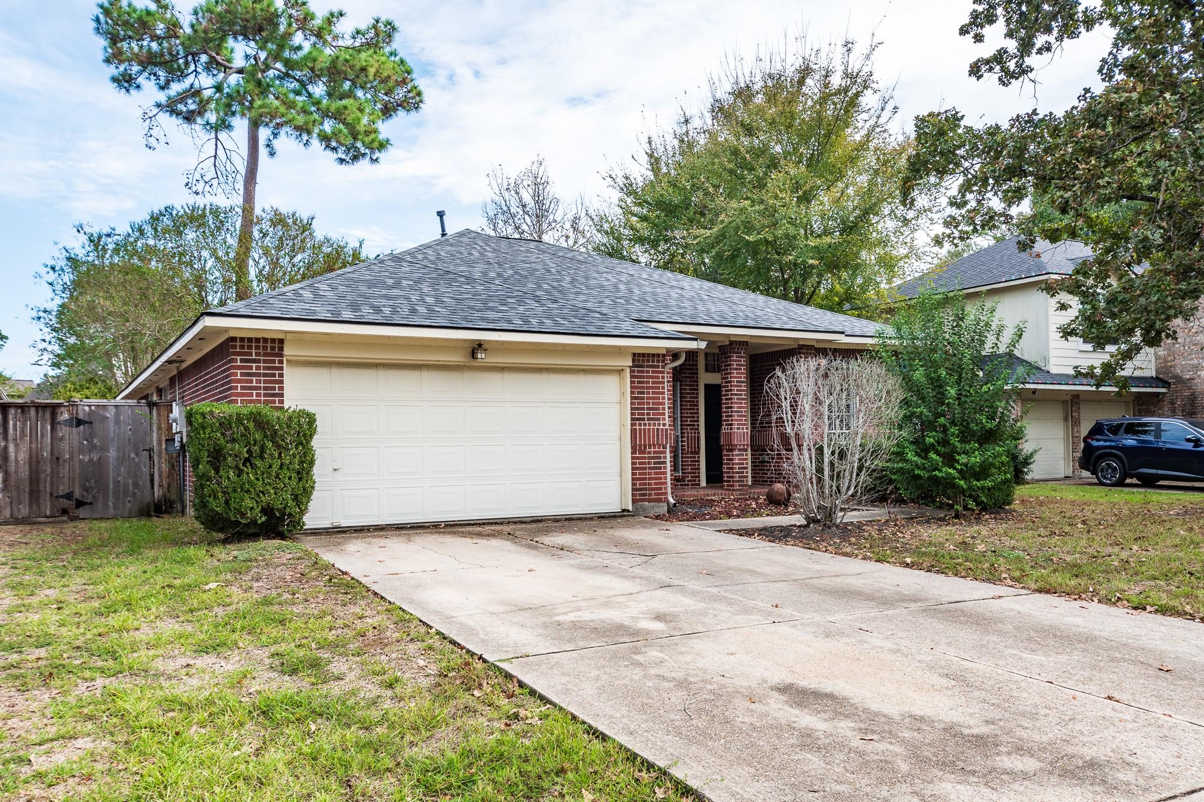
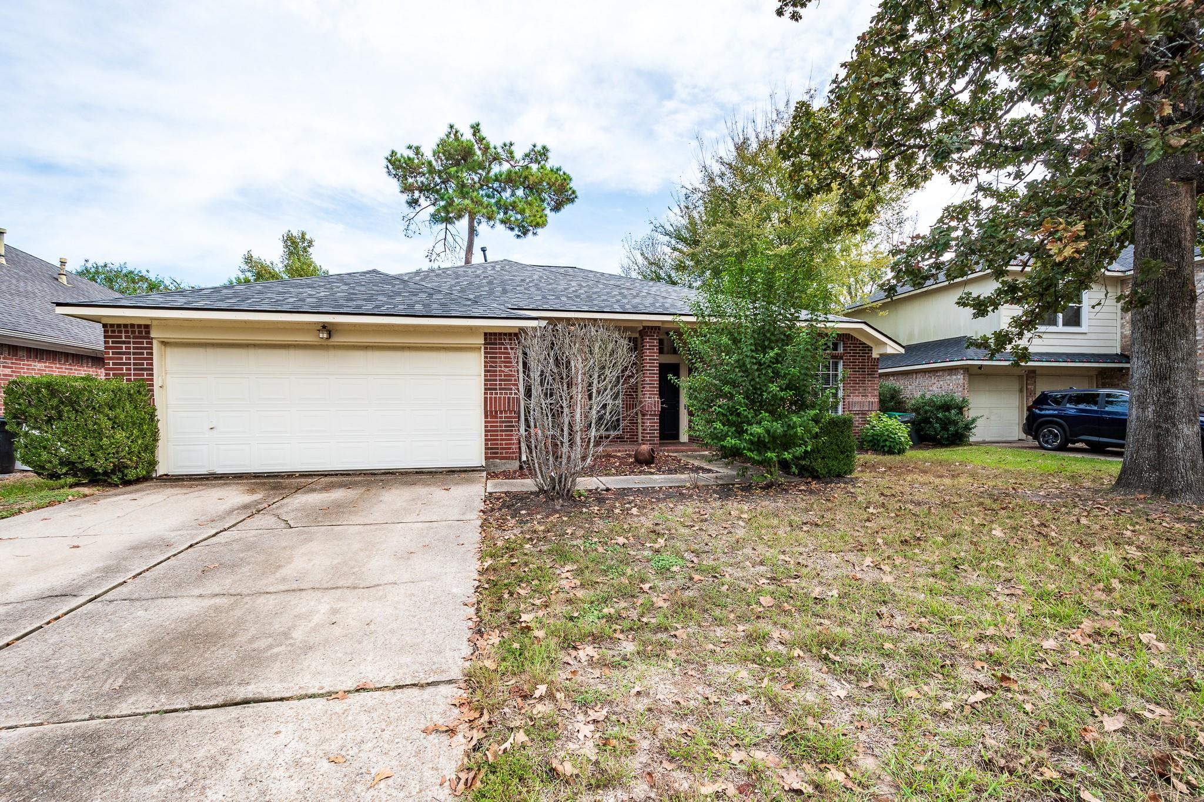
A new roof and an all-brick exterior make this single-story Imperial Oaks home a standout. Located at 30906 Sifton Drive in Spring, the home offers 4 bedrooms, 2 baths, and 2,236 square feet. The kitchen features granite countertops, a breakfast bar and a casual dining area, and opens to a family room with a vaulted ceiling, exposed beam, gas fireplace and built-ins. A formal dining room gives you space to host, while a separate flex room can serve as a home office or hobby room. The primary suite includes a walk-in closet, dual vanities, a soaking tub, and a separate shower. Enjoy coffee on the covered front porch or spend the evening on the back patio overlooking the fenced backyard. The attached garage provides extra storage space. The Woodlands Mall and The Woodlands Waterway are both a short drive away, putting shopping, waterfront dining and scenic paths within easy reach. With nearby access to the Grand Parkway, this location makes it easy to enjoy both Spring and The Woodlands.

Save
Ask
Tour
Hide
Share
Listing Snapshot
Price 
$330,000
Days On Site 
0 Days
Bedrooms 
4
Inside Area (SqFt) 
2,236 sqft
Total Baths 
2
Full Baths 
2
Partial Baths 
N/A
Lot Size 
0.1604 Acres
Year Built 
1994
MLS Number 
79520017
Status 
Active
Property Tax 
$6,519
HOA/Condo/Coop Fees 
$100 monthly
Sq Ft Source 
N/A
Friends & Family
Recent Activity
4 hours agoListing updated with changes from the MLS
4 hours agoListing first seen on site
General Features
Acres 
0.1604
Attached Garage 
Yes
Direction Faces 
South
Disclosures 
Seller's Disclosure
Foundation 
Slab
Garage 
Yes
Garage Spaces 
2
Green Energy Efficient 
HVAC
Parking 
AttachedAdditional ParkingGarage Door Opener
Parking Spaces 
2
Property Sub Type 
Single Family Residence
Sewer 
Public Sewer
SqFt Total 
2236
Style 
Traditional
Water Source 
Public
Interior Features
Appliances 
DisposalElectric OvenMicrowaveElectric CooktopDishwasher
Cooling 
Ceiling Fan(s)Electric
Fireplace 
Yes
Fireplace Features 
Gas
Fireplaces 
1
Flooring 
CarpetLaminateTile
Heating 
ElectricNatural Gas
Interior 
High CeilingsWalk-In Closet(s)Breakfast BarPantryEntrance FoyerGranite CountersVaulted Ceiling(s)Soaking Tub
Laundry Features 
Electric Dryer HookupGas Dryer Hookup
Dining Room 
Dimensions - 12 x 10Level - FirstArea - 120
Save
Ask
Tour
Hide
Share
Exterior Features
Construction Details 
Batts InsulationBrickWood Siding
Fencing 
Back Yard
Lot Features 
Back YardClearedSubdivided
Patio And Porch 
Porch
Roof 
Composition
Community Features
Association Amenities 
Basketball CourtClubhousePlaygroundPoolTennis Court(s)
Association Fee 
$1200.0
Association Fee Frequency 
Annually
Community Features 
Tennis Court(s)CurbsClubhouse
MLS Area 
15
School District 
11 - Conroe
Financing Terms Available 
CashConventionalFHAOwner Will CarryVA Loan
Roads 
Concrete
Schools
School District
11 - Conroe
Elementary School
Kaufman Elementary School
Middle School
Irons Junior High School
High School
Oak Ridge High School
Listing courtesy of Vive Realty LLC [email protected]

IDX information is provided exclusively for consumers’ personal, non-commercial use. It may not be used for any purpose other than to identify prospective properties consumers may be interested in purchasing. This data is deemed reliable but is not guaranteed accurate by the MLS.

Data provided by HAR.com © 2026. All information provided should be independently verified.

Neighborhood & Commute
Source: Walkscore
Save
Ask
Tour
Hide
Share