Save
Ask
Tour
Hide
Share
$484,990
New Listing

32502 Sweetgum Hollow Court
Spring, TX 77386

For Sale|Single Family Residence|Active
4
Beds
3
Total Baths
3
Full Baths
2,613
SqFt
$186
/SqFt
2026
Built
Subdivision:
The Meadows Of Imperial Oaks
County:
Montgomery

Due to the health concerns created by Coronavirus we are offering personal 1-1 online video walkthough tours where possible.
32502 Sweetgum Hollow Court32502 Sweetgum Hollow Court32502 Sweetgum Hollow Court32502 Sweetgum Hollow Court
Save
Ask
Tour
Hide
Share

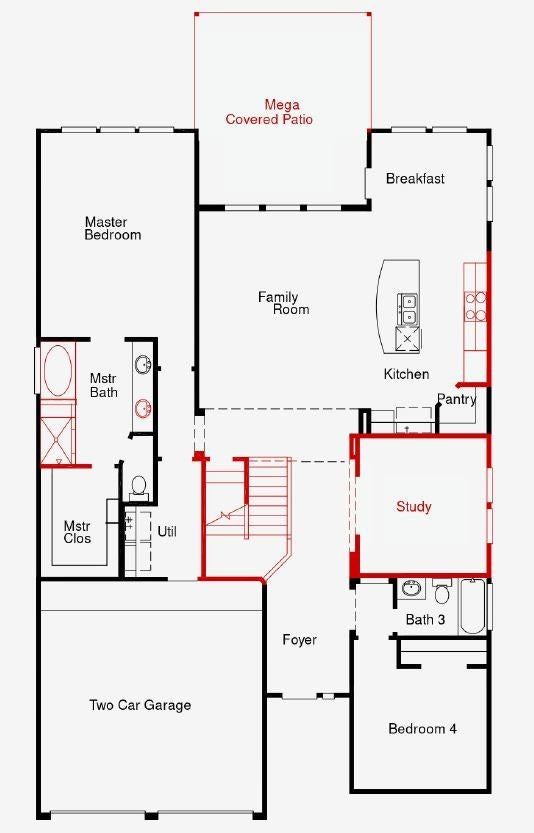
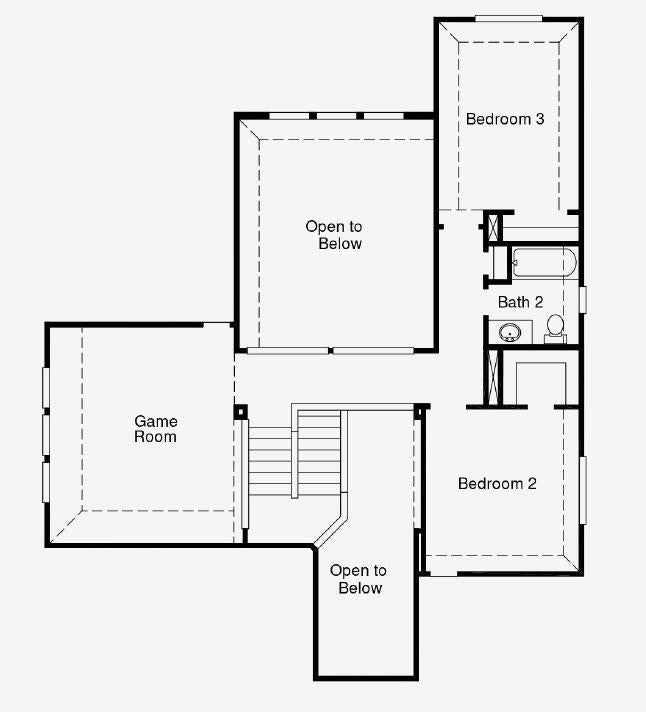
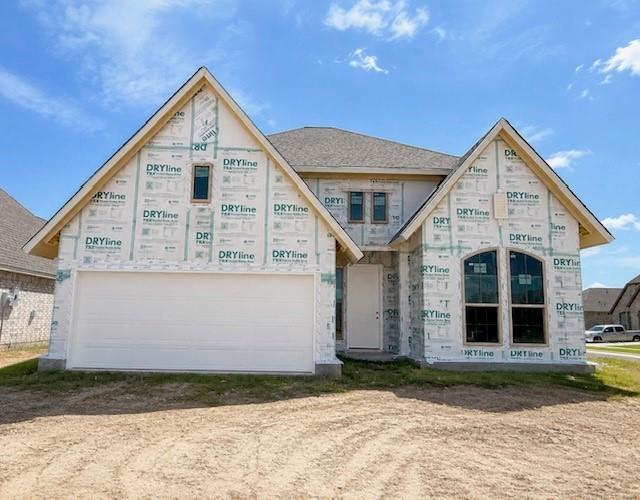
Step into this thoughtfully designed two-story home that combines space, style, and everyday functionality. Featuring 4 bedrooms and 3 full bathrooms, the layout includes two bedrooms on the first floor—ideal for guests or multi-generational living—along with a private study for working from home. Upstairs, a spacious game room provides flexibility for recreation or additional living space. Enjoy outdoor living on the covered patio, perfect for relaxing or hosting gatherings. A 2-car garage adds convenience and storage. Offering comfort, versatility, and a functional layout, this home is ready to meet your needs. Reach out today to schedule your private showing!

Save
Ask
Tour
Hide
Share
Listing Snapshot
Price 
$484,990
Days On Site 
0 Days
Bedrooms 
4
Inside Area (SqFt) 
2,613 sqft
Total Baths 
3
Full Baths 
3
Partial Baths 
N/A
Lot Size 
0.1595 Acres
Year Built 
2026
MLS® Number 
79527487
Status 
Active
Property Tax 
N/A
HOA/Condo/Coop Fees 
$62.5 monthly
Sq Ft Source 
N/A
Friends & Family
Recent Activity
10 hours agoListing updated with changes from the MLS®
10 hours agoListing first seen on site
General Features
Acres 
0.1595
Attached Garage 
Yes
Direction Faces 
West
Disclosures 
MudOther DisclosuresSeller's Disclosure
Foundation 
Slab
Garage 
Yes
Garage Spaces 
2
Parking 
Attached
Parking Spaces 
2
Property Condition 
New Construction
Property Sub Type 
Single Family Residence
Security 
Prewired
Sewer 
Public Sewer
SqFt Total 
2613
Style 
Traditional
Water Source 
Public
Interior Features
Appliances 
DisposalElectric OvenMicrowaveGas RangeDishwasher
Cooling 
Electric
Fireplace 
Yes
Fireplace Features 
Gas Log
Fireplaces 
1
Flooring 
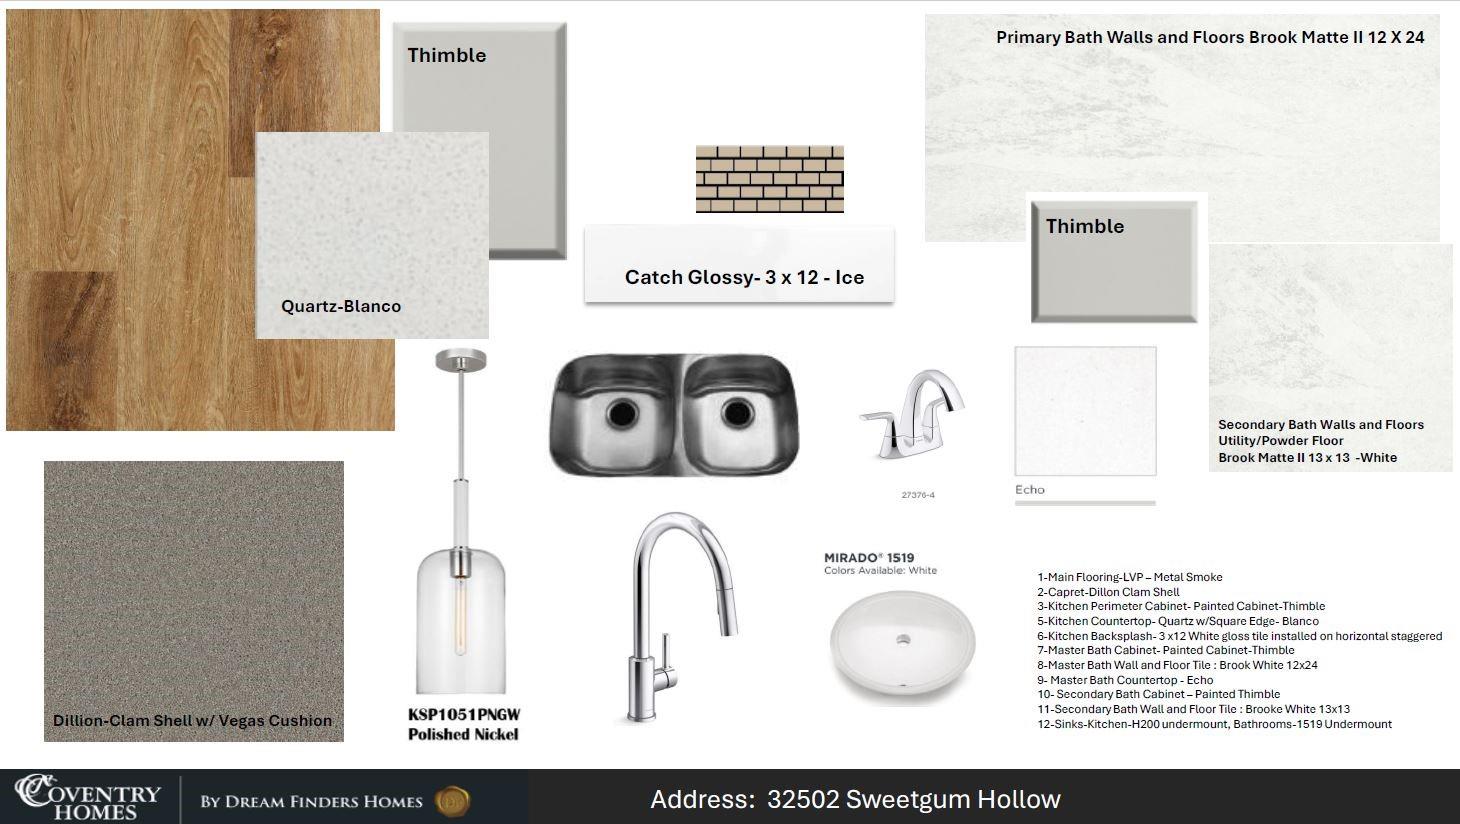
CarpetTileVinyl
Heating 
Natural Gas
Interior 
High CeilingsWalk-In Closet(s)Breakfast BarKitchen IslandPantryMaster DownstairsSoaking Tub
Laundry Features 
Electric Dryer HookupGas Dryer HookupWasher Hookup
Bedroom 
Dimensions - 12x11Level - SecondArea - 132
Master Bedroom 
Dimensions - 20x13Level - FirstArea - 260
Save
Ask
Tour
Hide
Share
Exterior Features
Construction Details 
BrickCement Siding
Lot Features 
Back YardSubdivided
Patio And Porch 
Covered
Roof 
Composition
Community Features
Association Fee 
$750.0
Association Fee Frequency 
Annually
MLS Area 
15
School District 
11 - Conroe
Financing Terms Available 
CashConventionalFHAVA Loan
Roads 
Concrete
Schools
School District
11 - Conroe
Elementary School
Kaufman Elementary School
Middle School
Irons Junior High School
High School
Oak Ridge High School
Listing courtesy of Coventry Homes [email protected]

IDX information is provided exclusively for consumers’ personal, non-commercial use. It may not be used for any purpose other than to identify prospective properties consumers may be interested in purchasing. This data is deemed reliable but is not guaranteed accurate by the MLS.

Data provided by HAR.com © 2026. All information provided should be independently verified.

Neighborhood & Commute
Source: Walkscore
Save
Ask
Tour
Hide
Share