



809 Collins StreetRichmond, TX 77469
Due to the health concerns created by Coronavirus we are offering personal 1-1 online video walkthough tours where possible.
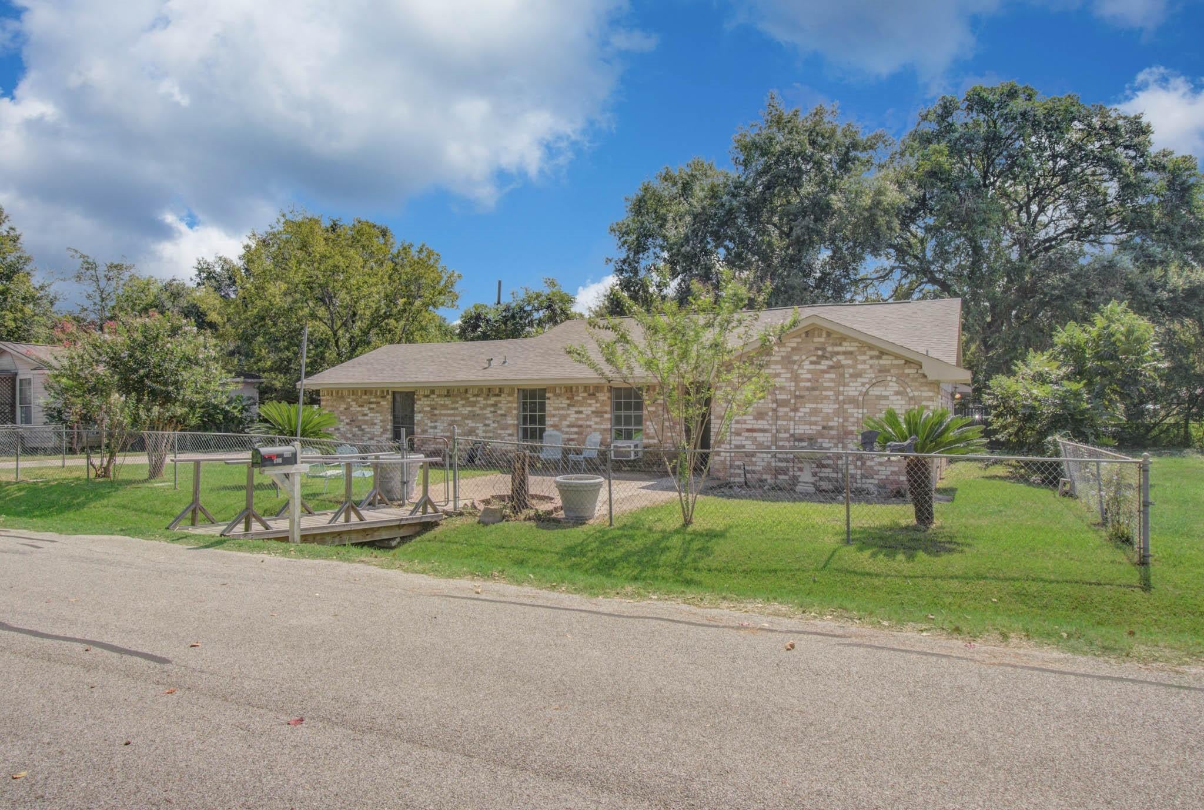
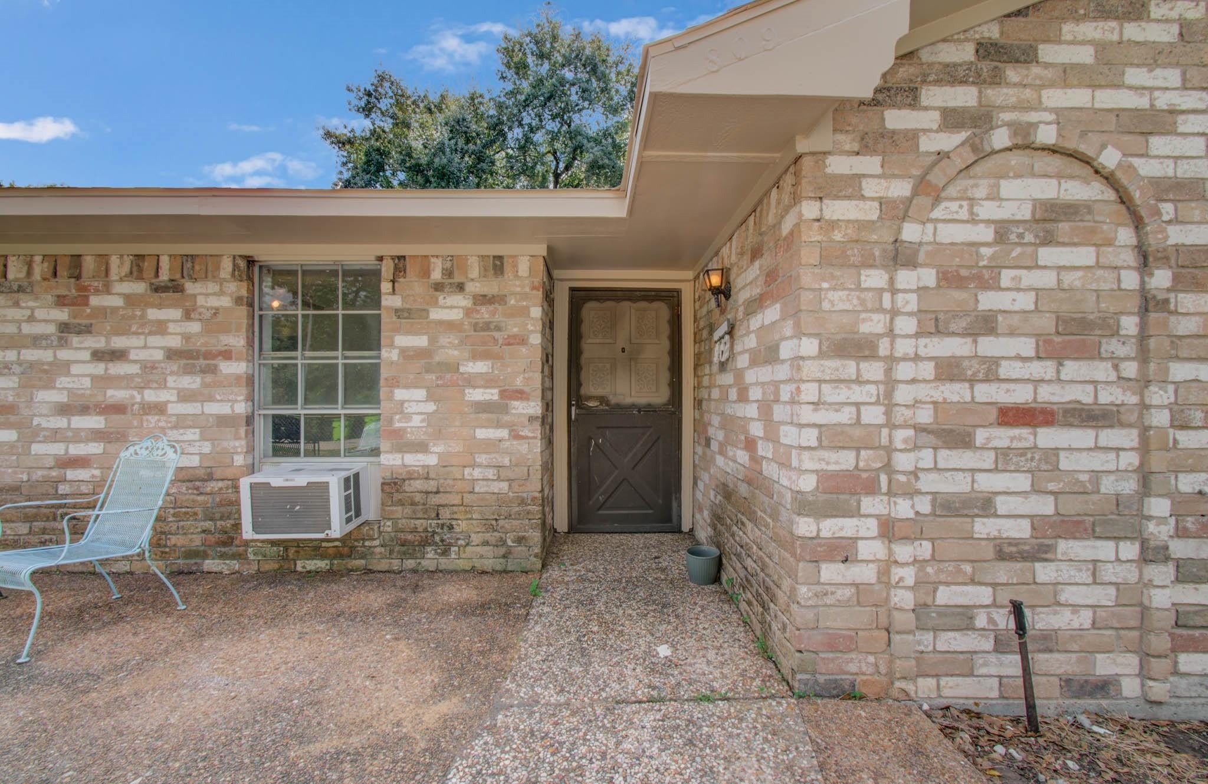
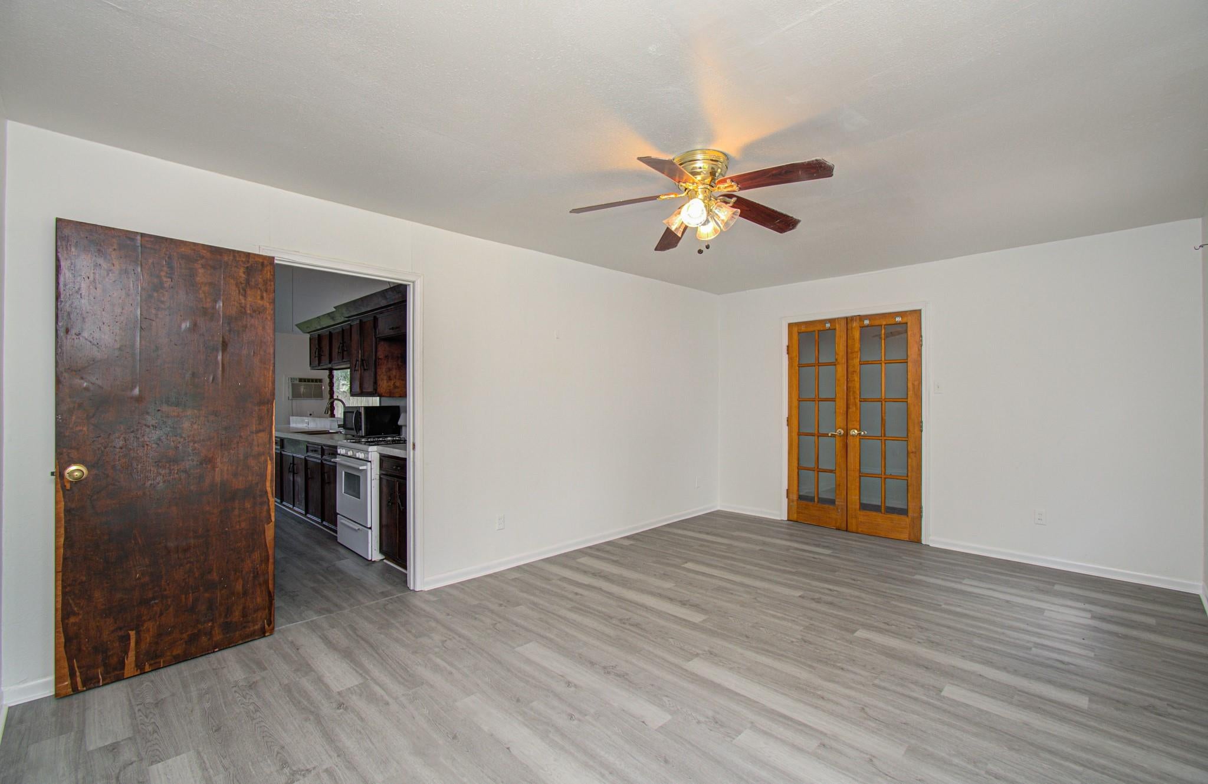
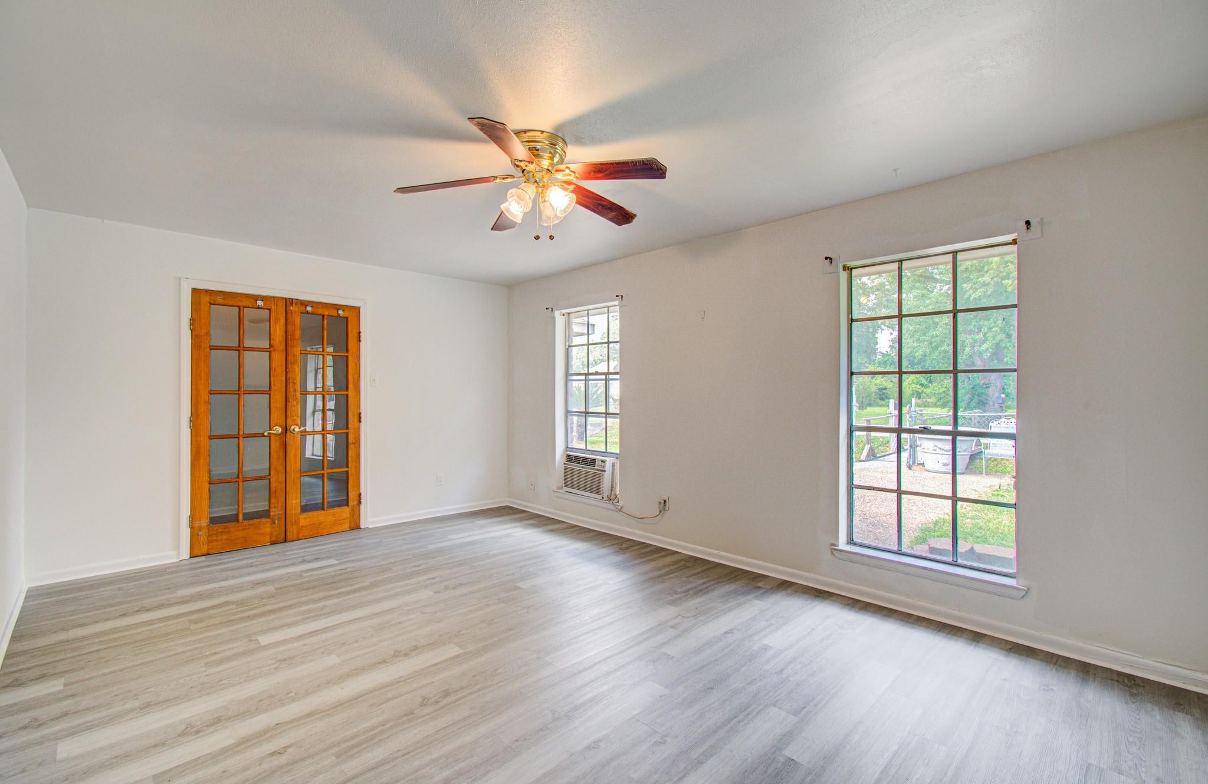
Discover two residences on one property in the heart of Richmond! Offering a combined 2,380 square feet, 5 bedrooms, and 3 bathrooms, this property is ideal for multigenerational living, guests, or potential rental income.The main residence offers 1,663 square feet with 3 big bedrooms, 2 full bathrooms, fresh interior paint, and new flooring throughout, creating a welcoming space.The secondary residence (ADU) offers 720 square feet, complete with 2 bedrooms and 1 full bathroom. This separate space provides flexibility for extended family, guests, or an income-producing rental opportunity. Enjoy the convenience of two individual homes on a single property.Situated in an established Richmond neighborhood, the property offers easy access to shopping, dining, and major roadways while maintaining its small-town charm.Whether accommodating multiple generations or expanding your investment portfolio, this two-home property offers versatility and potential. Schedule your private showing today!
| a week ago | Listing updated with changes from the MLS | |
| 2 weeks ago | Listing first seen on site |
IDX information is provided exclusively for consumers’ personal, non-commercial use. It may not be used for any purpose other than to identify prospective properties consumers may be interested in purchasing. This data is deemed reliable but is not guaranteed accurate by the MLS.
Data provided by HAR.com © 2026. All information provided should be independently verified.
Did you know? You can invite friends and family to your search. They can join your search, rate and discuss listings with you.