Save
Ask
Tour
Hide
Share
$625,000
New Listing

16618 Seminole Ridge Drive
Cypress, TX 77433

For Sale|Single Family Residence|Active
4
Beds
4
Total Baths
3
Full Baths
1
Partial Bath
2,796
SqFt
$224
/SqFt
2013
Built
Subdivision:
Bridgeland Lakeland Heights
County:
Harris

Due to the health concerns created by Coronavirus we are offering personal 1-1 online video walkthough tours where possible.
Upcoming Open Houses
Due to COVID-19, we recommend you verify Open Houses before attending.
Sat, Oct 3, 12:00 PM - 2:00 PM
16618 Seminole Ridge Drive16618 Seminole Ridge Drive16618 Seminole Ridge Drive16618 Seminole Ridge Drive
Save
Ask
Tour
Hide
Share

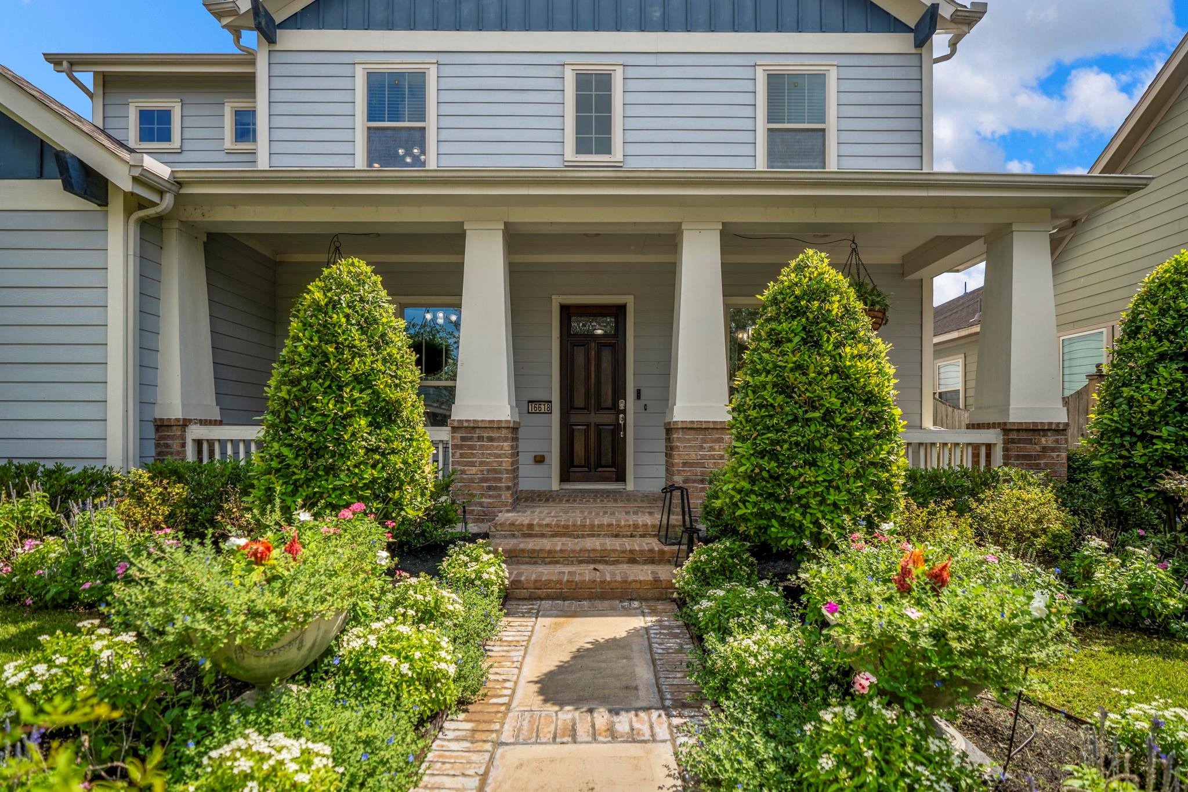
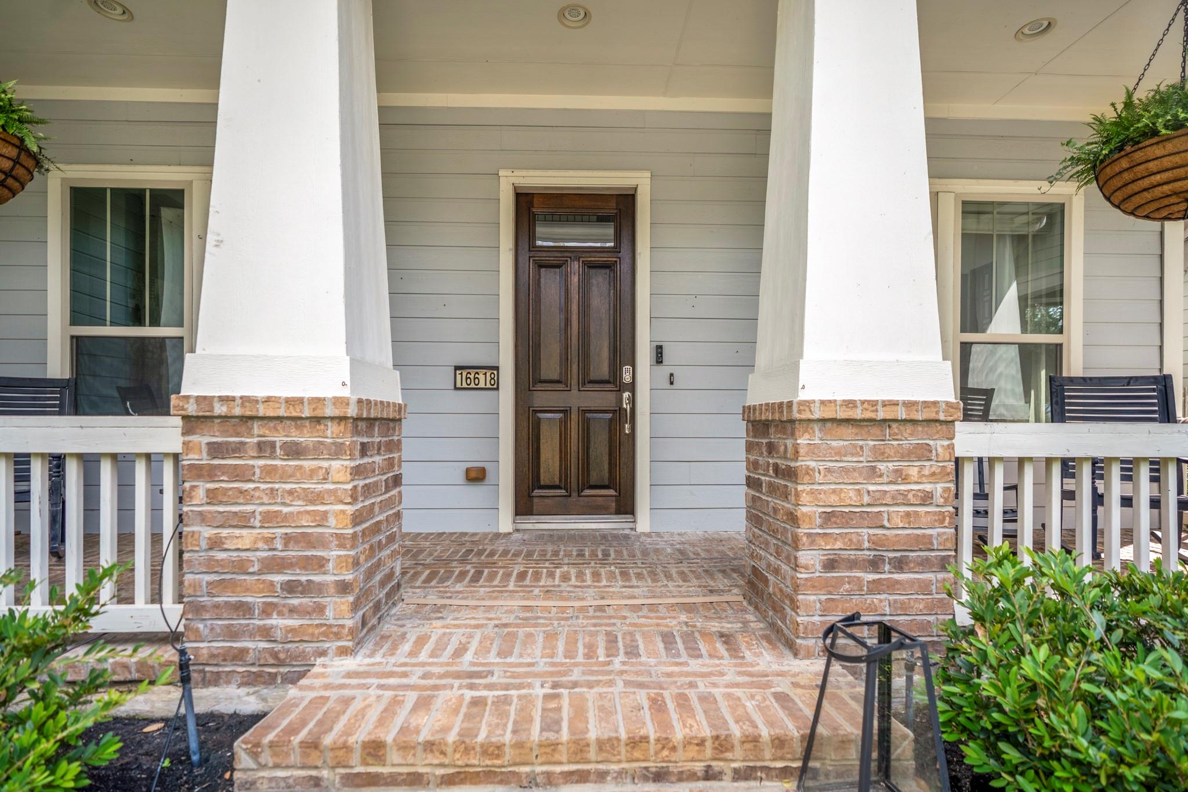
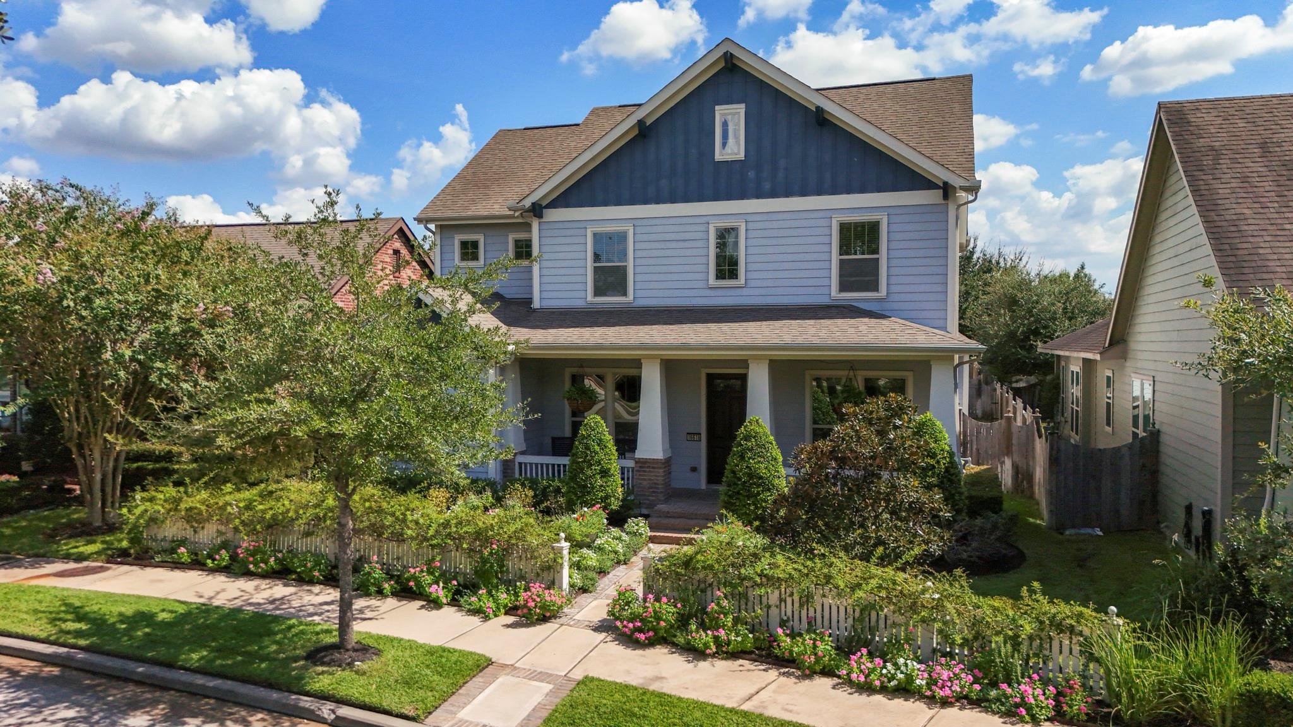
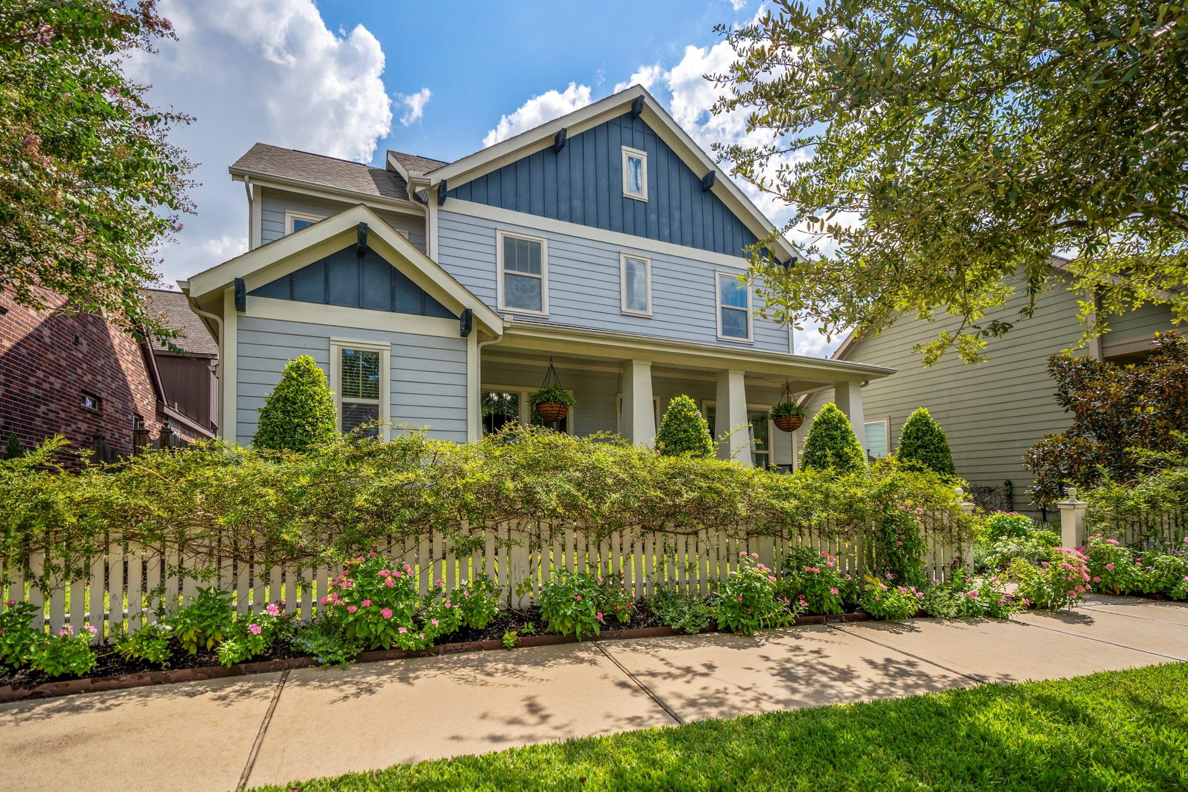
Your own secret garden in the heart of Bridgeland! This charming J. Kyle Craftsman-style home welcomes you with a white picket fence, beautiful landscaping and an inviting front porch. Inside, wood floors flow through the downstairs living areas. The study features custom built-ins and a cozy window seat, while the light-filled dining room connects to the kitchen through a butler’s pantry. The recently remodeled kitchen shines with quartz countertops, farmhouse sink and high-end appliances. Soaring ceilings, a gas-log fireplace and walls of windows create a warm, comfortable family room. The spacious primary suite offers dual sinks, separate shower and soaking tub. Upstairs features a large game room, 3 bedrooms with generous closets and 2 full baths. Step outside to a magical garden retreat, lovingly created by the owner—a peaceful and private escape. Three-car garage and a wonderful Bridgeland location. A truly special home!

Save
Ask
Tour
Hide
Share
Listing Snapshot
Price 
$625,000
Days On Site 
0 Days
Bedrooms 
4
Inside Area (SqFt) 
2,796 sqft
Total Baths 
4
Full Baths 
3
Partial Baths 
1
Lot Size 
0.1484 Acres
Year Built 
2013
MLS® Number 
79780717
Status 
Active
Property Tax 
$13,834
HOA/Condo/Coop Fees 
$117.92 monthly
Sq Ft Source 
N/A
Friends & Family
Recent Activity
4 hours agoListing updated with changes from the MLS®
16 hours agoListing first seen on site
General Features
Acres 
0.1484
Disclosures 
ExclusionsMud
Foundation 
Slab
Garage 
Yes
Garage Spaces 
3
Green Energy Efficient 
Thermostat
Parking 
DetachedOversizedAlley Access
Parking Spaces 
3
Property Sub Type 
Single Family Residence
Security 
Security Service
Sewer 
Public Sewer
SqFt Total 
2796
Style 
Traditional
Water Source 
Public
Interior Features
Appliances 
DisposalGas OvenMicrowaveFree-Standing RangeGas RangeDishwasherExhaust Fan
Cooling 
Electric
Fireplace 
Yes
Fireplace Features 
Gas Log
Fireplaces 
1
Flooring 
CarpetTileWood
Heating 
Natural Gas
Interior 
High CeilingsWalk-In Closet(s)Breakfast BarKitchen IslandPantryMaster DownstairsGranite CountersDouble VanitySoaking TubSmart Thermostat
Laundry Features 
Electric Dryer HookupGas Dryer Hookup
Window Features 
Window Coverings
Bedroom 
Dimensions - 12x11Level - SecondArea - 132
Breakfast 
Dimensions - 12x9Level - FirstArea - 108
Dining Room 
Dimensions - 14x11Level - FirstArea - 154
Family Room 
Dimensions - 19x18Level - FirstArea - 342
Game Room 
Dimensions - 21x17Level - SecondArea - 357
Kitchen 
Dimensions - 17x11Level - FirstArea - 187
Master Bedroom 
Dimensions - 17x14Level - FirstArea - 238
Utility Room 
Dimensions - 6x6Level - FirstArea - 36
Save
Ask
Tour
Hide
Share
Exterior Features
Construction Details 
Cement Siding
Fencing 
Back Yard
Lot Features 
Subdivided
Patio And Porch 
CoveredPatio
Roof 
Composition
Waterfront Features 
Pond
Windows/Doors 
Window Coverings
Community Features
Association Amenities 
Basketball CourtClubhouseDog ParkFitness CenterJogging PathParkParty RoomPicnic AreaPlaygroundPoolTennis Court(s)Trail(s)Recreation FacilitiesSport Court
Association Fee 
$1415.0
Association Fee Frequency 
Annually
Community Features 
Tennis Court(s)Clubhouse
MLS Area 
25
School District 
13 - Cypress-Fairbanks
Financing Terms Available 
CashConventionalFHAVA Loan
Roads 
Concrete
Schools
School District
13 - Cypress-Fairbanks
Elementary School
Mcgown Elementary
Middle School
Sprague Middle School
High School
Bridgeland High School
Listing courtesy of Better Homes and Gardens Real Estate Gary Greene - Champions [email protected]

IDX information is provided exclusively for consumers’ personal, non-commercial use. It may not be used for any purpose other than to identify prospective properties consumers may be interested in purchasing. This data is deemed reliable but is not guaranteed accurate by the MLS.

Data provided by HAR.com © 2026. All information provided should be independently verified.

Neighborhood & Commute
Source: Walkscore
Save
Ask
Tour
Hide
Share