Save
Ask
Tour
Hide
Share
$3,200
8 Days On Site

157 Stephens Ridge Lane
Montgomery, TX 77316

For Rent|Single Family Residence|Active
4
Beds
4
Total Baths
3
Full Baths
1
Partial Bath
2,493
SqFt
$1
/SqFt
2023
Built
Subdivision:
Woodforest
County:
Montgomery

Due to the health concerns created by Coronavirus we are offering personal 1-1 online video walkthough tours where possible.
157 Stephens Ridge Lane157 Stephens Ridge Lane157 Stephens Ridge Lane157 Stephens Ridge Lane
Save
Ask
Tour
Hide
Share

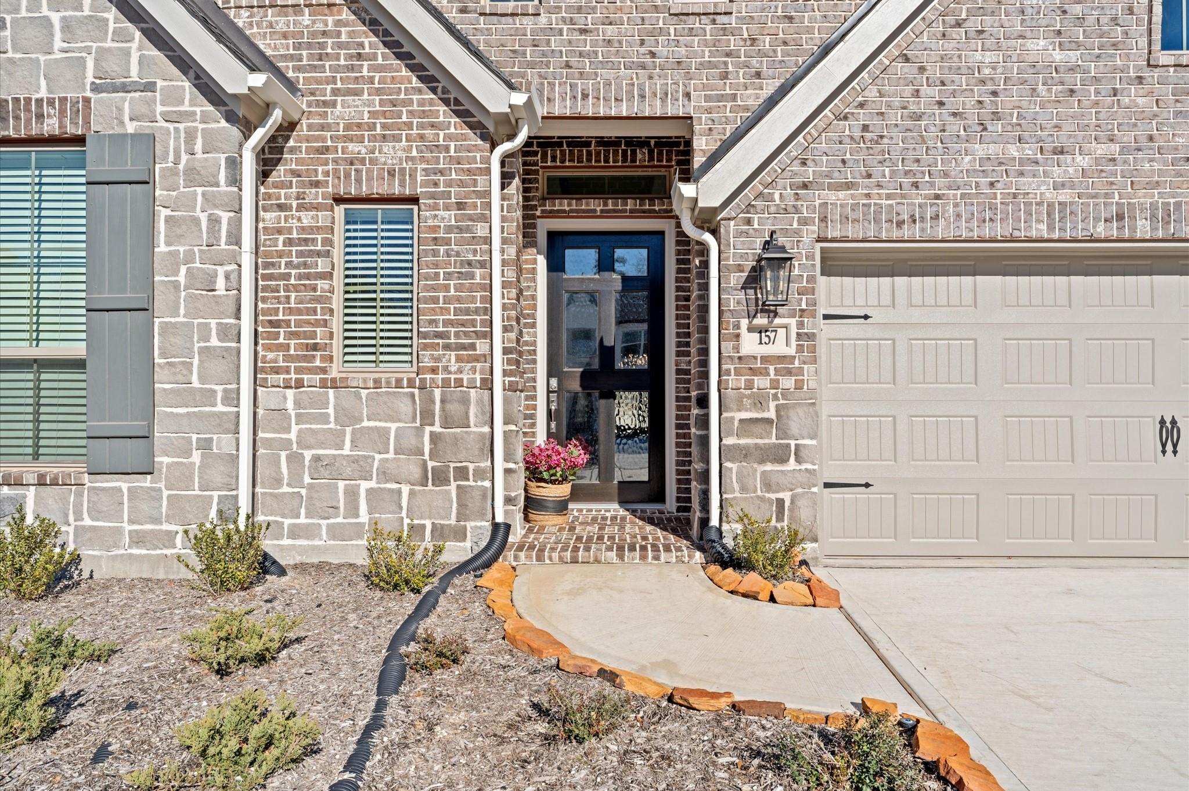
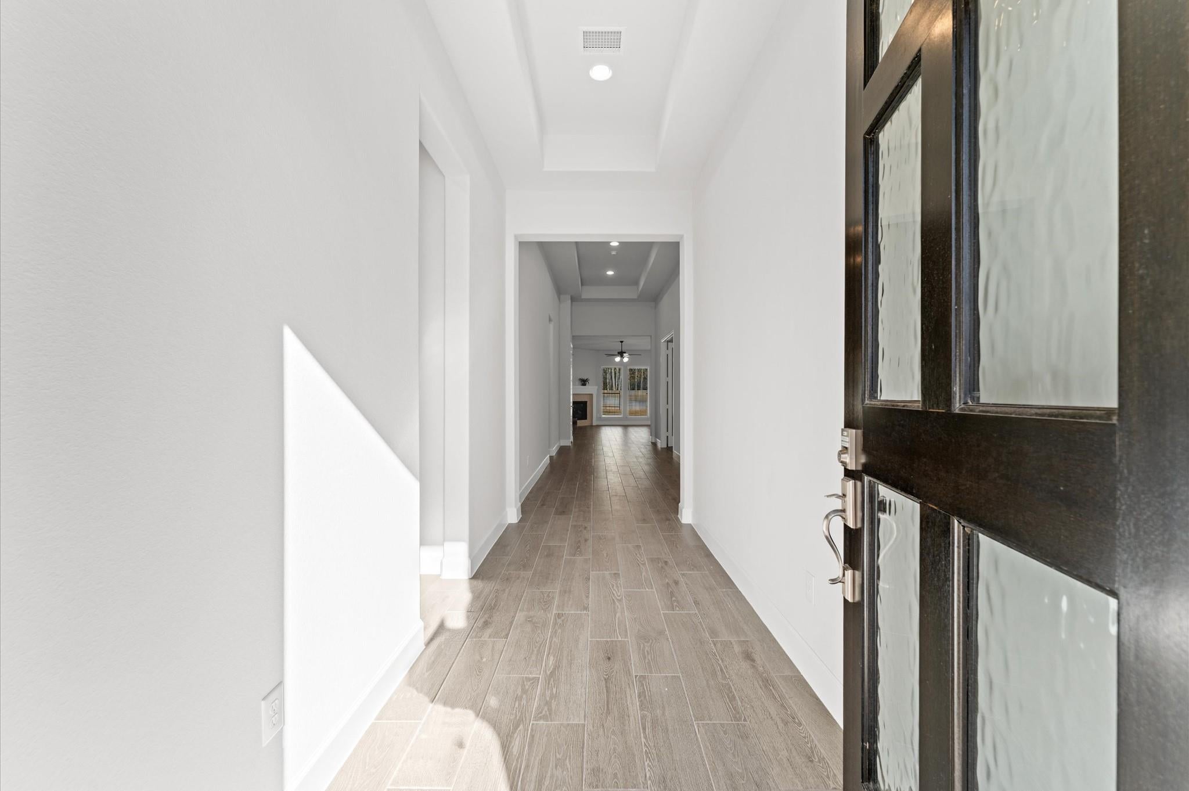
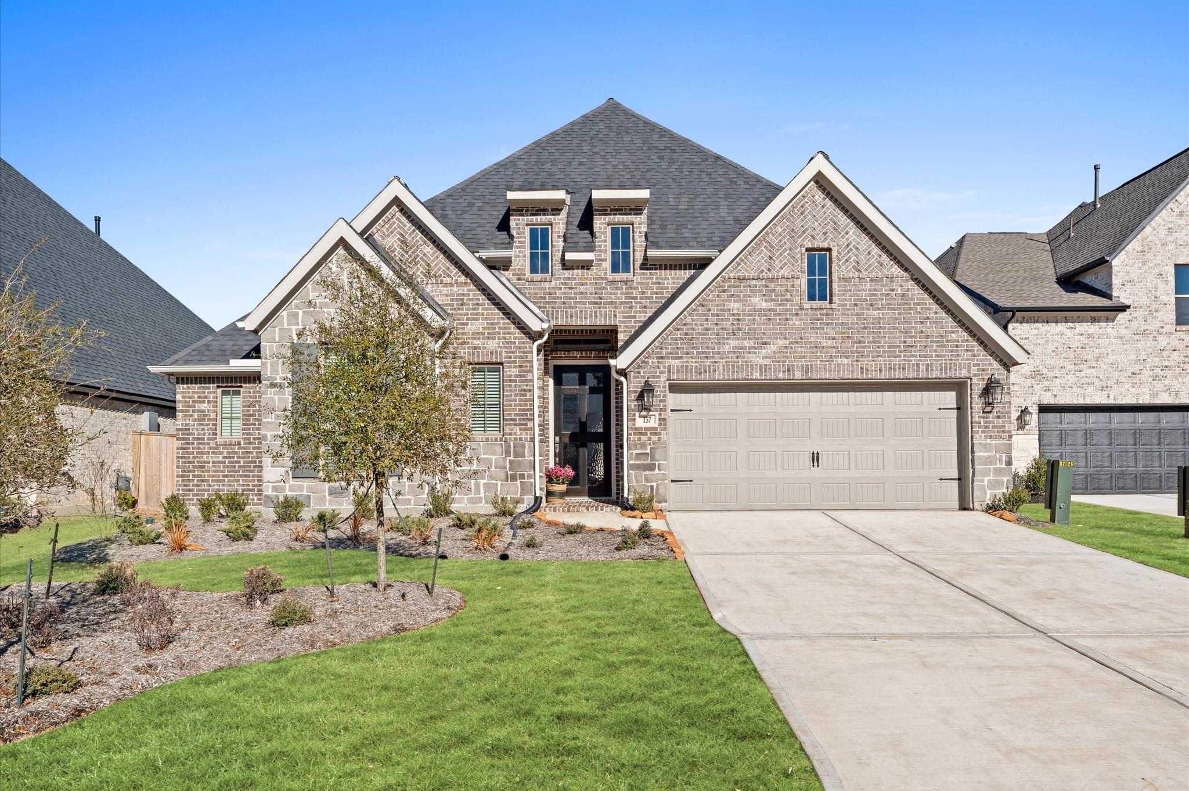
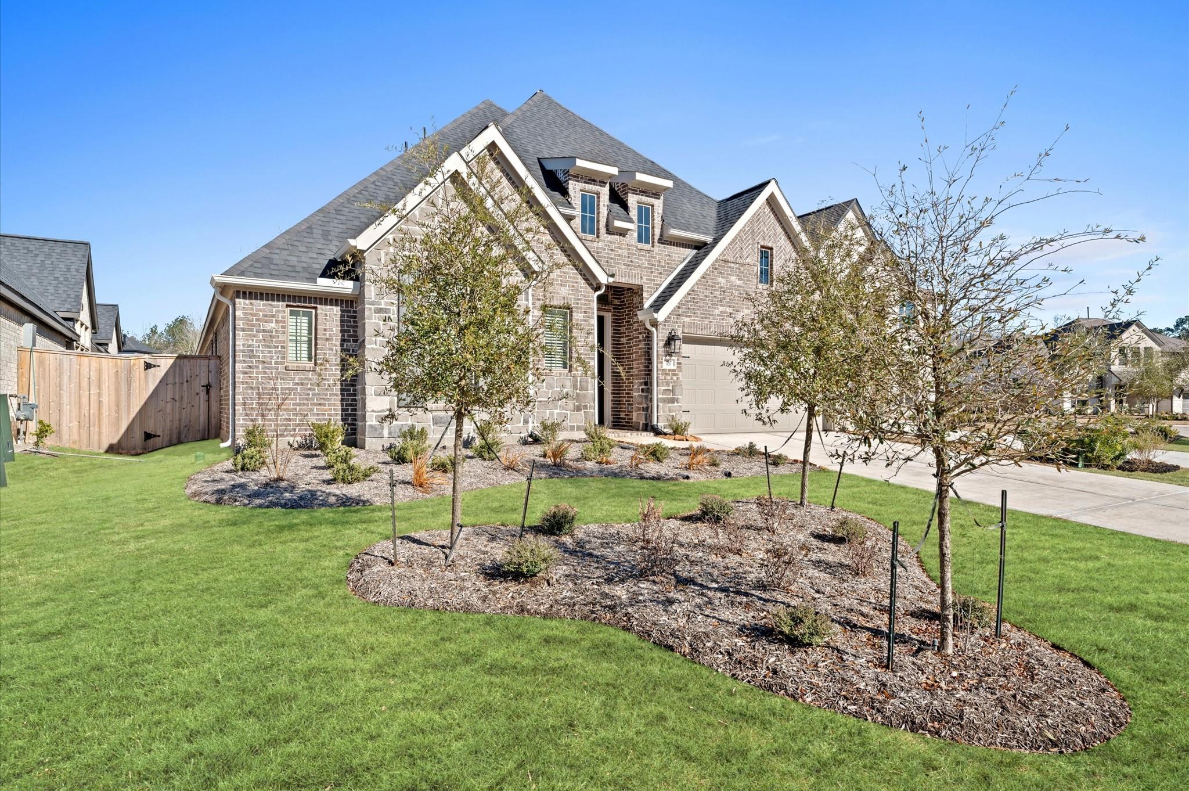
Beautiful home available for you and your family to enjoy Woodforest lifestyle. PERRY HOMES lovely and spacious one-story floor plan. Big entry welcomes with 12-foot ceiling. Game room/ Media with Frech doors. Kitchen and dining area open to a big family room, with wall of windows and a cozy mantel fireplace. Kitchen host inviting island with seating space. Primary suite includes bedroom with 12-foot ceiling, double doors lead to primary bath dual vanities, garden tub, separate glass-enclosed shower and two walk-in closets. Extended covered patio and a big and private back yard, mud room off three-car garage. The Woodforest community has a lot to offer shopping center, restaurants', trails, park, pools, tennis courts, golf course, schools. REFRIGERATOR, WASHER, DRYER, BLINDS INCLUDED.

Save
Ask
Tour
Hide
Share
Listing Snapshot
Price 
$3,200
Days On Site 
8 Days
Bedrooms 
4
Inside Area (SqFt) 
2,493 sqft
Total Baths 
4
Full Baths 
3
Partial Baths 
1
Lot Size 
0.1888 Acres
Year Built 
2023
MLS® Number 
79892819
Status 
Active
Property Tax 
N/A
HOA/Condo/Coop Fees 
N/A
Sq Ft Source 
N/A
Friends & Family
Recent Activity
a week agoListing updated with changes from the MLS®
a week agoListing first seen on site
General Features
Acres 
0.1888
Attached Garage 
Yes
Disclosures 
No Disclosures
Garage 
Yes
Garage Spaces 
3
Green Energy Efficient 
ThermostatLightingHVACAppliances
Lease Term 
12 Months
Number Of Stories 
1
Parking 
AttachedTandemGolf Cart Garage
Parking Spaces 
3
Pets 
Call
Property Sub Type 
Single Family Residence
SqFt Total 
2493
Style 
Traditional
Utilities 
Cable AvailableNone
Water Source 
Public
Interior Features
Appliances 
ENERGY STAR Qualified AppliancesDisposalMicrowaveGas CooktopDryerRefrigeratorWasherDishwasher
Cooling 
Attic FanCeiling Fan(s)Electric
Fireplace 
Yes
Fireplace Features 
Gas Log
Fireplaces 
1
Flooring 
CarpetTile
Furnished 
Unfurnished
Heating 
Natural Gas
Interior 
Walk-In Closet(s)Breakfast BarKitchen IslandMaster DownstairsDouble VanitySmart Thermostat
Laundry Features 
Electric Dryer HookupWasher Hookup
Window Features 
Window Coverings
Save
Ask
Tour
Hide
Share
Exterior Features
Fencing 
Back YardFull
Lot Features 
Subdivided
Patio And Porch 
Patio
Windows/Doors 
Window Coverings
Community Features
MLS Area 
39
Roads 
Concrete
School District 
11 - Conroe
Schools
School District
11 - Conroe
Elementary School
Stewart Elementary School (Conroe)
Middle School
Peet Junior High School
High School
Conroe High School
Listing courtesy of Keller Williams Realty Metropolitan [email protected]

IDX information is provided exclusively for consumers’ personal, non-commercial use. It may not be used for any purpose other than to identify prospective properties consumers may be interested in purchasing. This data is deemed reliable but is not guaranteed accurate by the MLS.

Data provided by HAR.com © 2026. All information provided should be independently verified.

Neighborhood & Commute
Source: Walkscore
Disclosure: Community information and market data powered by Constellation Data Labs. Information is deemed reliable but not guaranteed.
Save
Ask
Tour
Hide
Share