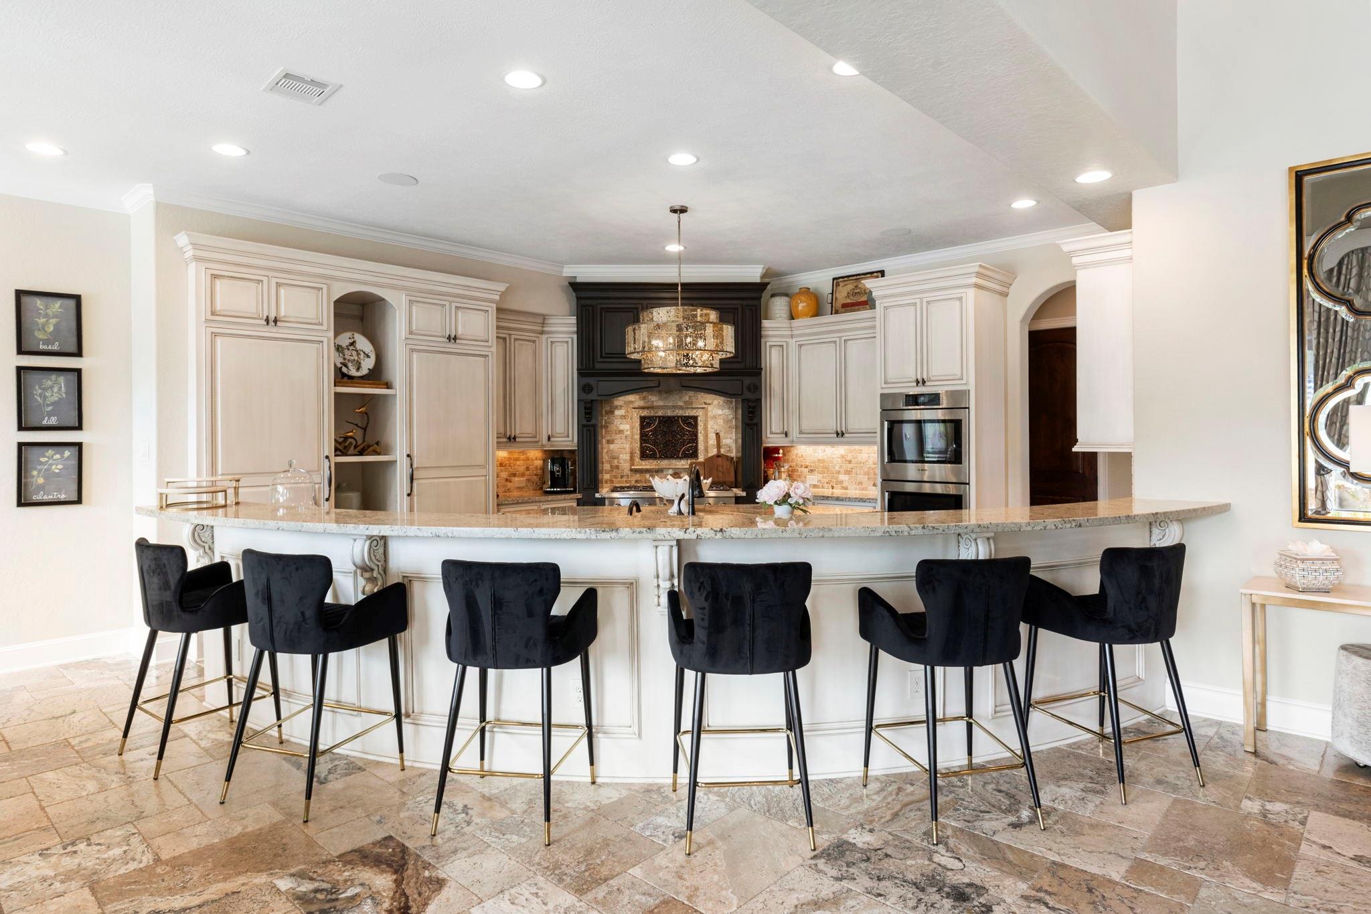
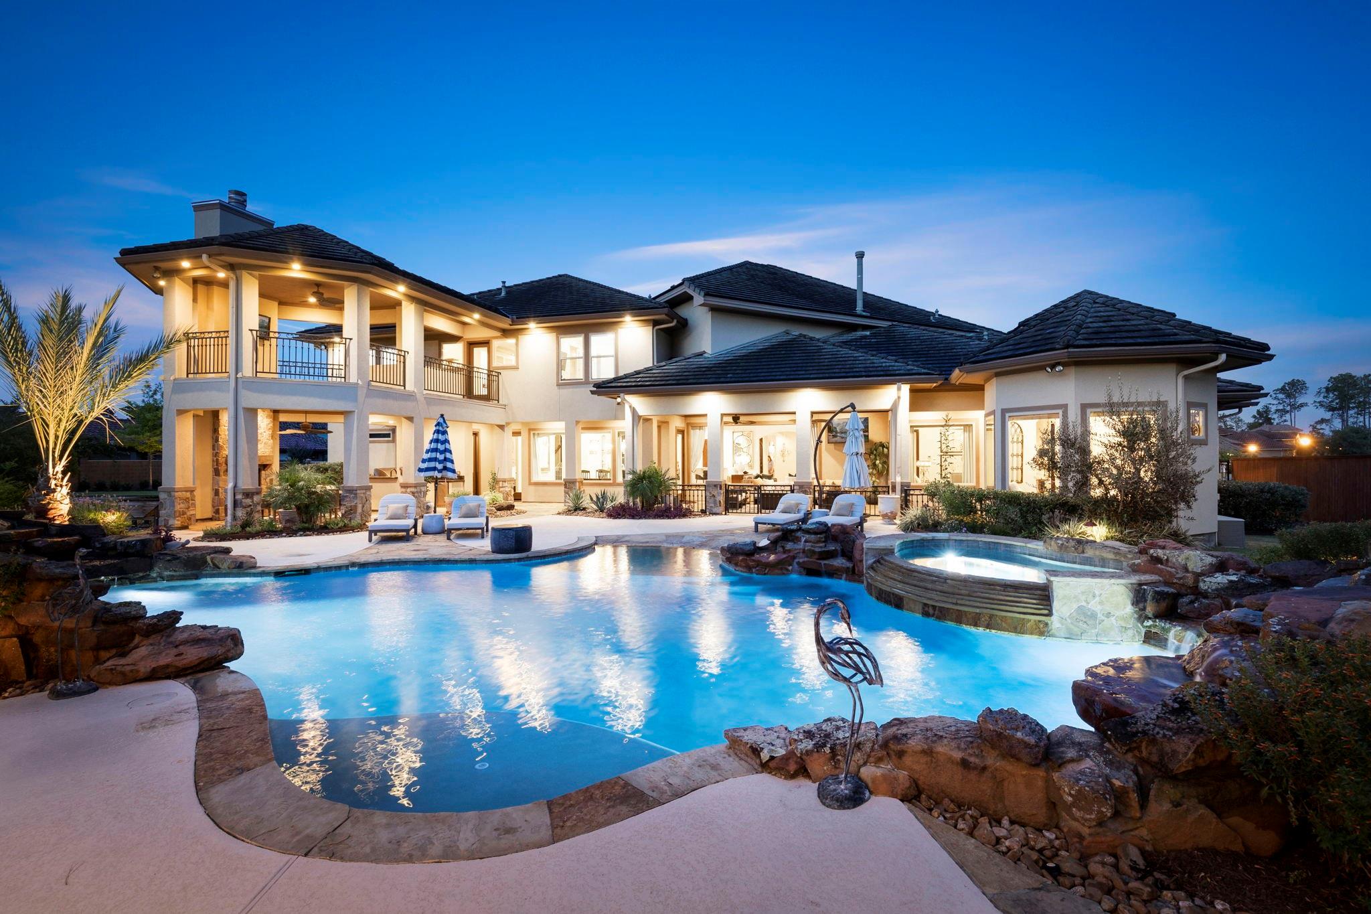
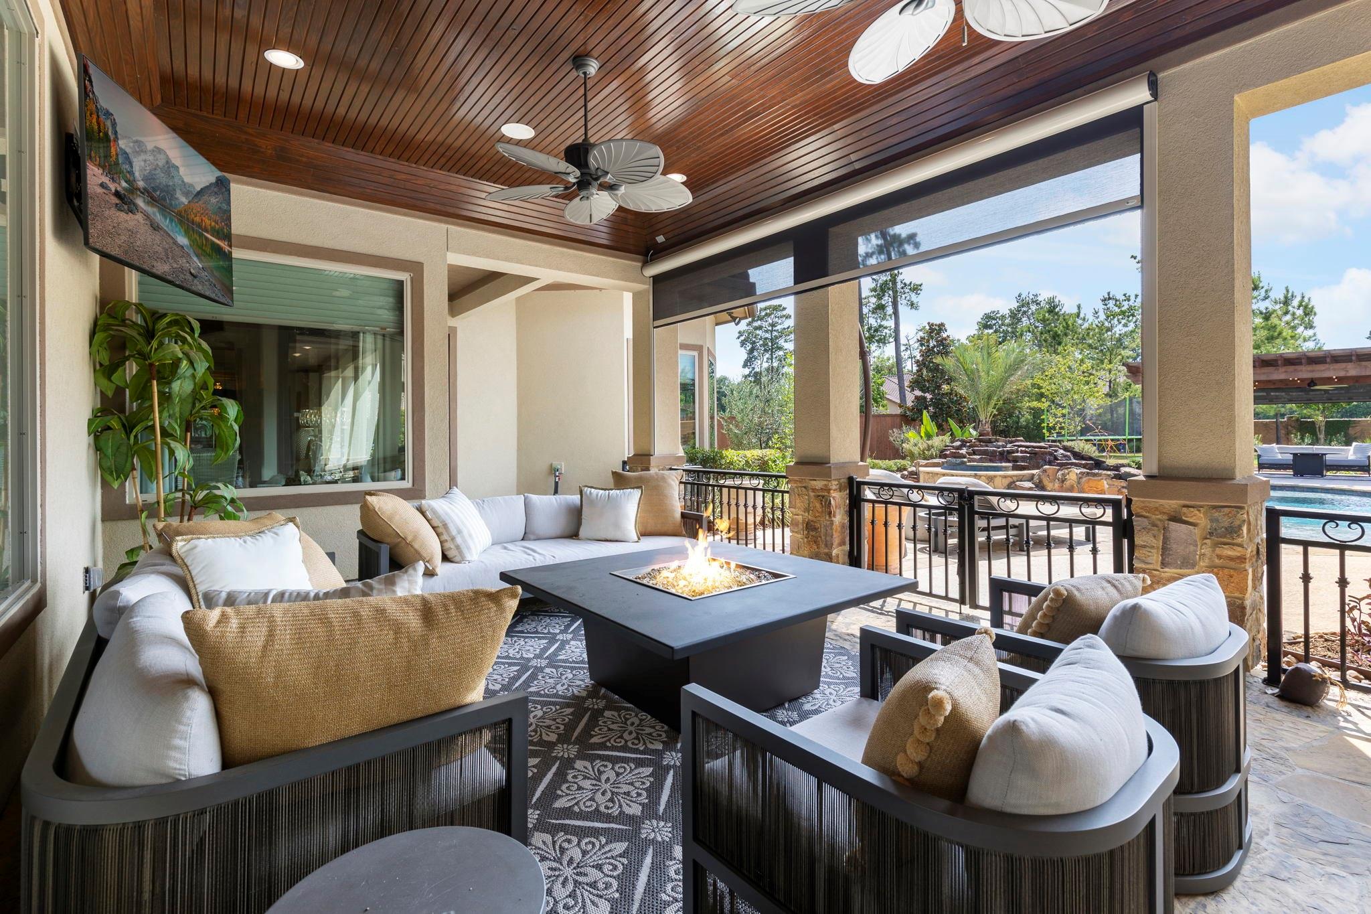
There’s nothing cookie-cutter about 13 Pleasant Shadows. Sitting on a rare 31,889-square-foot double cul-de-sac lot in guard-gated Shadow Creek at Augusta Pines, this 6,647-square-foot custom home offers another level of space and privacy, including its own gated driveway. Inside are 6–7 bedrooms, a private study, wine room, downstairs guest suite with private entrance, and two staircases. Upstairs, a large game room and dedicated media room give everyone room to spread out. The kitchen was made for entertaining with double islands, a 48” range, dual ovens, two dishwashers, and separate refrigerator and freezer. The primary suite overlooks the backyard and features a spa-like bath, two closets, and bonus room for a gym or nursery. Outside, enjoy a resort-style pool with custom chiller, separate dog run, expansive yard, and an oversized 4-car garage with plenty of room for vehicles, storage, and more.
Listing Snapshot
Inside Area (SqFt)
6,647 sqft
HOA/Condo/Coop Fees
$393.5 monthly
Recent Activity
| 2 weeks ago | | Listing updated with changes from the MLS® |
| 2 weeks ago | | Listing first seen on site |
General Features
Disclosures
ExclusionsMudSeller's Disclosure
Green Energy Efficient
Thermostat
Parking
AttachedOversizedGarage Door OpenerWorkshop in GarageElectric GateGated
Property Sub Type
Single Family Residence
Interior Features
Appliances
DisposalWine RefrigeratorConvection OvenDouble OvenElectric OvenMicrowaveGas RangeDishwasher
Cooling
Ceiling Fan(s)ElectricZoned
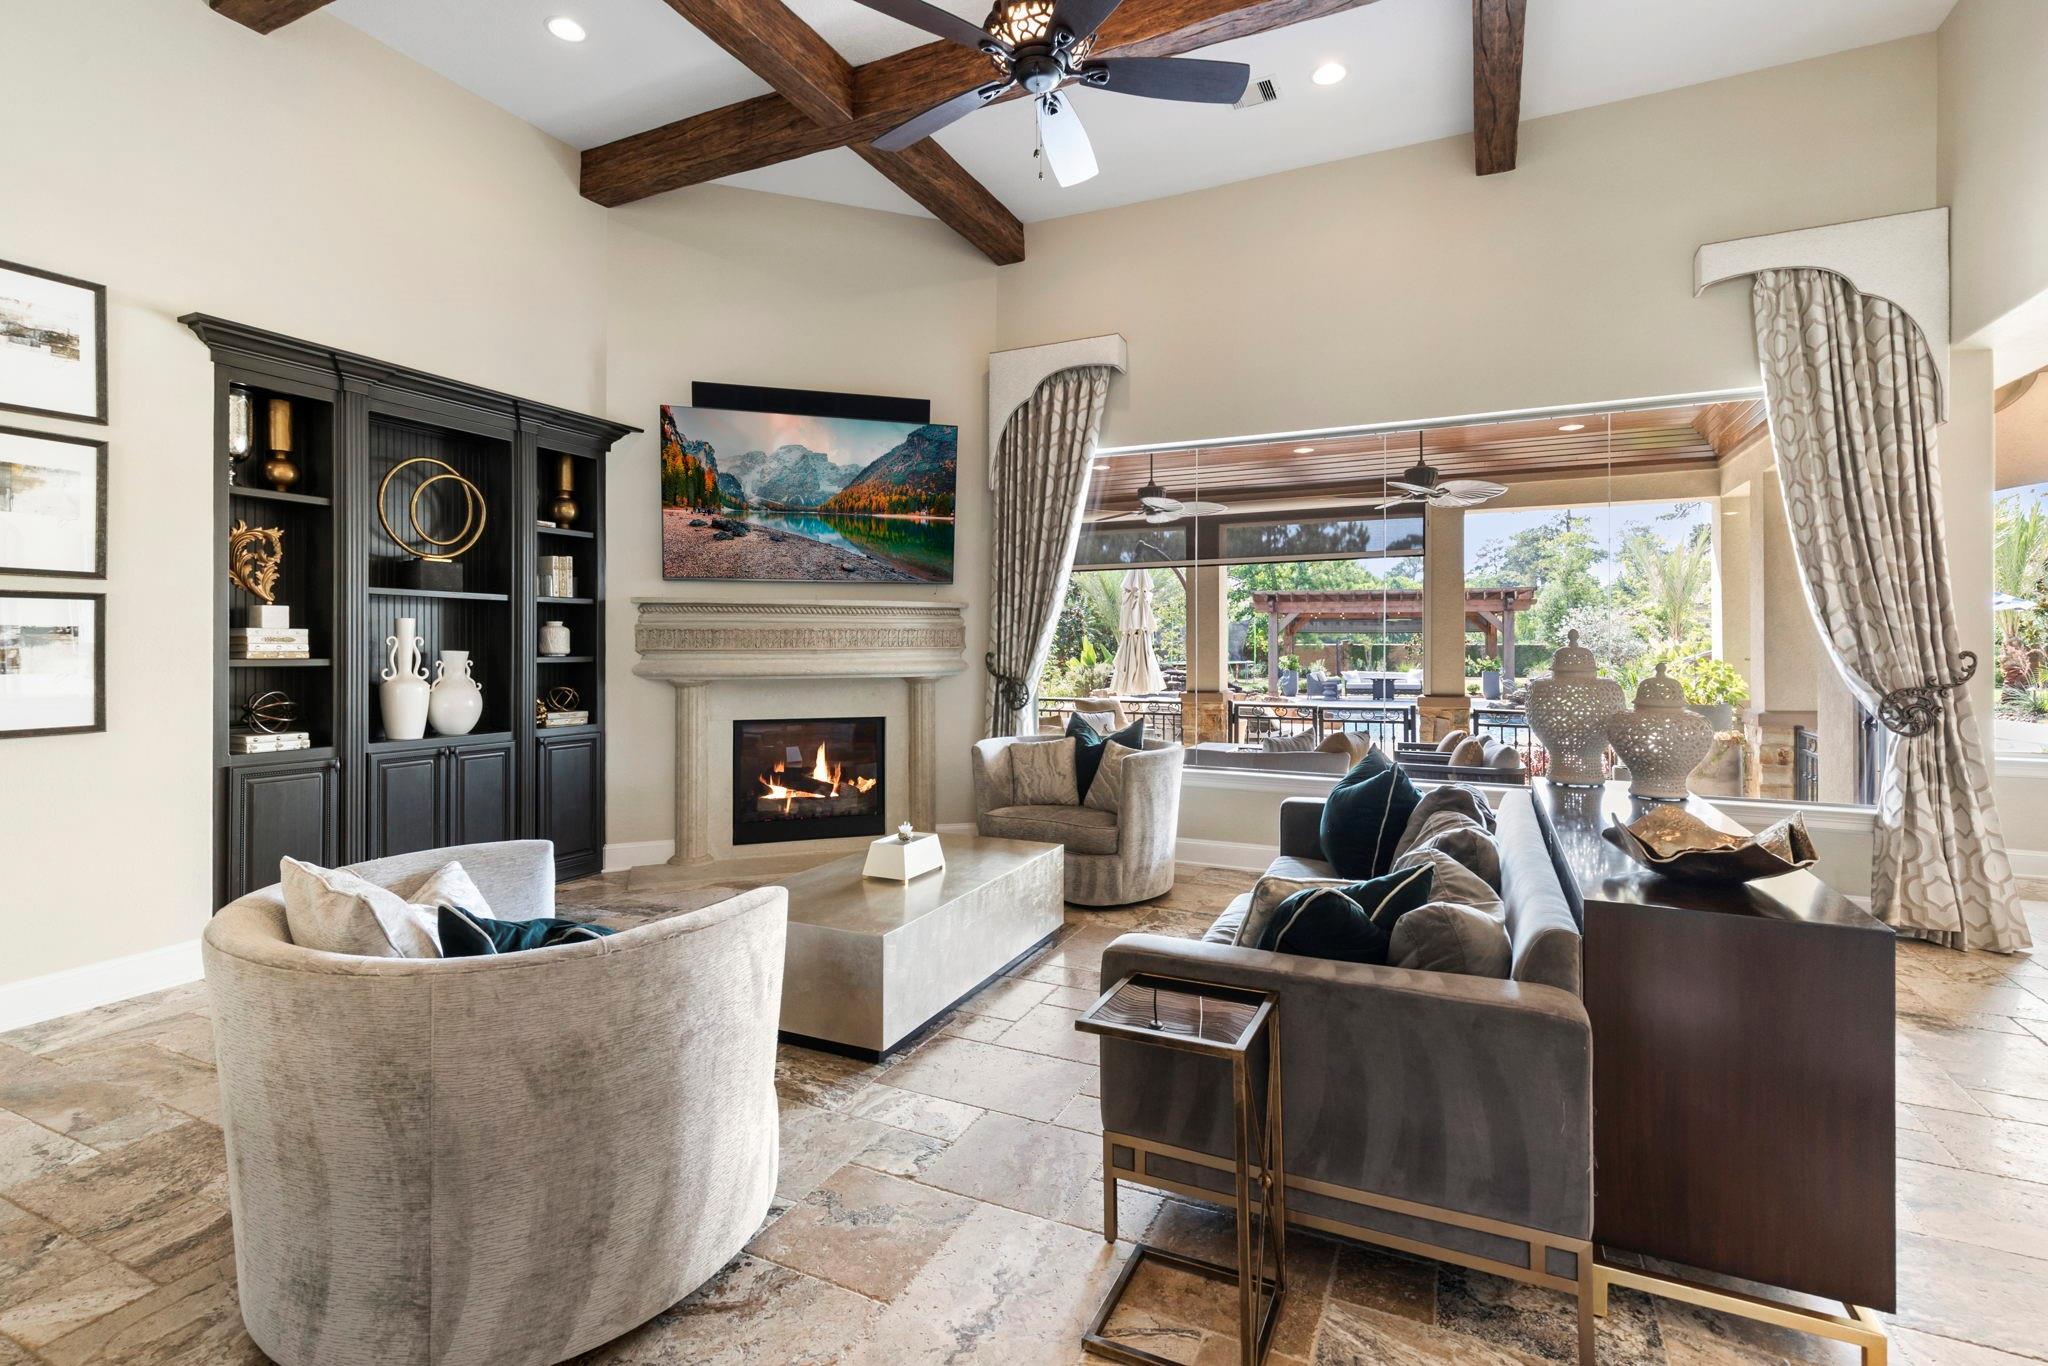
Fireplace Features
OutsideGas Log
Interior
High CeilingsWalk-In Closet(s)Kitchen IslandEntrance FoyerMaster DownstairsPantryGranite CountersDouble VanitySoaking TubSmart Thermostat
Laundry Features
Electric Dryer HookupGas Dryer HookupWasher Hookup
Window Features
Window Coverings
Bedroom
Dimensions - 16 x 13Level - FirstArea - 208
Breakfast
Dimensions - 17 x 10Level - FirstArea - 170
Den
Dimensions - 16 x 18Level - SecondArea - 288
Dining Room
Dimensions - 12 x 16Level - FirstArea - 192
Extra Room
Dimensions - 16 x 10Level - FirstArea - 160
Family Room
Dimensions - 18 x 23Level - FirstArea - 414
Game Room
Dimensions - 17 x 12Level - SecondArea - 204
Kitchen
Dimensions - 19 x 21Level - FirstArea - 399
Master Bathroom
Dimensions - 16 x 19Level - FirstArea - 304
Master Bedroom
Dimensions - 20 x 15Level - FirstArea - 300
Media Room
Dimensions - 18 x 13Level - SecondArea - 234
Utility Room
Dimensions - 16 x 9Level - FirstArea - 144
Exterior Features
Construction Details
Spray Foam InsulationStucco
Exterior
BalconyOutdoor Kitchen
Lot Features
Cul-De-SacNear Golf CourseSubdivided
Pool Features
GuniteHeatedIn Ground
Windows/Doors
Window Coverings
Community Features
Association Amenities
Fitness CenterPoolTennis Court(s)Recreation Facilities
Association Fee Frequency
Annually
Community Features
Tennis Court(s)Curbs
School District
32 - Klein
Financing Terms Available
CashConventional
Schools
School District32 - Klein
Elementary SchoolFrench Elementary School (Klein)
Middle SchoolHofius Intermediate School
High SchoolKlein Oak High School
Listing courtesy of Compass RE Texas, LLC - The Woodlands
[email protected]
IDX information is provided exclusively for consumers’ personal, non-commercial use. It may not be used for any purpose other than to identify prospective properties consumers may be interested in purchasing. This data is deemed reliable but is not guaranteed accurate by the MLS.
Data provided by HAR.com © 2026. All information provided should be independently verified.
Source: Walkscore




Did you know? You can invite friends and family to your search. They can join your search, rate and discuss listings with you.