



Save
Ask
Tour
Hide
$469,000
New Listing
8010 Ashley Circle Drive NHouston, TX 77071
For Sale|Single Family Residence|Active
4
Beds
4
Total Baths
3
Full Baths
1
Partial Bath
3,160
SqFt
$148
/SqFt
1989
Built
Subdivision:
Lakes Of Fondren
County:
Harris
Due to the health concerns created by Coronavirus we are offering personal 1-1 online video walkthough tours where possible.
Upcoming Open Houses
Due to COVID-19, we recommend you verify Open Houses before attending.
Sat, Oct 3, 12:30 PM - 2:30 PM
Save
Ask
Tour
Hide
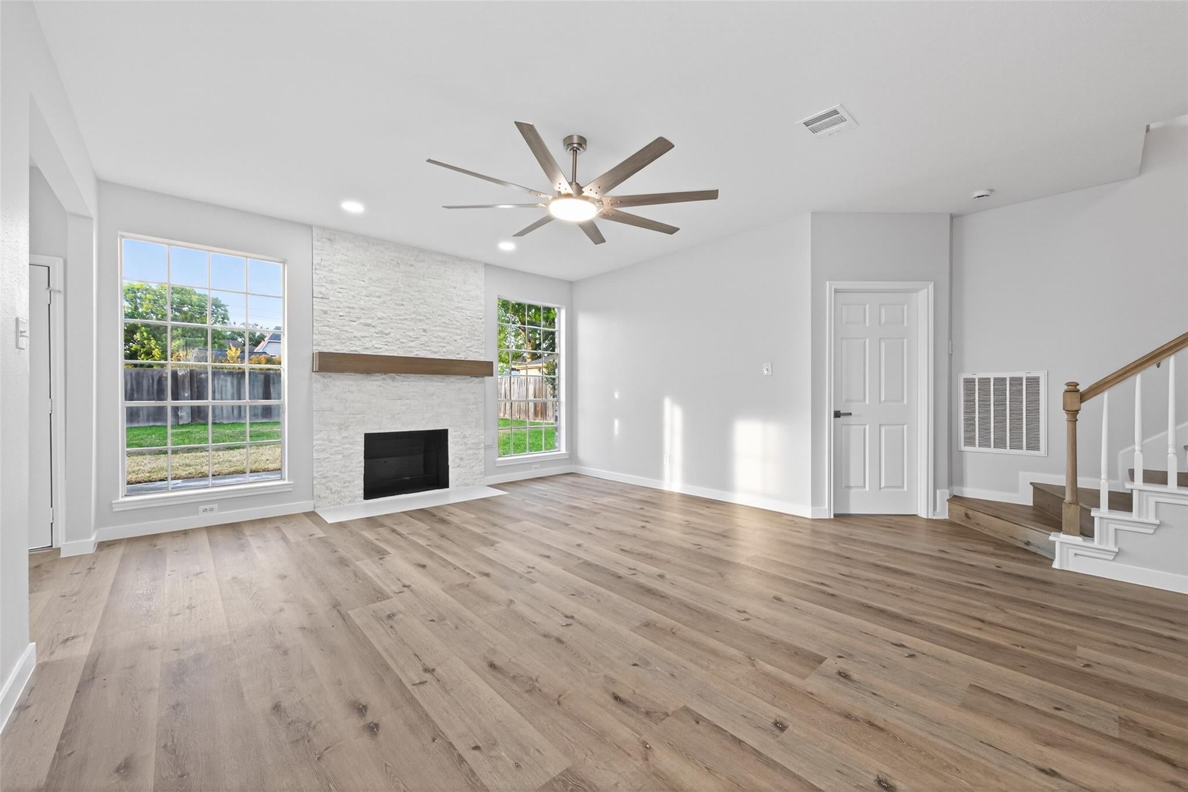
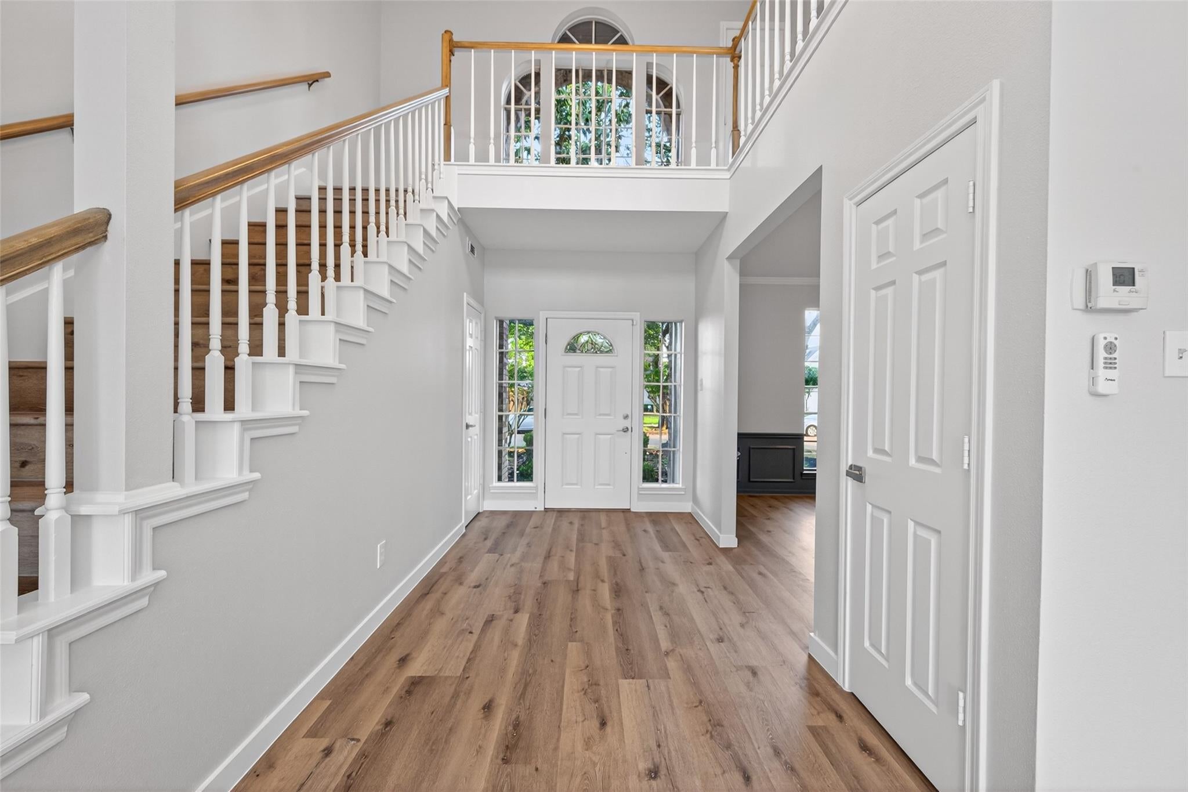
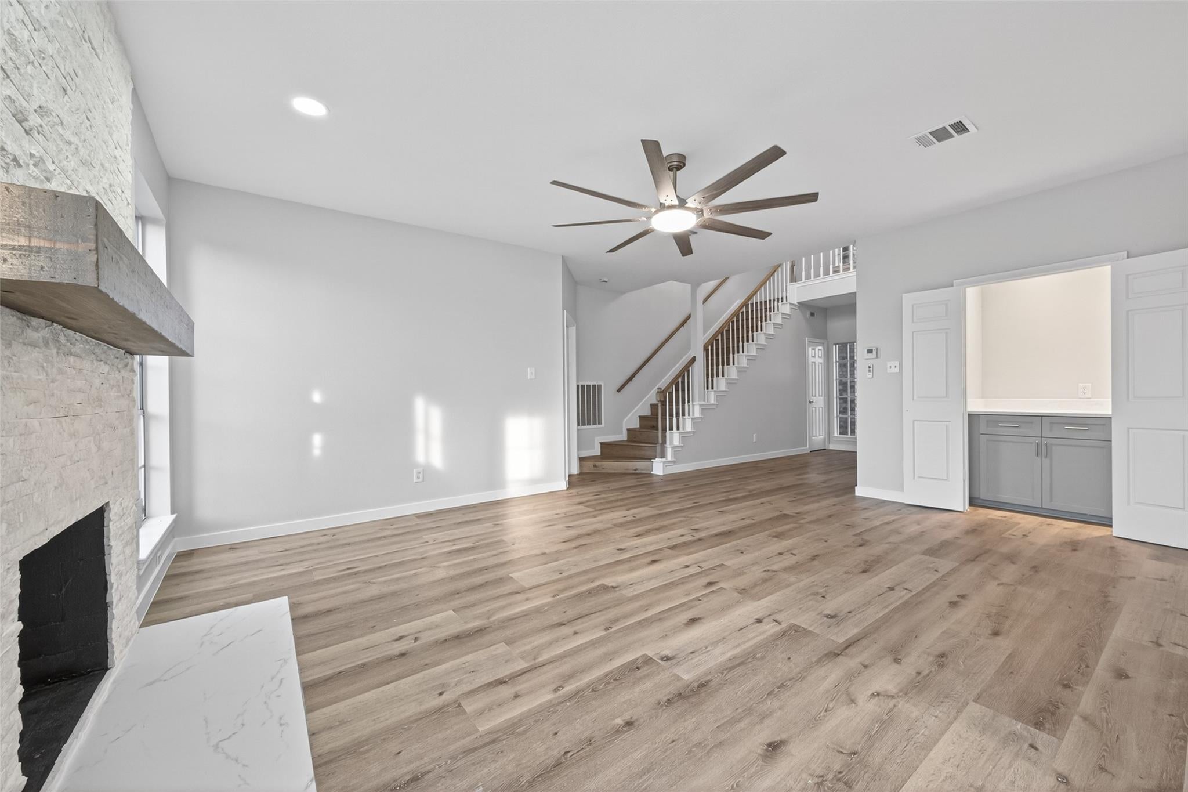
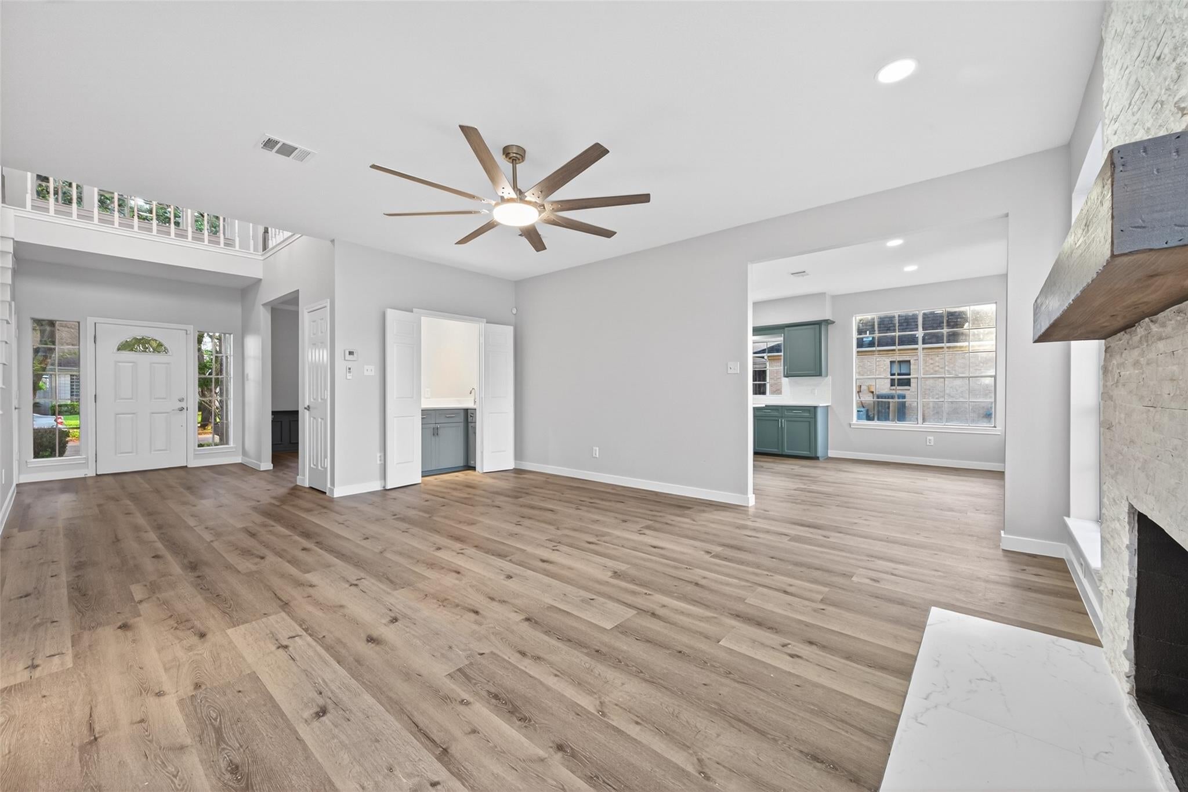
Welcome to this beautifully updated, move in ready 4 bedroom, 3.5 bath home in the desirable Lakes of Fondren community! Featuring spacious living areas, a stylish kitchen with quartz countertops and island cooktop, a first floor primary suite, game room, and cozy wood-burning fireplace. Enjoy the large fenced backyard, detached 2 car garage, and Generac generator. With community amenities including a pool, clubhouse, tennis courts, and pond, plus convenient access to shopping, dining, and major highways, this home offers comfort, space, and convenience in a desirable Southwest Houston location.
Save
Ask
Tour
Hide
Listing Snapshot
Price
$469,000
Days On Site
0 Days
Bedrooms
4
Inside Area (SqFt)
3,160 sqft
Total Baths
4
Full Baths
3
Partial Baths
1
Lot Size
0.2204 Acres
Year Built
1989
MLS® Number
80400253
Status
Active
Property Tax
$6,942
HOA/Condo/Coop Fees
$137.5 monthly
Sq Ft Source
N/A
Friends & Family
Recent Activity
| 15 hours ago | Listing updated with changes from the MLS® | |
| 15 hours ago | Listing first seen on site |
General Features
Acres
0.2204
Disclosures
Other DisclosuresSeller's Disclosure
Foundation
Slab
Garage
Yes
Garage Spaces
2
Green Energy Efficient
Appliances
Parking
Detached
Parking Spaces
2
Property Sub Type
Single Family Residence
Security
Prewired
Sewer
Public Sewer
SqFt Total
3160
Style
Traditional
Water Source
Public
Interior Features
Appliances
ENERGY STAR Qualified AppliancesDisposalElectric OvenElectric CooktopDishwasherDryerWasherCooktop
Cooling
Ceiling Fan(s)Electric
Fireplace
Yes
Fireplace Features
Wood Burning
Fireplaces
1
Flooring
TileVinyl
Heating
ElectricNatural Gas
Interior
Crown MoldingHigh CeilingsWet BarWalk-In Closet(s)PantryEntrance FoyerMaster DownstairsKitchen IslandDouble VanitySoaking Tub
Laundry Features
Electric Dryer HookupWasher Hookup
Kitchen
Dimensions - 14x10Level - FirstArea - 140
Save
Ask
Tour
Hide
Exterior Features
Construction Details
BrickOtherVinyl SidingWood Siding
Fencing
Back Yard
Lot Features
Back YardSubdivided
Roof
Composition
Waterfront Features
Pond
Community Features
Association Amenities
ClubhousePoolTennis Court(s)Recreation Facilities
Association Fee
$1650.0
Association Fee Frequency
Annually
Community Features
Tennis Court(s)CurbsClubhouse
MLS Area
20
School District
27 - Houston
Financing Terms Available
CashConventionalFHAVA Loan
Roads
Concrete
Schools
School District
27 - Houston
Elementary School
Gross Elementary School
Middle School
Welch Middle School
High School
Westbury High School
Listing courtesy of Camelot Realty Group [email protected]
IDX information is provided exclusively for consumers’ personal, non-commercial use. It may not be used for any purpose other than to identify prospective properties consumers may be interested in purchasing. This data is deemed reliable but is not guaranteed accurate by the MLS.
Data provided by HAR.com © 2026. All information provided should be independently verified.
IDX information is provided exclusively for consumers’ personal, non-commercial use. It may not be used for any purpose other than to identify prospective properties consumers may be interested in purchasing. This data is deemed reliable but is not guaranteed accurate by the MLS.
Data provided by HAR.com © 2026. All information provided should be independently verified.
Neighborhood & Commute
Source: Walkscore
Save
Ask
Tour
Hide
Did you know? You can invite friends and family to your search. They can join your search, rate and discuss listings with you.