Save
Ask
Tour
Hide
Share
$735,500
38 Days On Site

721 Oak Hill Lane
Pinehurst, TX 77362

For Sale|Single Family Residence|Active
4
Beds
4
Total Baths
3
Full Baths
1
Partial Bath
4,129
SqFt
$178
/SqFt
2011
Built
Subdivision:
Oak Hill Acres 01
County:
Montgomery

Due to the health concerns created by Coronavirus we are offering personal 1-1 online video walkthough tours where possible.
721 Oak Hill Lane721 Oak Hill Lane721 Oak Hill Lane721 Oak Hill Lane
Save
Ask
Tour
Hide
Share

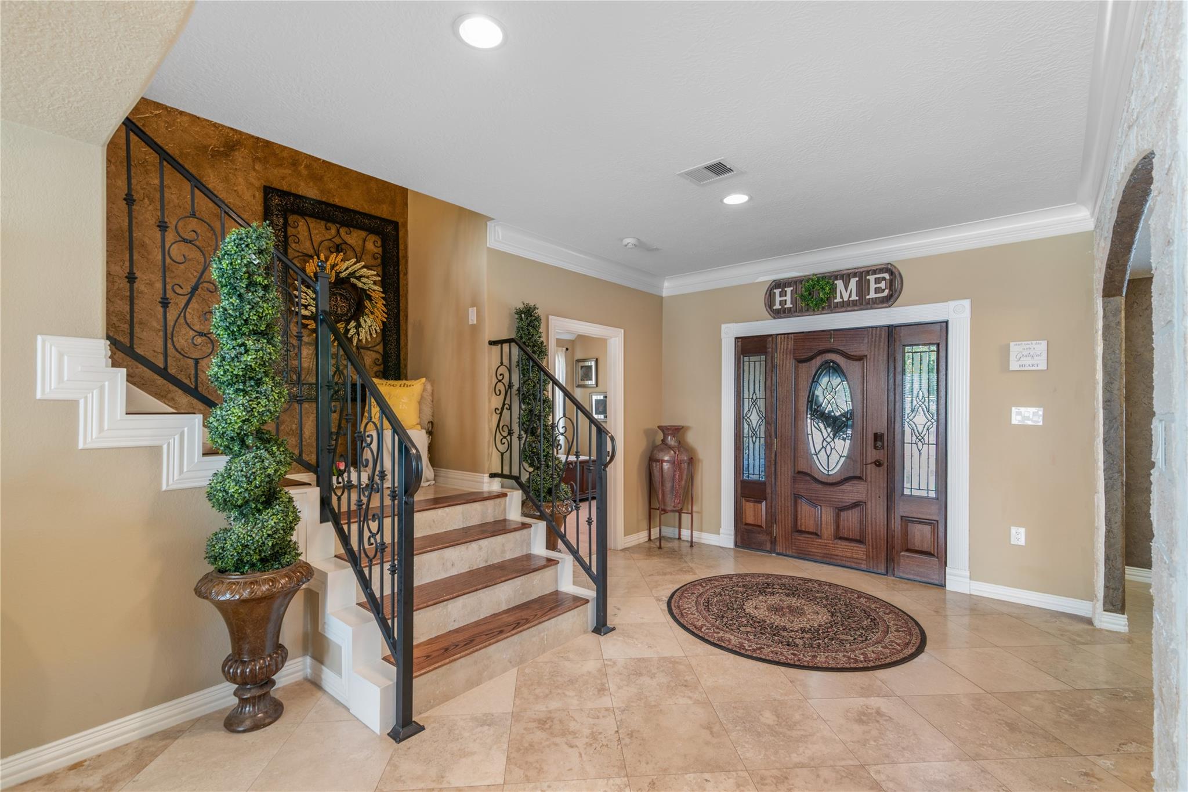
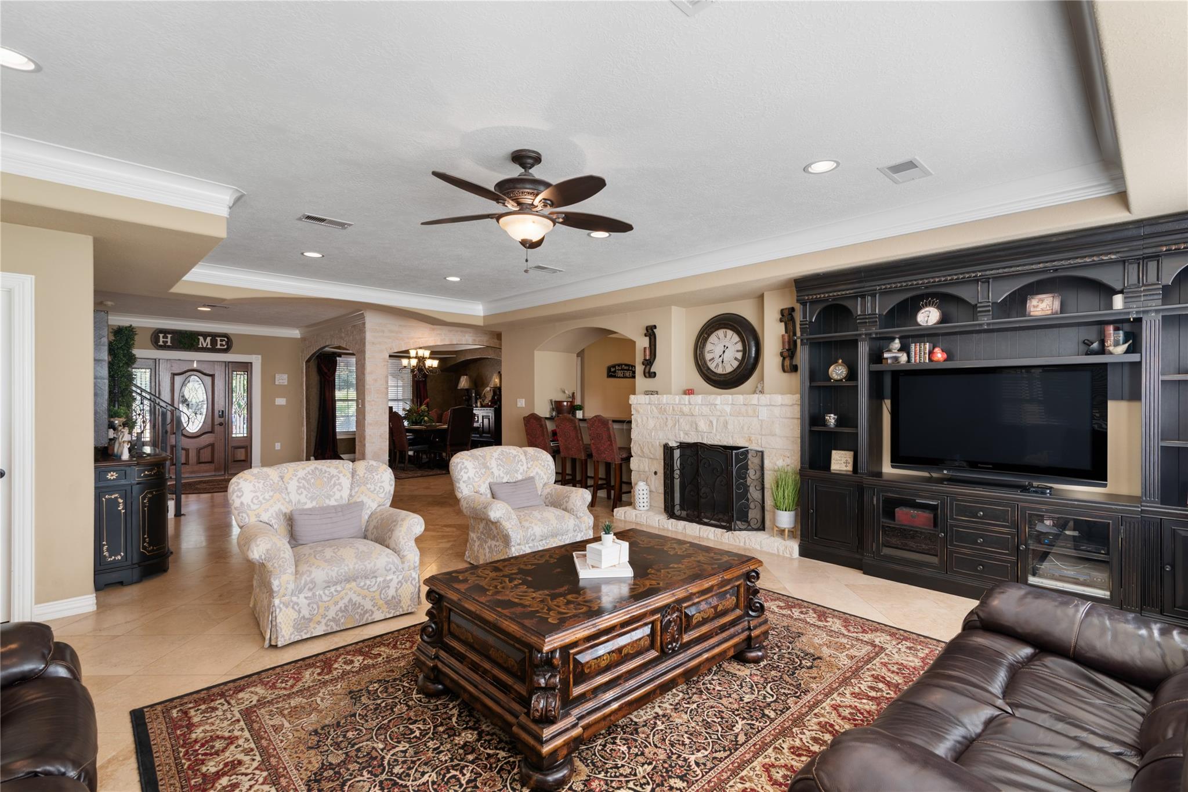
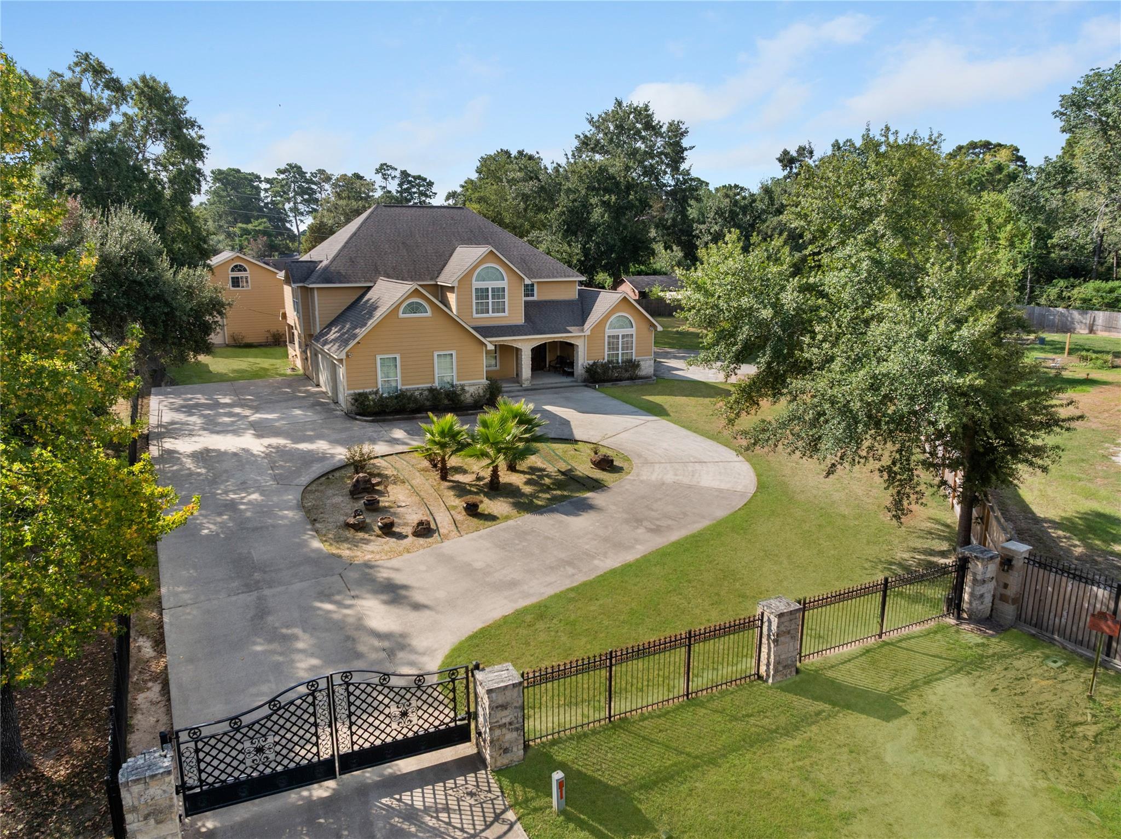
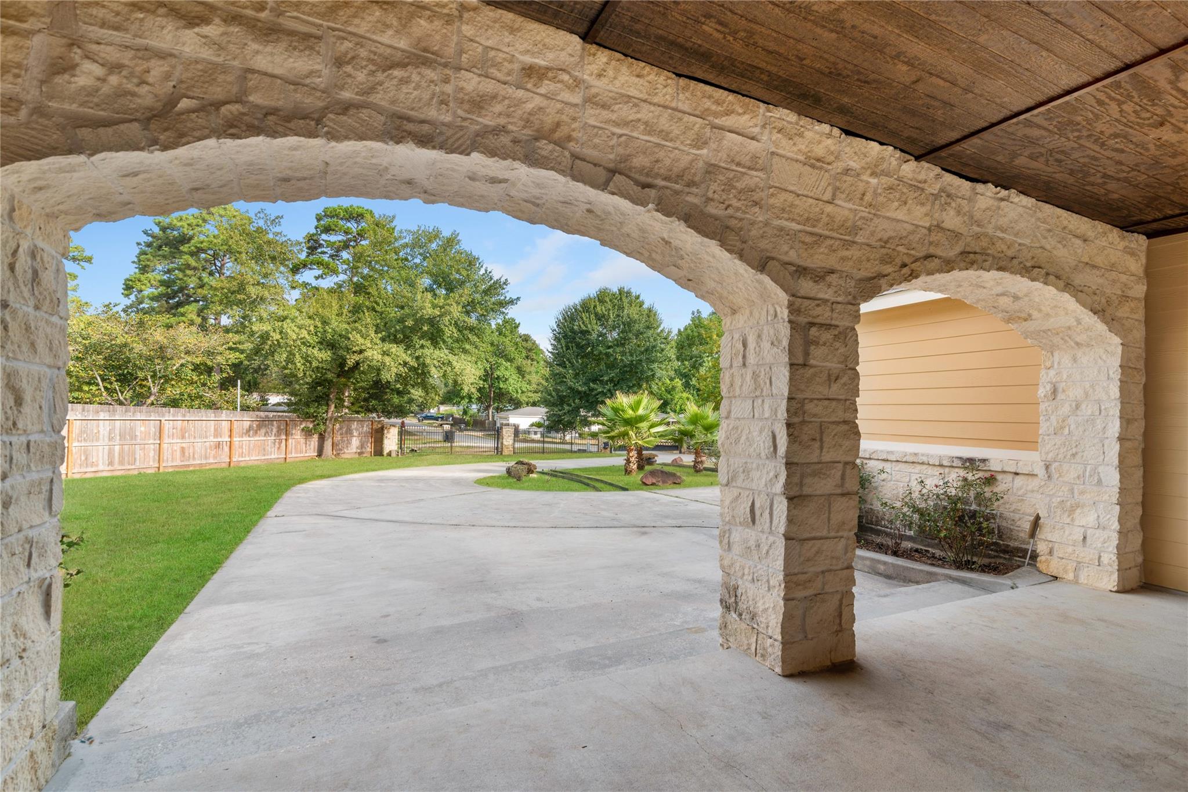
This two-story home situated on approximately more than half an acre with over 4,100 sq. ft. of living space. Offering plenty of room to live, entertain, and expand, this property is ideal for buyers looking for space and flexibility without the restrictions of an HOA. The home features a large bedrooms, gas chimney, his and hers closets, a vanity, upstairs has a spacious family room, a dedicated office/study, and an attic that connects with one of the bedrooms. Step outside and enjoy the expansive, fully fenced property, complete with a covered patio and outdoor kitchen—perfect for entertaining family and friends or enjoying relaxing evenings outdoors. The property also includes an unfinished 600 sqft guest house in the backyard; has plumbing installed, offering an exciting opportunity to create additional living quarters, 2 stories, floorplan; one bedroom and full bath, 1st floor; build a kitchen and living room space. Don't miss this opportunity to call this your home.

Save
Ask
Tour
Hide
Share
Listing Snapshot
Price 
$735,500
Days On Site 
38 Days
Bedrooms 
4
Inside Area (SqFt) 
4,129 sqft
Total Baths 
4
Full Baths 
3
Partial Baths 
1
Lot Size 
0.6017 Acres
Year Built 
2011
MLS® Number 
80538344
Status 
Active
Property Tax 
$9,161
HOA/Condo/Coop Fees 
N/A
Sq Ft Source 
N/A
Friends & Family
Recent Activity
3 weeks agoListing updated with changes from the MLS®
a month agoListing first seen on site
General Features
Acres 
0.6017
Attached Garage 
Yes
Disclosures 
Sellers Disclosure
Foundation 
Slab
Garage 
Yes
Garage Spaces 
3
Parking 
AttachedGarage Door OpenerCircular DrivewayElectric GateGated
Parking Spaces 
3
Property Sub Type 
Single Family Residence
Sewer 
Aerobic Septic
SqFt Total 
4129
Style 
Traditional
Water Source 
Public
Interior Features
Appliances 
DisposalElectric OvenMicrowaveGas CooktopDishwasherCooktop
Cooling 
Electric
Fireplace 
Yes
Fireplace Features 
Gas
Fireplaces 
1
Flooring 
CarpetLaminate
Heating 
Natural Gas
Interior 
Breakfast BarPantryMaster DownstairsKitchen IslandDouble Vanity
Laundry Features 
Electric Dryer HookupWasher Hookup
Bedroom 
Dimensions - 31x16Level - SecondArea - 496
Game Room 
Level - Second
Master Bedroom 
Dimensions - 17x20Level - FirstArea - 340
Utility Room 
Level - First
Save
Ask
Tour
Hide
Share
Exterior Features
Construction Details 
StoneWood Siding
Exterior 
Outdoor Kitchen
Fencing 
Back YardFull
Lot Features 
Back YardCleared
Patio And Porch 
Covered
Roof 
Composition
Community Features
MLS Area 
15
School District 
36 - Magnolia
Financing Terms Available 
CashConventionalFHAVA Loan
Roads 
Asphalt
Schools
School District
36 - Magnolia
Elementary School
Magnolia Elementary School (Magnolia)
Middle School
Magnolia Junior High School
High School
Magnolia West High School
Listing courtesy of eXp Realty LLC [email protected]

IDX information is provided exclusively for consumers’ personal, non-commercial use. It may not be used for any purpose other than to identify prospective properties consumers may be interested in purchasing. This data is deemed reliable but is not guaranteed accurate by the MLS.

Data provided by HAR.com © 2026. All information provided should be independently verified.

Neighborhood & Commute
Source: Walkscore
Save
Ask
Tour
Hide
Share