Save
Ask
Tour
Hide
Share
$325,000
New Listing

16810 Benwick Drive
Sugar Land, TX 77498

For Sale|Single Family Residence|Active
4
Beds
3
Total Baths
2
Full Baths
1
Partial Bath
2,615
SqFt
$124
/SqFt
1994
Built
Subdivision:
Village Of Oak Lake
County:
Fort Bend

Due to the health concerns created by Coronavirus we are offering personal 1-1 online video walkthough tours where possible.
Upcoming Open Houses
Due to COVID-19, we recommend you verify Open Houses before attending.
Sat, Oct 3, 1:00 PM - 3:00 PM
16810 Benwick Drive16810 Benwick Drive16810 Benwick Drive16810 Benwick Drive
Save
Ask
Tour
Hide
Share

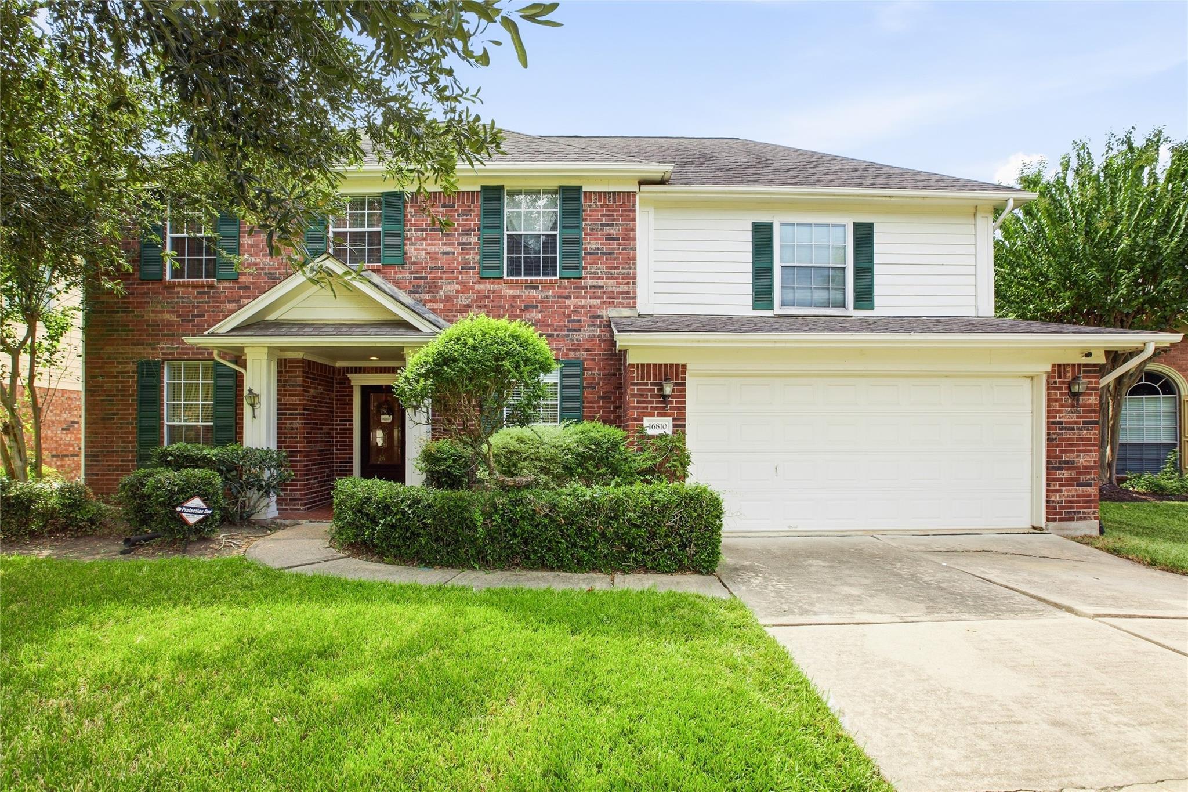
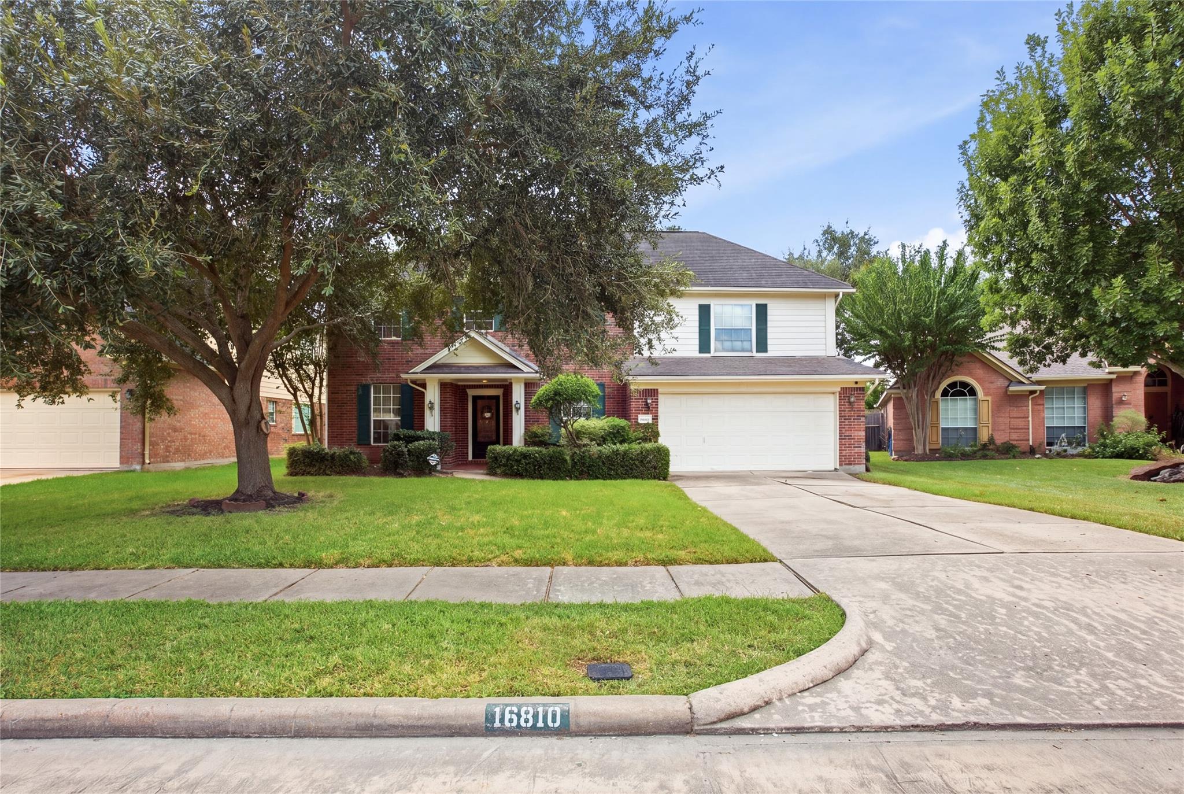
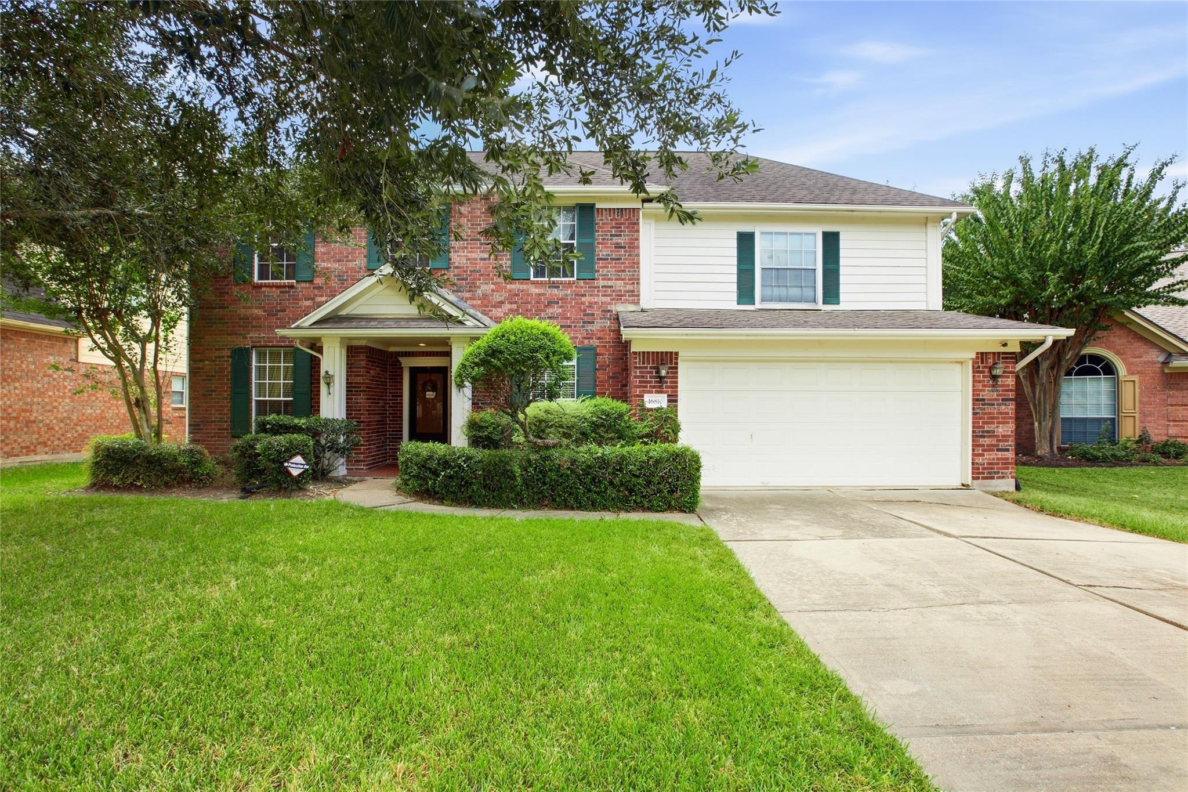
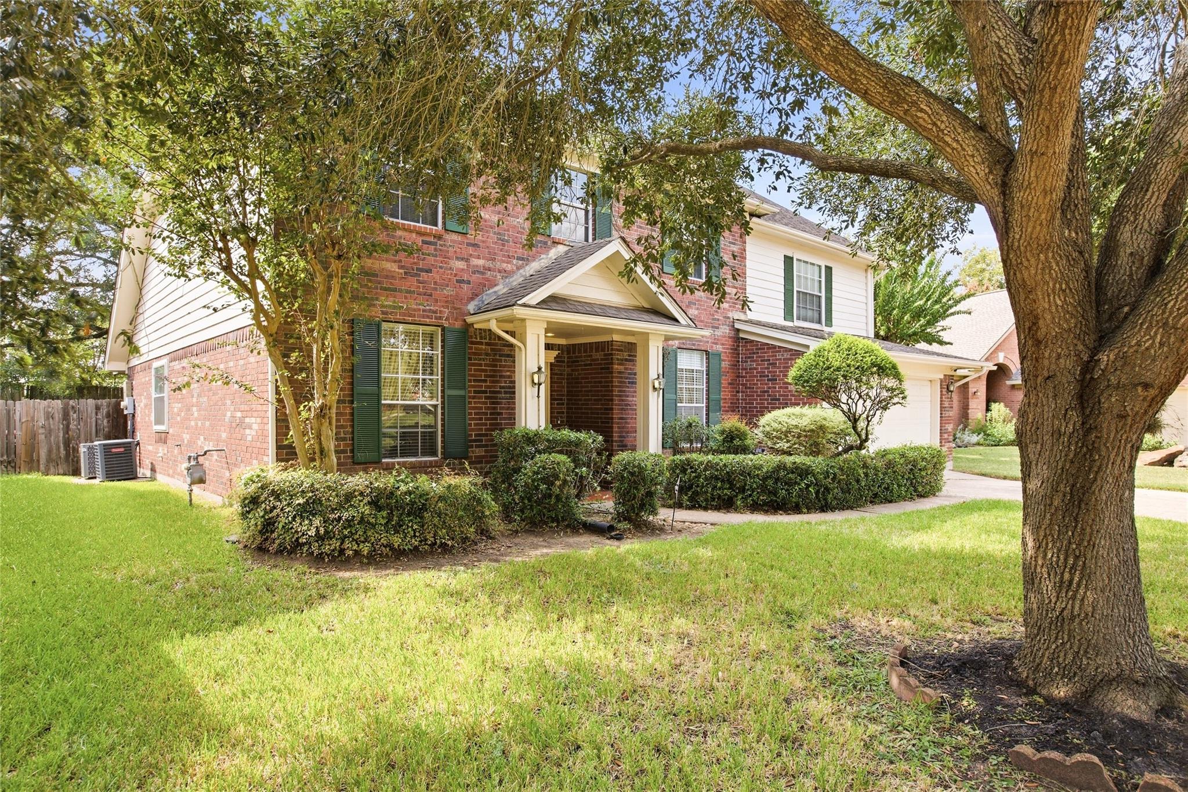
Village of Oak Lake home ready for its next owner's personal touch. The layout buyers want is already here: 4 bedrooms, 2.5 baths, a first-floor primary suite, and an upstairs game room on a 7,451 sq. ft. lot with mature shade trees. Engineered wood floors run through the entry, formal living, dining, and family room, where a vaulted ceiling and fireplace anchor the main living space. The kitchen opens to the family room and breakfast area. Original finishes, wallpaper, and fixtures throughout give buyers the opportunity to update to their own style and add value, from a cosmetic refresh to a full kitchen and bath remodel. Community pool. Quick access to Highway 6, Sugar Land Town Square, First Colony Mall, HEB, and Constellation Field.

Save
Ask
Tour
Hide
Share
Listing Snapshot
Price 
$325,000
Days On Site 
0 Days
Bedrooms 
4
Inside Area (SqFt) 
2,615 sqft
Total Baths 
3
Full Baths 
2
Partial Baths 
1
Lot Size 
0.1711 Acres
Year Built 
1994
MLS® Number 
80639819
Status 
Active
Property Tax 
$6,538
HOA/Condo/Coop Fees 
$45.83 monthly
Sq Ft Source 
N/A
Friends & Family
Recent Activity
2 hours agoListing updated with changes from the MLS®
2 hours agoListing first seen on site
General Features
Acres 
0.1711
Attached Garage 
Yes
Disclosures 
Mud
Foundation 
Slab
Garage 
Yes
Garage Spaces 
2
Parking 
Attached
Parking Spaces 
2
Property Sub Type 
Single Family Residence
SqFt Total 
2615
Style 
Traditional
Water Source 
Public
Interior Features
Appliances 
DisposalElectric OvenMicrowaveElectric RangeDishwasher
Cooling 
Ceiling Fan(s)Electric
Fireplace 
Yes
Fireplaces 
1
Flooring 
CarpetTileWood
Heating 
Natural Gas
Interior 
PantryMaster DownstairsDouble VanitySoaking Tub
Laundry Features 
Electric Dryer HookupWasher Hookup
Bathroom 
Dimensions - 5'0x5'1Level - FirstArea - 25
Bedroom 
Dimensions - 13'6x10'11Level - SecondArea - 147
Breakfast 
Dimensions - 10x10'8Level - FirstArea - 106
Dining Room 
Dimensions - 10'3x11'8Level - FirstArea - 119
Family Room 
Dimensions - 21'11x14'4Level - FirstArea - 314
Game Room 
Dimensions - 16'9x17'1Level - SecondArea - 286
Kitchen 
Dimensions - 10'8x15'2Level - FirstArea - 161
Living Room 
Dimensions - 11'8x11'8Level - FirstArea - 136
Master Bathroom 
Dimensions - 15'4x6'8Level - FirstArea - 102
Master Bedroom 
Dimensions - 15'4x17'0Level - FirstArea - 260
Save
Ask
Tour
Hide
Share
Exterior Features
Construction Details 
Brick
Lot Features 
Subdivided
Roof 
Composition
Community Features
Association Fee 
$550.0
Association Fee Frequency 
Annually
MLS Area 
37
School District 
19 - Fort Bend
Financing Terms Available 
CashConventionalFHAVA Loan
Schools
School District
19 - Fort Bend
Elementary School
Oyster Creek Elementary School
Middle School
Garcia Middle School (Fort Bend)
High School
Austin High School (Fort Bend)
Listing courtesy of Upscale Real Estate Services [email protected]

IDX information is provided exclusively for consumers’ personal, non-commercial use. It may not be used for any purpose other than to identify prospective properties consumers may be interested in purchasing. This data is deemed reliable but is not guaranteed accurate by the MLS.

Data provided by HAR.com © 2026. All information provided should be independently verified.

Neighborhood & Commute
Source: Walkscore
Save
Ask
Tour
Hide
Share