



27273 Orth LaneOak Ridge North, TX 77385
Due to the health concerns created by Coronavirus we are offering personal 1-1 online video walkthough tours where possible.
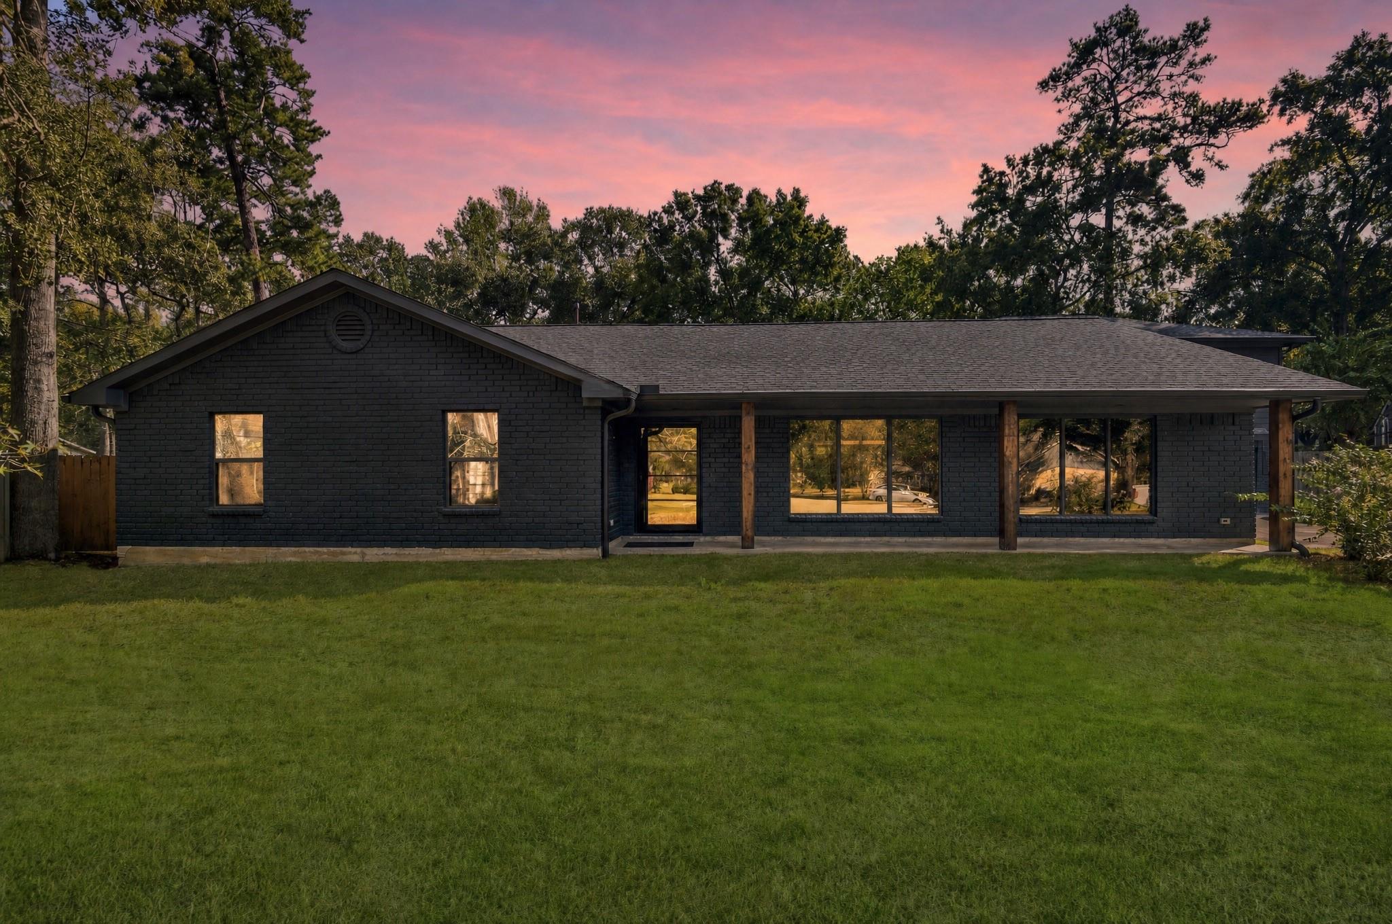
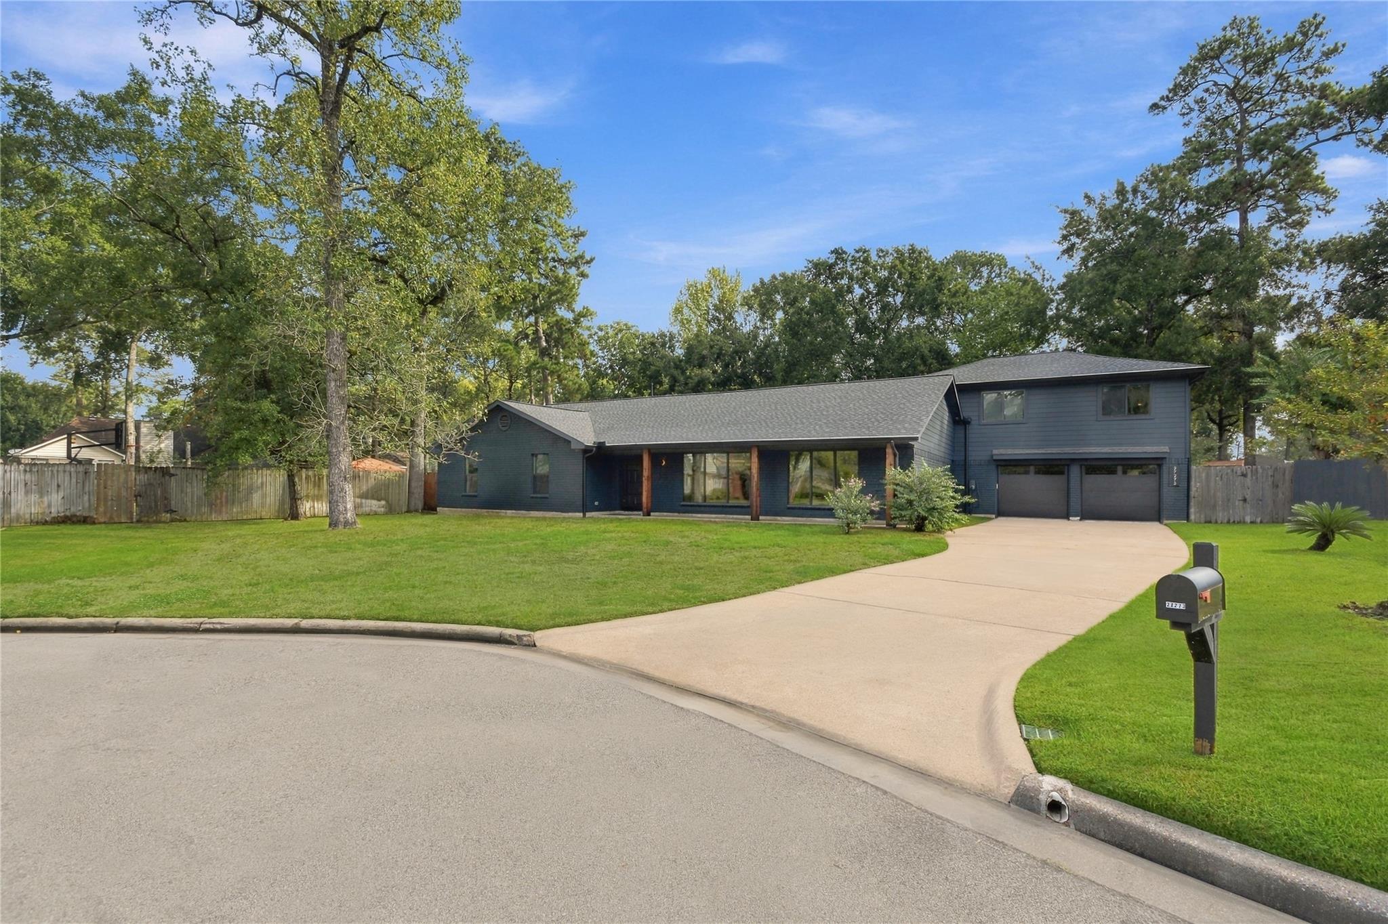
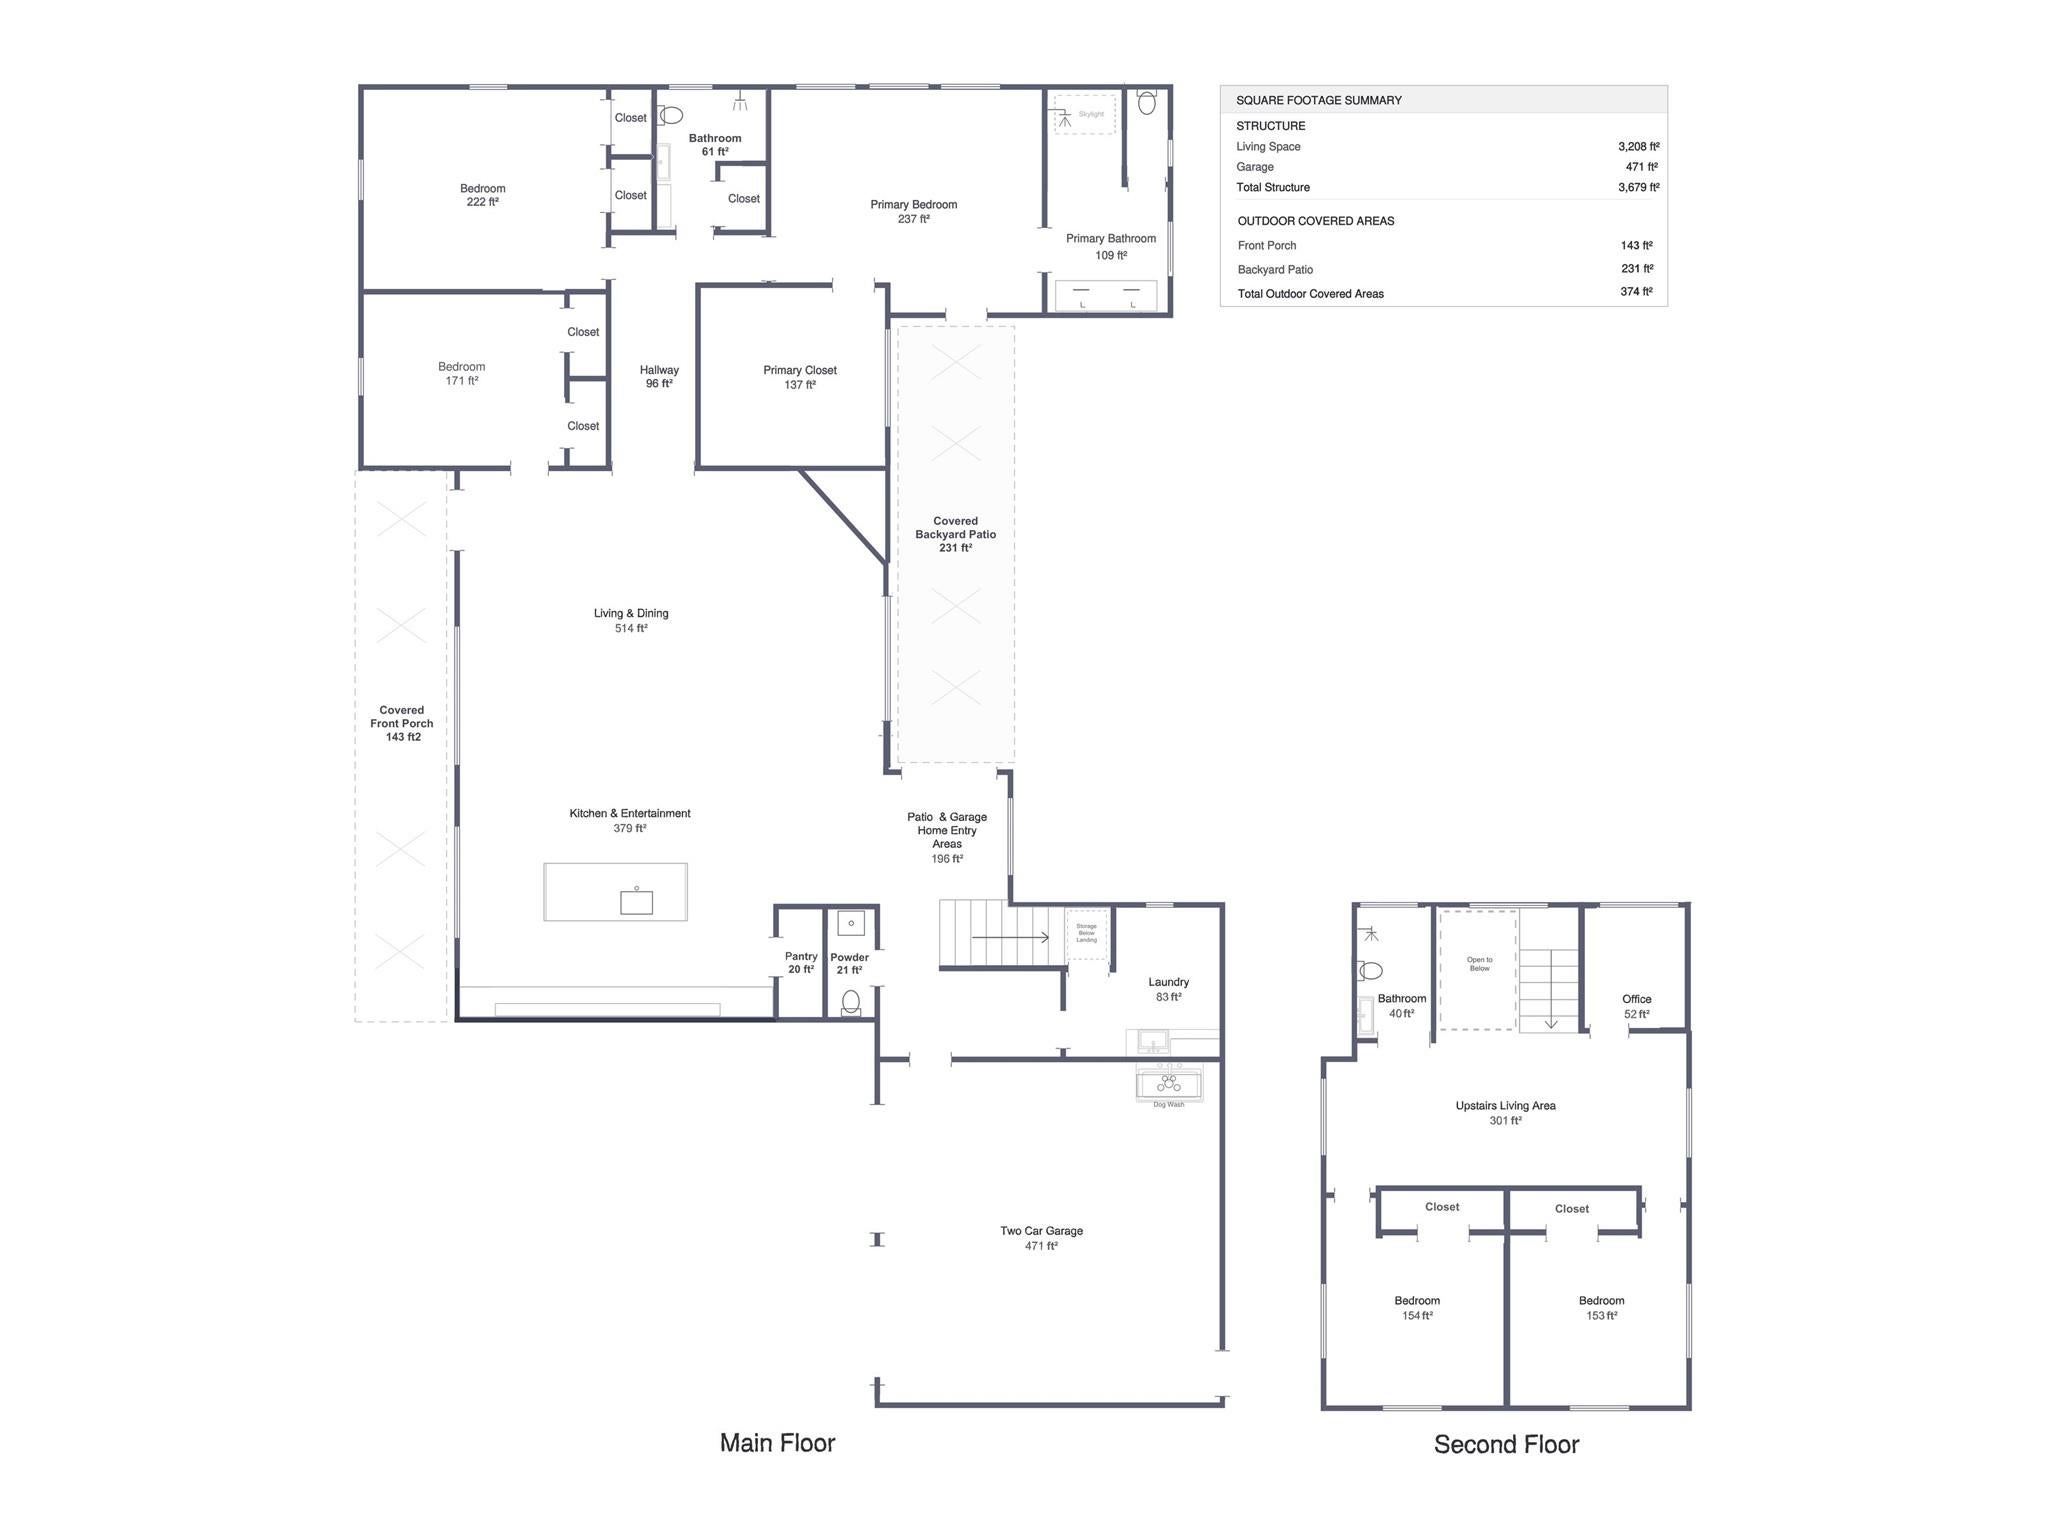
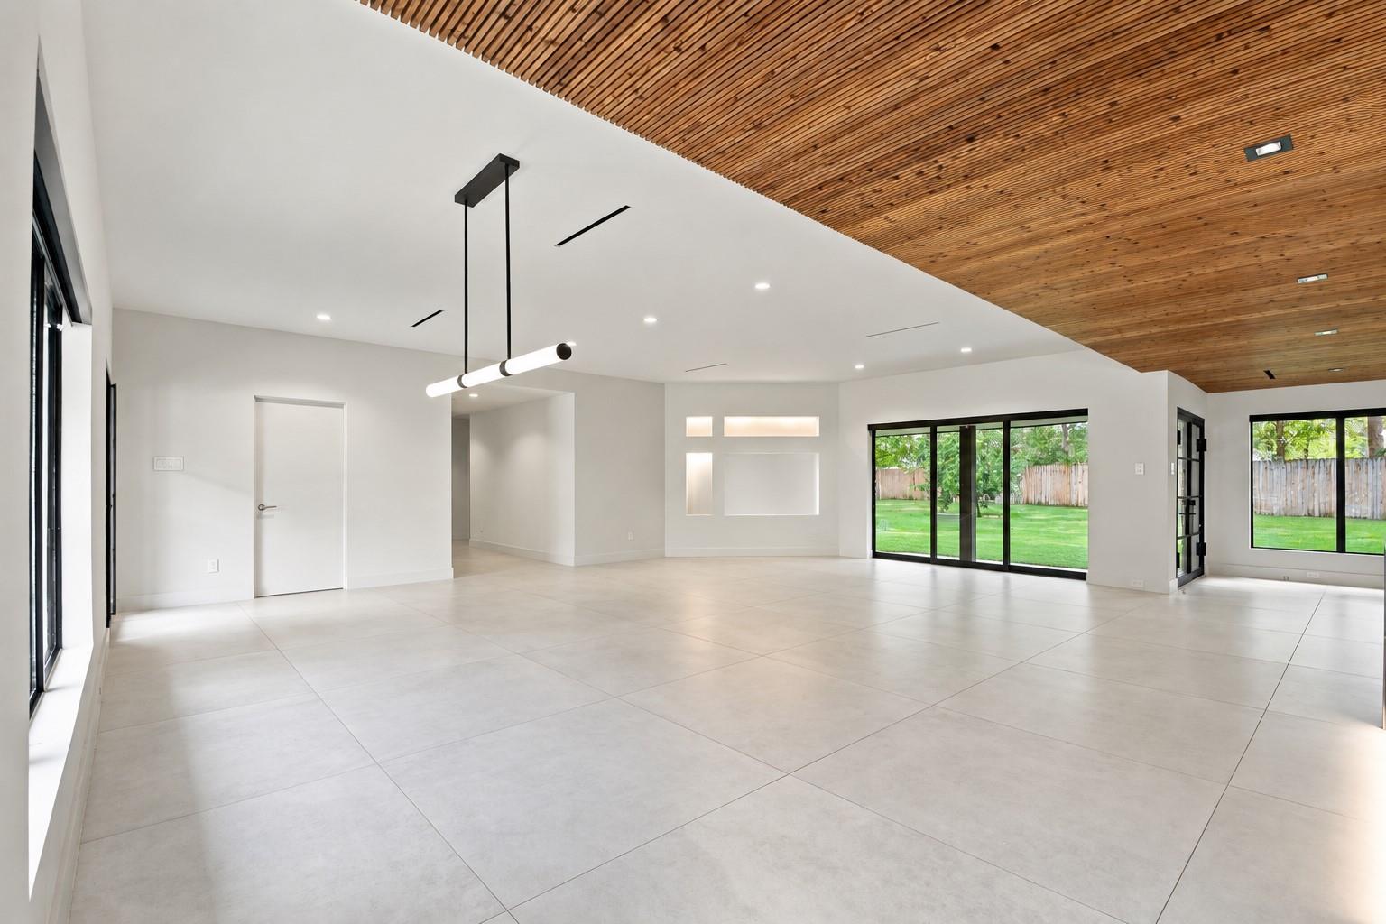
True luxury is in the details—and the service. Rebuilt from the studs in 2024, this design-driven home offers 5 bedrooms, 3.5 baths, and an office minutes from The Woodlands, with easy I-45 access for downtown Houston commuting. Maid service and monthly maintenance are included in the rent. The first-floor primary suite features 200-year-old Egyptian doors, a spa-inspired bath with a skylight above the shower, and an exceptional custom walk-in closet. Imported Spanish cabinetry, Thermador appliances, custom fixtures, sinks, and built-ins complement wood-slat ceilings, large-format tile, expansive windows, and a glass-railed staircase. Open living and dining areas connect to a kitchen with a large illuminated island. Features include 3 separate HVAC units, a water softener, reverse osmosis drinking water, an air-conditioned 2-car garage, and 2 outdoor parking spaces. Oversized lot with mature trees in a quiet neighborhood. Fiber internet available. Pets considered.
| 3 weeks ago | Listing updated with changes from the MLS | |
| 3 weeks ago | Price changed to $5,995 | |
| 3 weeks ago | Listing first seen on site |
IDX information is provided exclusively for consumers’ personal, non-commercial use. It may not be used for any purpose other than to identify prospective properties consumers may be interested in purchasing. This data is deemed reliable but is not guaranteed accurate by the MLS.
Data provided by HAR.com © 2026. All information provided should be independently verified.
Did you know? You can invite friends and family to your search. They can join your search, rate and discuss listings with you.