Save
Ask
Tour
Hide
Share
$299,990
18 Days On Site

4213 Red Cedar Ring Lane
Pinehurst, TX 77362

Single Family Residence|Pending
4
Beds
4
Total Baths
3
Full Baths
1
Partial Bath
2,644
SqFt
$113
/SqFt
2026
Built
Subdivision:
Colony At Pinehurst
County:
Montgomery

Due to the health concerns created by Coronavirus we are offering personal 1-1 online video walkthough tours where possible.
4213 Red Cedar Ring Lane4213 Red Cedar Ring Lane4213 Red Cedar Ring Lane4213 Red Cedar Ring Lane
Save
Ask
Tour
Hide
Share

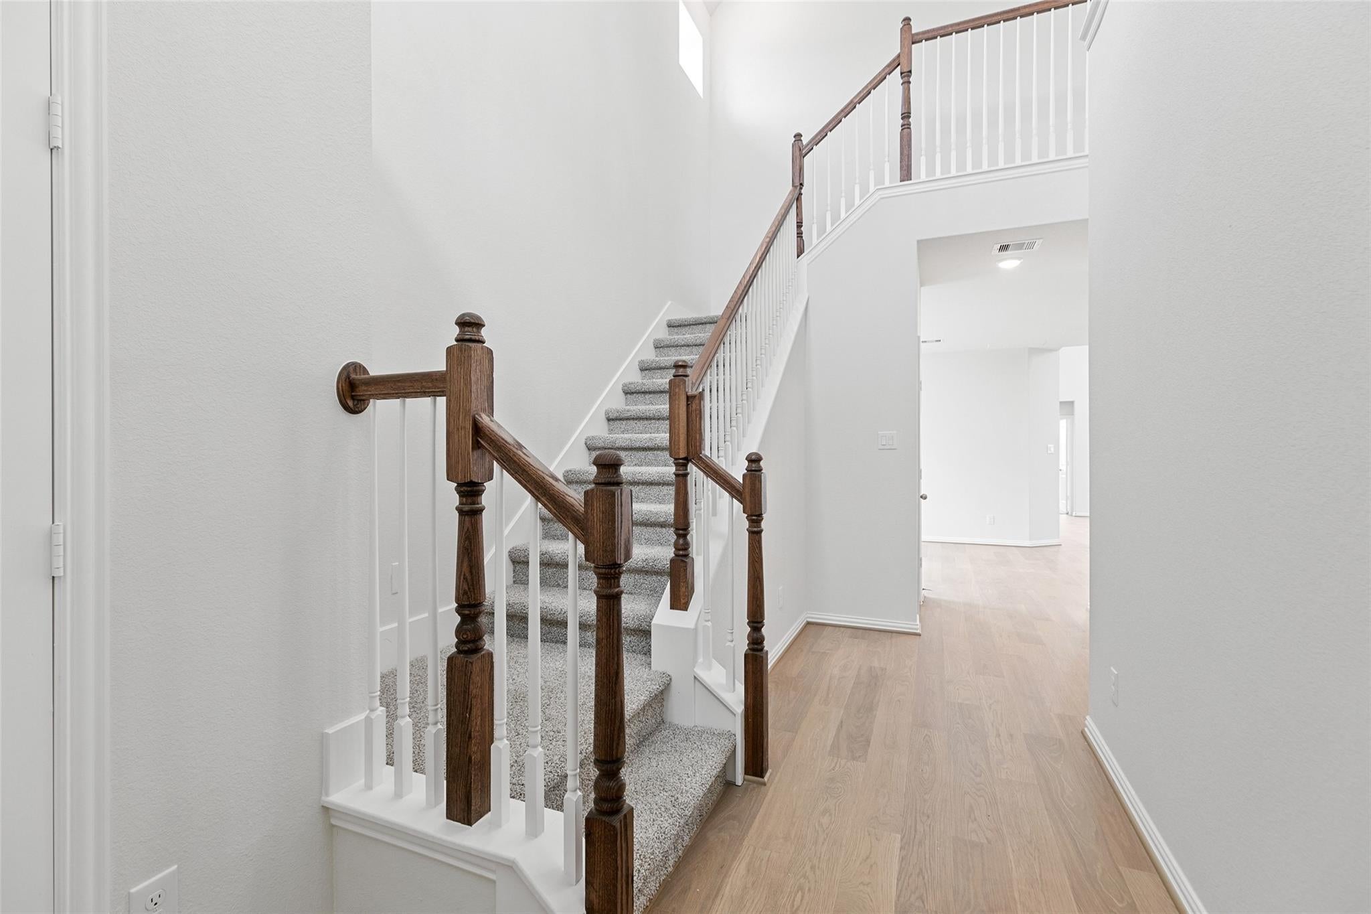
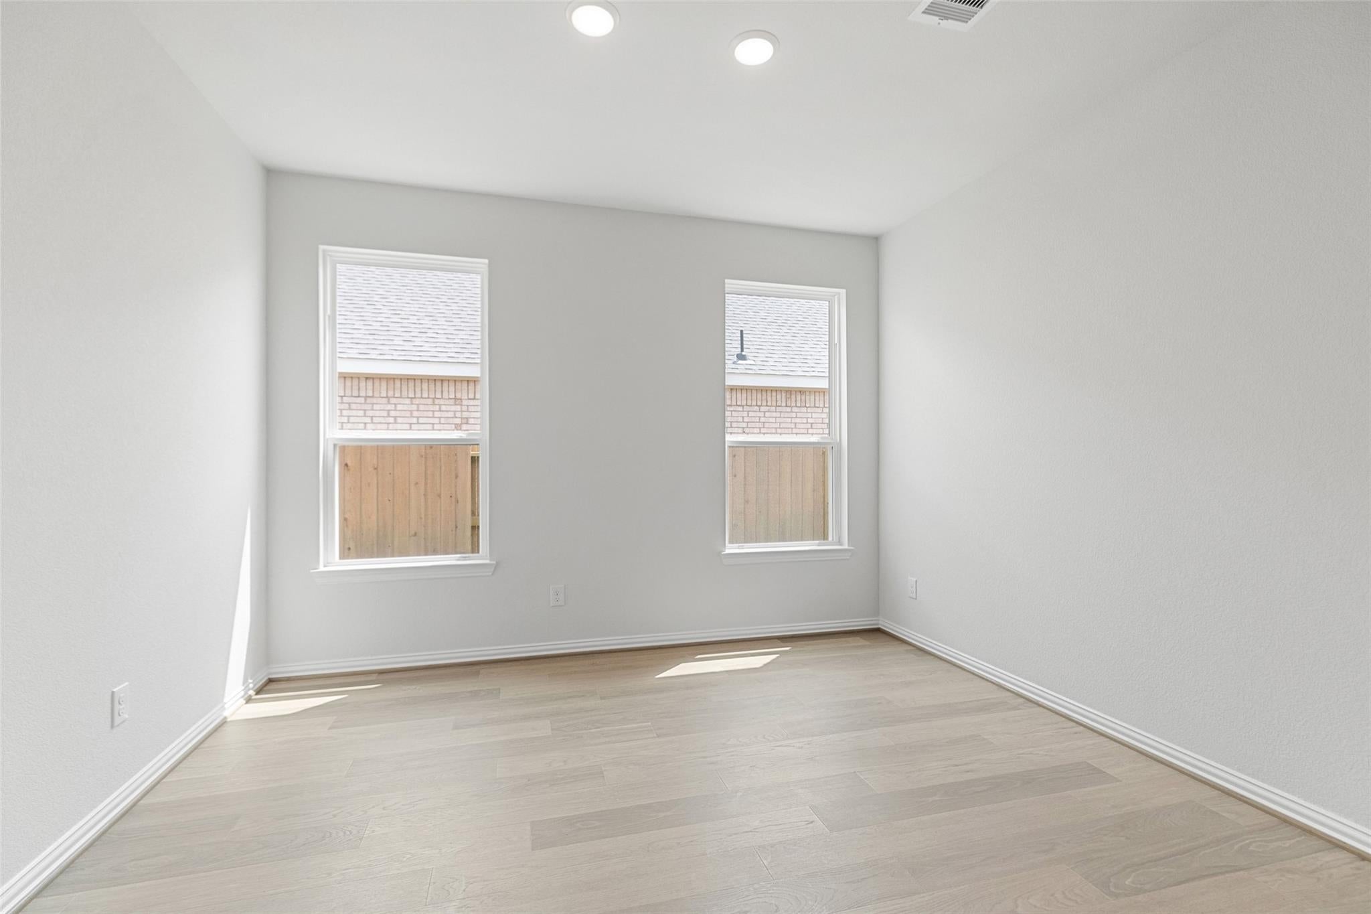
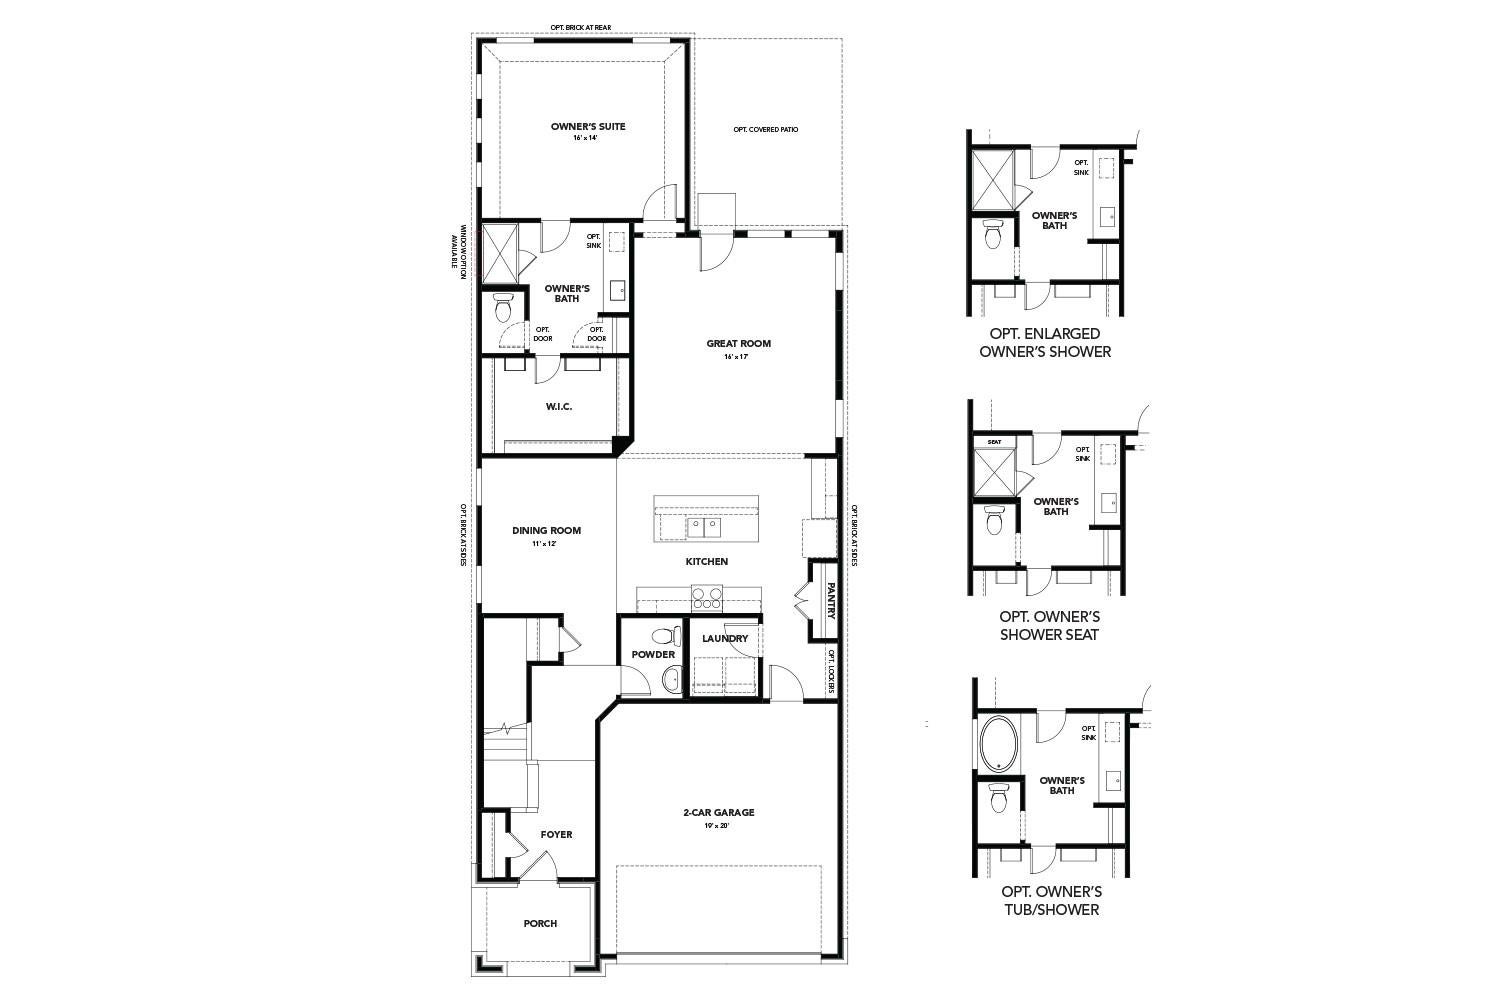
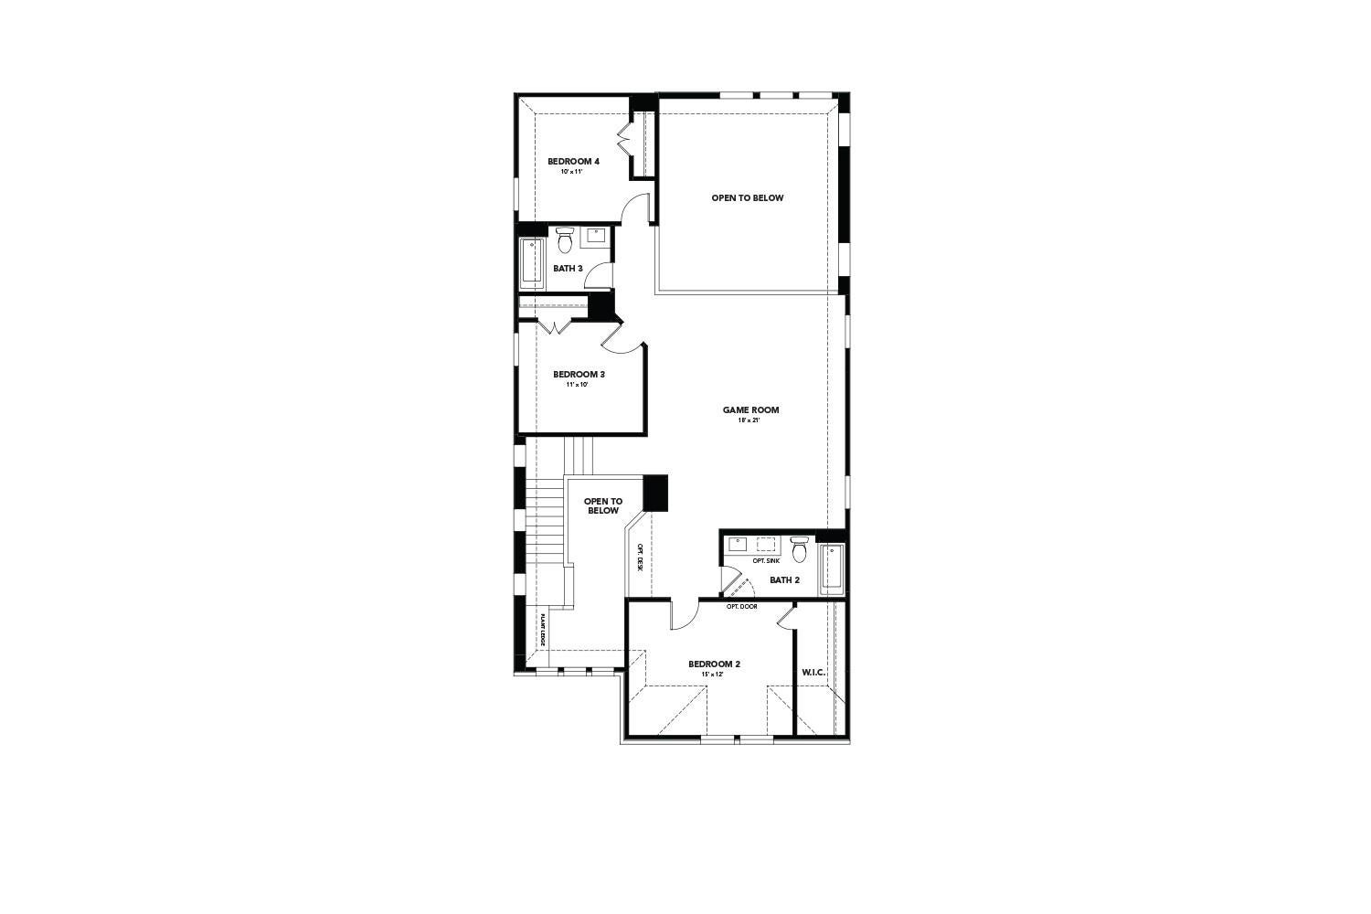
Come home to Colony at Pinehurst, a peaceful master-planned community in Pinehurst, TX! With walking trails, parks & easy access to major highways, this community provides the perfect balance of convenience & natural beauty. Welcome to this beautiful Wayfinder plan with 4 beds, 3.5 baths & an upstairs game room. Featuring an open-concept layout, the kitchen flows effortlessly into the dining space & family room, making it perfect for entertaining. The kitchen comes with stainless steel appliances, custom grey cabinetry & sleek omega stone countertops. The main living areas features stylish vinyl plank flooring, with durable tile in the wet areas. The luxurious primary suite offers a spacious closet, a roomy shower & dual sinks for convenience. Enjoy the outdoors with your backyard, featuring full sod, a sprinkler system, & covered patio. This home will be ready July 2026, Don't miss the chance to make it yours!

Save
Ask
Tour
Hide
Share
Listing Snapshot
Price 
$299,990
Days On Site 
18 Days
Bedrooms 
4
Inside Area (SqFt) 
2,644 sqft
Total Baths 
4
Full Baths 
3
Partial Baths 
1
Lot Size 
0.1148 Acres
Year Built 
2026
MLS® Number 
81188924
Status 
Pending
Property Tax 
N/A
HOA/Condo/Coop Fees 
$58.33 monthly
Sq Ft Source 
N/A
Friends & Family
Recent Activity
4 days agoListing updated with changes from the MLS®
a week agoStatus changed to Pending
3 weeks agoListing first seen on site
General Features
Acres 
0.1148
Attached Garage 
Yes
Direction Faces 
Southwest
Disclosures 
MudOther Disclosures
Foundation 
Slab
Garage 
Yes
Garage Spaces 
2
Green Energy Efficient 
ThermostatLightingHVAC
Parking 
Attached
Parking Spaces 
2
Property Condition 
Under Construction
Property Sub Type 
Single Family Residence
SqFt Total 
2644
Style 
Traditional
Water Source 
Public
Interior Features
Appliances 
DisposalGas OvenMicrowaveGas RangeDishwasher
Cooling 
Ceiling Fan(s)Electric
Flooring 
CarpetTileVinyl
Heating 
Natural Gas
Interior 
Walk-In Closet(s)Kitchen IslandPantryMaster DownstairsStone CountersDouble VanitySmart Thermostat
Laundry Features 
Electric Dryer Hookup
Save
Ask
Tour
Hide
Share
Exterior Features
Construction Details 
BrickCement SidingStoneWood SidingBlown-In Insulation
Fencing 
Back Yard
Lot Features 
Subdivided
Roof 
Composition
Community Features
Association Amenities 
Recreation Facilities
Association Dues 
700
HOA Fee Frequency 
Annually
MLS Area 
15
Roads 
Concrete
School District 
36 - Magnolia
Schools
School District
36 - Magnolia
Elementary School
Magnolia Elementary School (Magnolia)
Middle School
Magnolia Junior High School
High School
Magnolia West High School
Listing courtesy of DRB Group Realty, LLC [email protected]

IDX information is provided exclusively for consumers’ personal, non-commercial use. It may not be used for any purpose other than to identify prospective properties consumers may be interested in purchasing. This data is deemed reliable but is not guaranteed accurate by the MLS.

Data provided by HAR.com © 2026. All information provided should be independently verified.

Neighborhood & Commute
Source: Walkscore
Disclosure: Community information and market data powered by Constellation Data Labs. Information is deemed reliable but not guaranteed.
Save
Ask
Tour
Hide
Share