Save
Ask
Tour
Hide
Share
$326,990
1 Day On Site

306 Birch Blossom Path
Magnolia, TX 77354

For Sale|Single Family Residence|Active
4
Beds
3
Total Baths
2
Full Baths
1
Partial Bath
2,139
SqFt
$153
/SqFt
2026
Built
Subdivision:
Magnolia Ridge
County:
Montgomery

Due to the health concerns created by Coronavirus we are offering personal 1-1 online video walkthough tours where possible.
306 Birch Blossom Path306 Birch Blossom Path306 Birch Blossom Path306 Birch Blossom Path
Save
Ask
Tour
Hide
Share

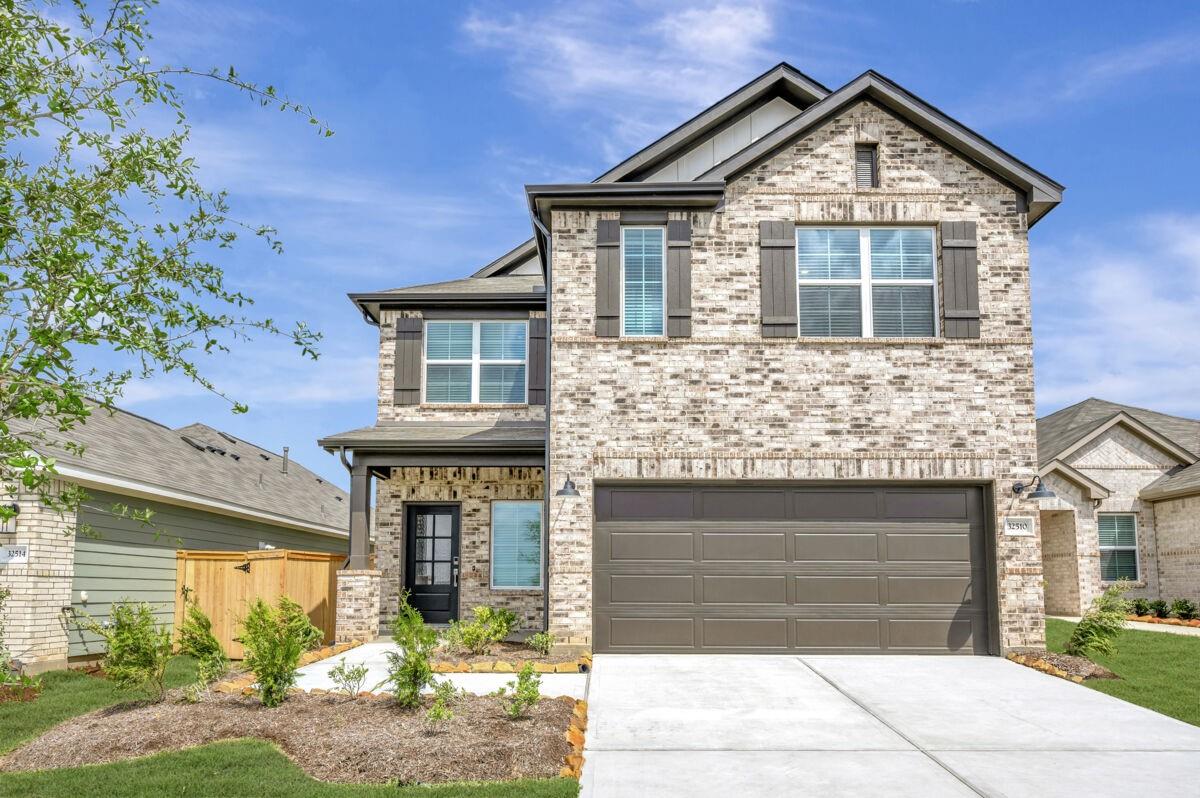
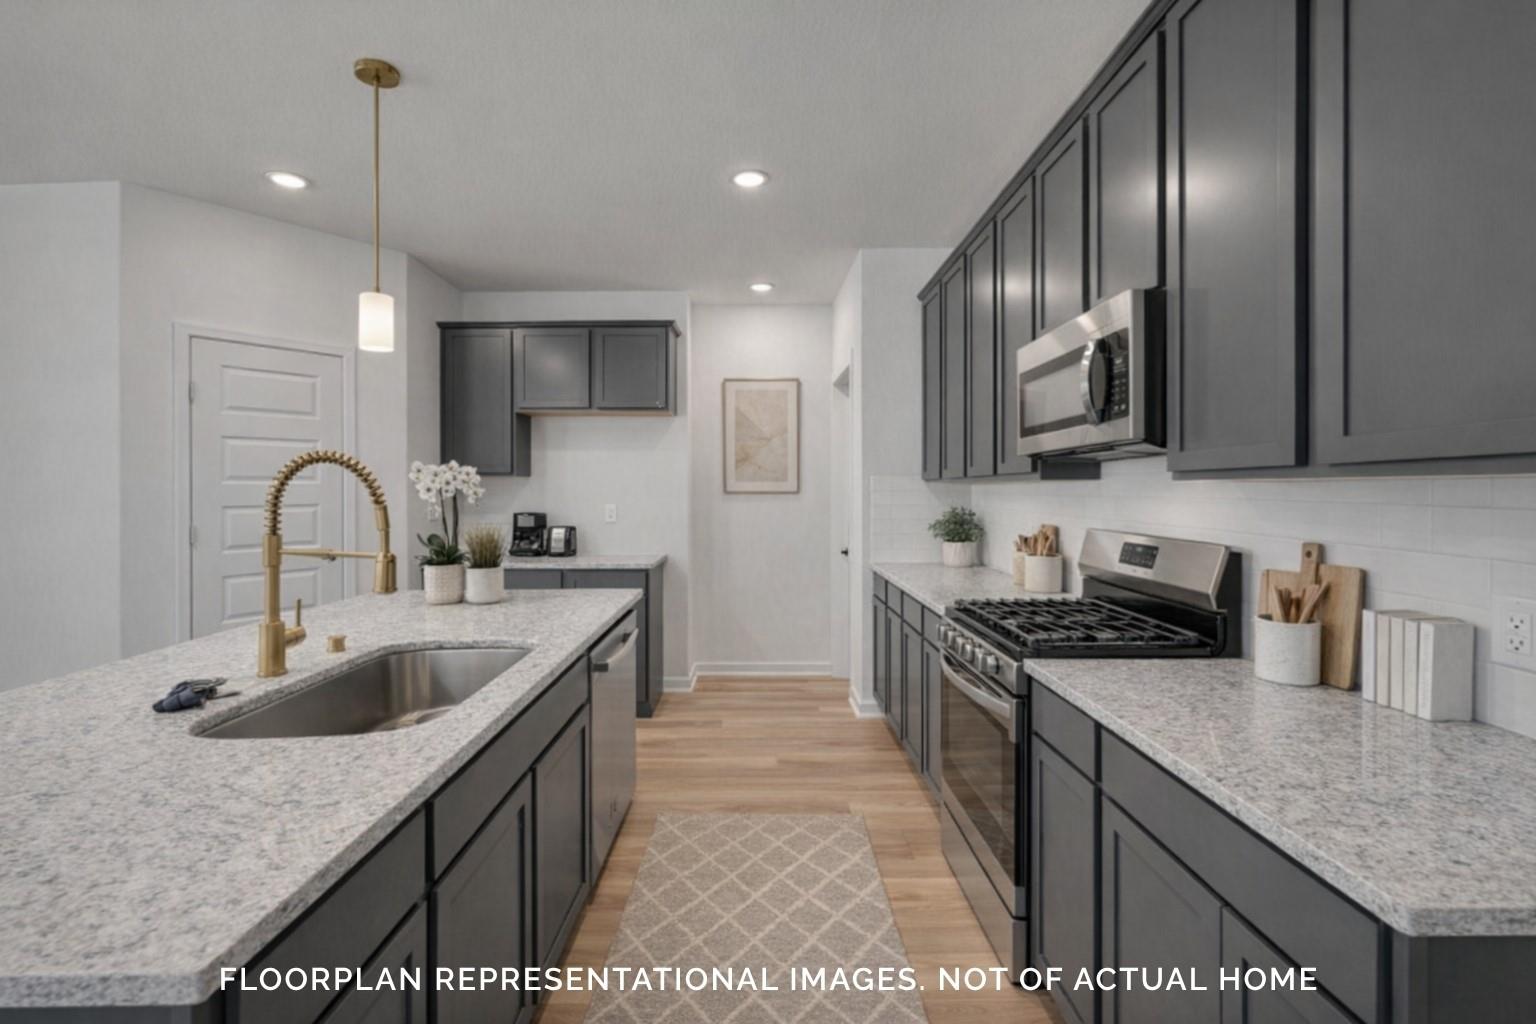
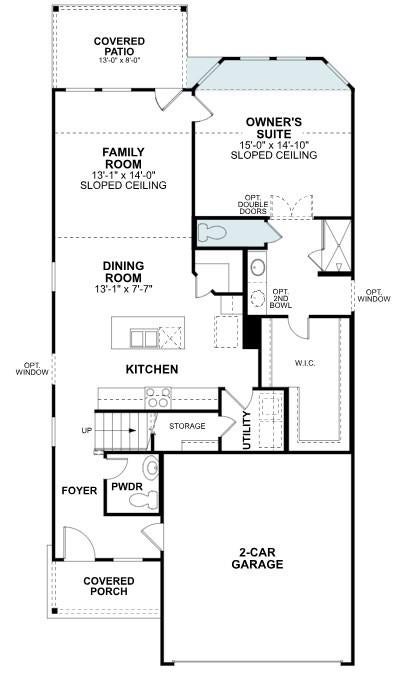
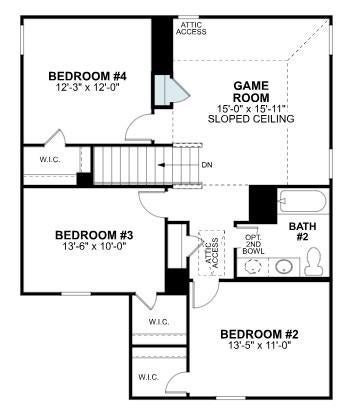
This spacious home offers 4 bedrooms, 2.5 bathrooms, and 2,139 square feet designed for comfortable everyday living and effortless entertaining. A welcoming covered porch opens to a spacious foyer that flows into the open kitchen, dining, and family room. The family room features a sloped ceiling and direct access to the covered patio, creating seamless indoor-outdoor living. The private owner’s suite is tucked away at the rear of the home and includes a sloped ceiling, a large walk-in closet, and a well-appointed bathroom. Upstairs, a bright game room provides the perfect space for movie nights or playtime, while three generously sized secondary bedrooms each offer walk-in closets for ample storage. Contact us today to learn more

Save
Ask
Tour
Hide
Share
Listing Snapshot
Price 
$326,990
Days On Site 
1 Day
Bedrooms 
4
Inside Area (SqFt) 
2,139 sqft
Total Baths 
3
Full Baths 
2
Partial Baths 
1
Lot Size 
0.1537 Acres
Year Built 
2026
MLS® Number 
81604365
Status 
Active
Property Tax 
N/A
HOA/Condo/Coop Fees 
$47.92 monthly
Sq Ft Source 
N/A
Friends & Family
Recent Activity
23 hours agoListing updated with changes from the MLS®
yesterdayListing first seen on site
General Features
Acres 
0.1537
Attached Garage 
Yes
Direction Faces 
North
Disclosures 
Mud
Foundation 
Slab
Garage 
Yes
Garage Spaces 
2
Green Energy Efficient 
ThermostatHVAC
Parking 
Attached
Parking Spaces 
2
Property Condition 
Under Construction
Property Sub Type 
Single Family Residence
Sewer 
Public Sewer
SqFt Total 
2139
Style 
Traditional
Water Source 
Public
Interior Features
Appliances 
DisposalGas OvenMicrowaveGas RangeDishwasher
Cooling 
Ceiling Fan(s)Electric
Flooring 
Vinyl
Heating 
Natural Gas
Interior 
High CeilingsWalk-In Closet(s)Kitchen IslandPantryMaster DownstairsDouble VanitySmart Thermostat
Laundry Features 
Electric Dryer HookupWasher Hookup
Window Features 
Low Emissivity Windows
Bedroom 
Dimensions - 14x11Level - SecondArea - 154
Dining Room 
Dimensions - 13x8Level - FirstArea - 104
Family Room 
Dimensions - 13x14Level - FirstArea - 182
Game Room 
Dimensions - 15x16Level - SecondArea - 240
Master Bedroom 
Dimensions - 15x15Level - FirstArea - 225
Save
Ask
Tour
Hide
Share
Exterior Features
Construction Details 
Batts InsulationBrick
Fencing 
Back Yard
Lot Features 
Subdivided
Patio And Porch 
Covered
Roof 
Composition
Windows/Doors 
Low Emissivity Windows
Community Features
Association Amenities 
Recreation Facilities
Association Fee 
$575.0
Association Fee Frequency 
Annually
Community Features 
Curbs
MLS Area 
15
School District 
36 - Magnolia
Financing Terms Available 
CashConventionalFHAUSDA LoanVA Loan
Roads 
Concrete
Schools
School District
36 - Magnolia
Elementary School
Willie E. Williams Elementary School
Middle School
Magnolia Parkway Junior High
High School
Magnolia West High School
Listing courtesy of M/I Homes [email protected]

IDX information is provided exclusively for consumers’ personal, non-commercial use. It may not be used for any purpose other than to identify prospective properties consumers may be interested in purchasing. This data is deemed reliable but is not guaranteed accurate by the MLS.

Data provided by HAR.com © 2026. All information provided should be independently verified.

Neighborhood & Commute
Source: Walkscore
Save
Ask
Tour
Hide
Share