Save
Ask
Tour
Hide
Share
$595,000
4 Days On Site

923 Marina Breeze Lane
Pinehurst, TX 77362

For Sale|Single Family Residence|Active
4
Beds
4
Total Baths
3
Full Baths
1
Partial Bath
3,376
SqFt
$176
/SqFt
2022
Built
Subdivision:
Woodtrace
County:
Montgomery

Due to the health concerns created by Coronavirus we are offering personal 1-1 online video walkthough tours where possible.
923 Marina Breeze Lane923 Marina Breeze Lane923 Marina Breeze Lane923 Marina Breeze Lane
Save
Ask
Tour
Hide
Share

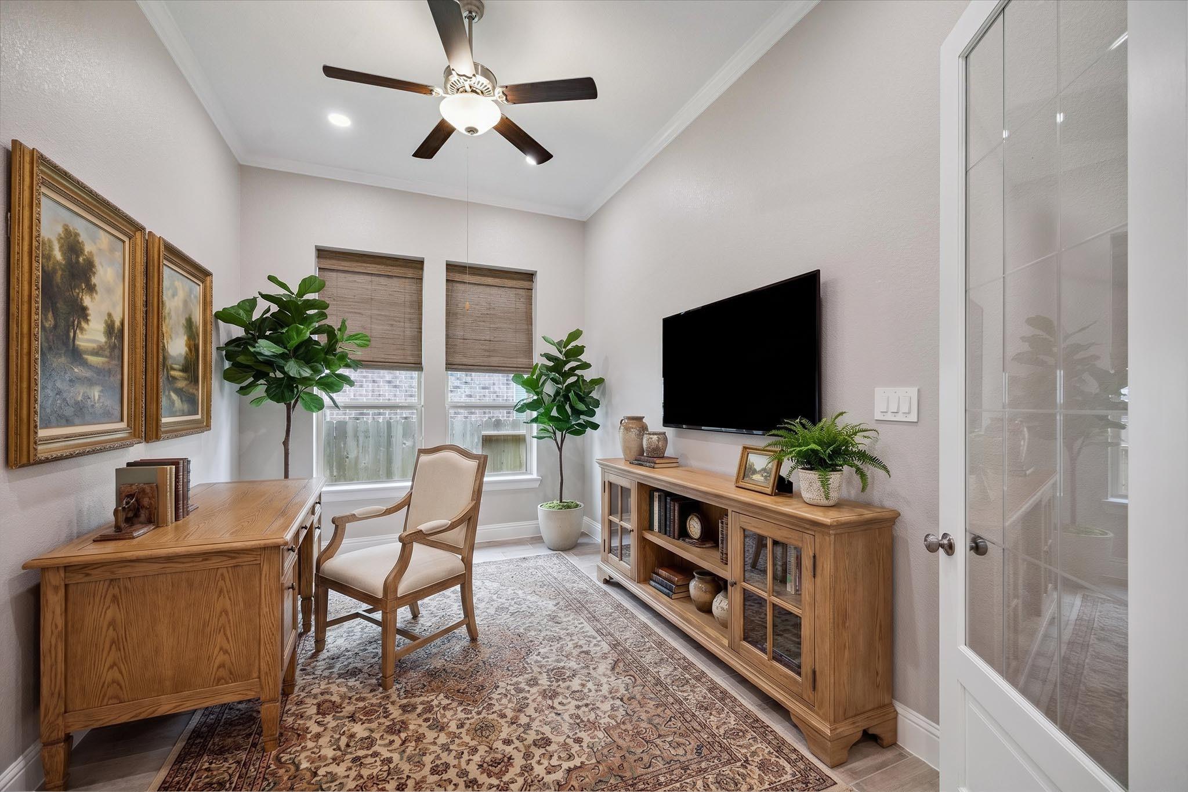
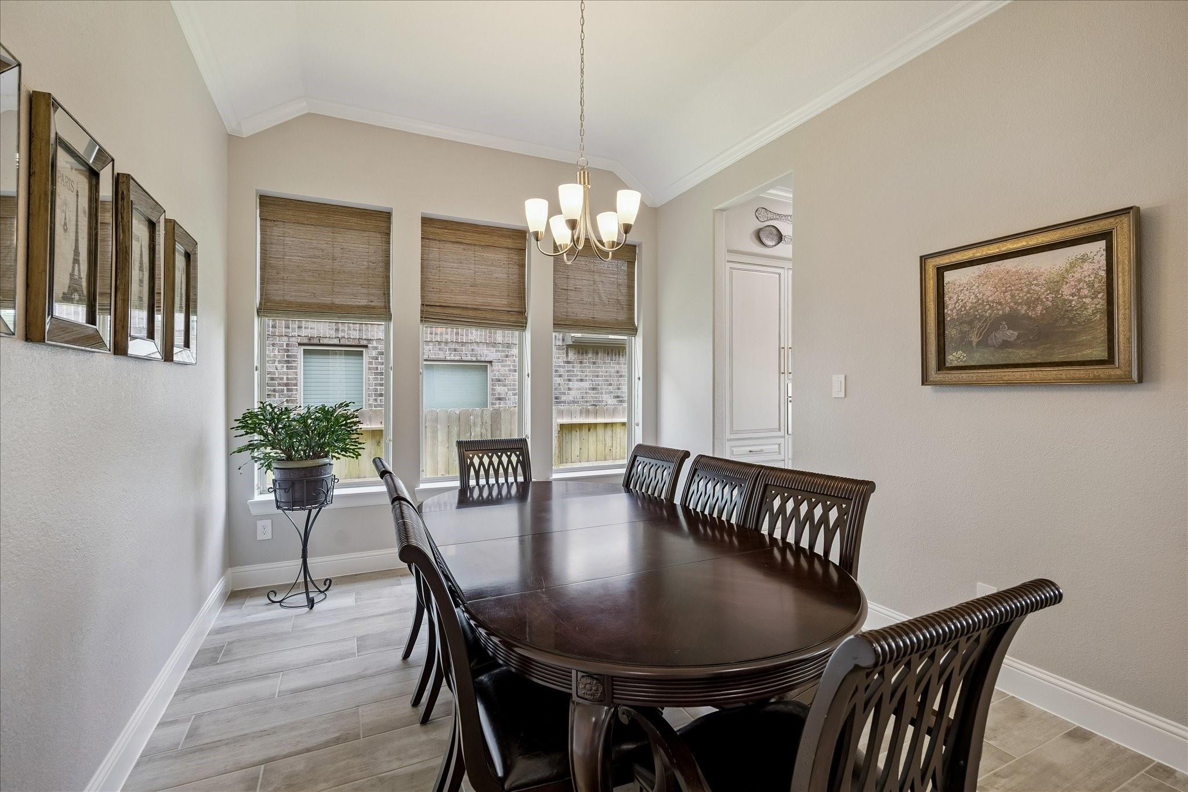
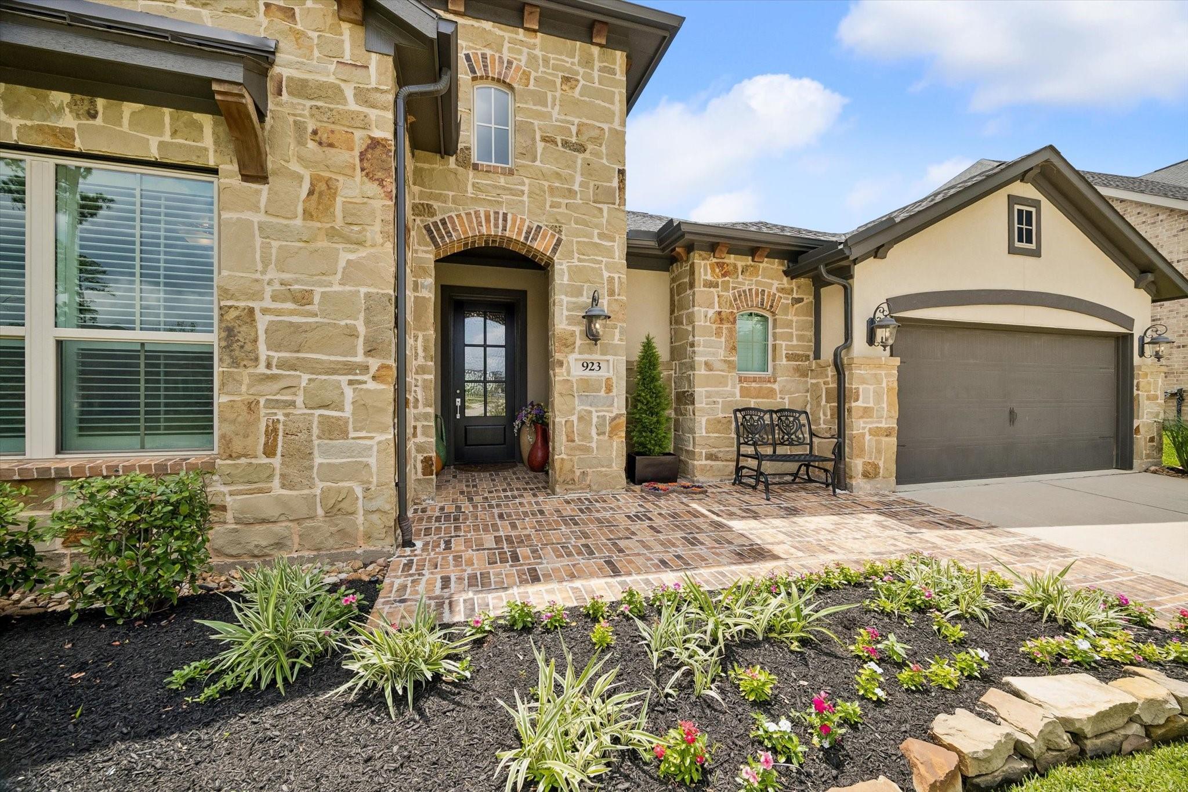
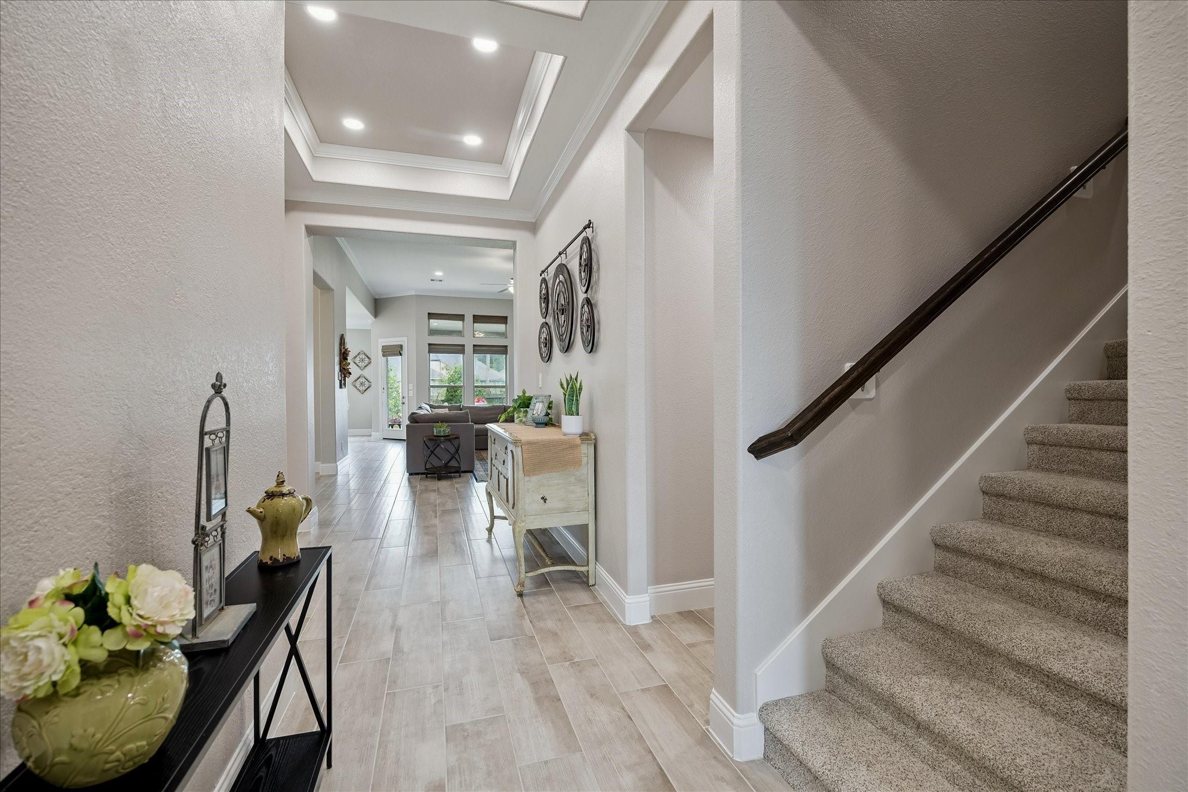
Beautifully situated on a rare oversized, colorfully landscaped lot in Woodtrace, this 1.5-story Village Builders “Rocklin” design offers an uncommon sense of openness rarely found in suburban living. Enjoy wide backyard views, abundant green space, and peaceful skies without the crowded feel of neighboring homes. Featuring a total of 4 bedrooms, 3.5 baths, a private study, formal dining, an upstairs ensuite that can be the 4th bedroom or a game room, and a 3-car garage with additional storage space. Open-concept layout includes soaring ceilings, spacious family room, and gourmet island kitchen with custom cabinet storage, stainless steel appliances, and 42” cabinetry. Luxurious primary suite features a separate tub/shower, oversized walk-in closet, and a wall of windows overlooking the lush backyard. The spacious covered patio offers the perfect place to relax, entertain, and enjoy the nature that will be attracted to this beautiful space. Don't miss this unique property in Woodtrace!

Save
Ask
Tour
Hide
Share
Listing Snapshot
Price 
$595,000
Days On Site 
4 Days
Bedrooms 
4
Inside Area (SqFt) 
3,376 sqft
Total Baths 
4
Full Baths 
3
Partial Baths 
1
Lot Size 
0.2547 Acres
Year Built 
2022
MLS® Number 
822223
Status 
Active
Property Tax 
$14,765
HOA/Condo/Coop Fees 
$100 monthly
Sq Ft Source 
N/A
Friends & Family
Recent Activity
3 days agoListing updated with changes from the MLS®
5 days agoListing first seen on site
General Features
Acres 
0.2547
Attached Garage 
Yes
Disclosures 
Sellers Disclosure
Foundation 
Slab
Garage 
Yes
Garage Spaces 
3
Green Energy Efficient 
ThermostatLightingAppliances
Parking 
AttachedOversizedGarage Door OpenerWorkshop in GarageElectric Gate
Parking Spaces 
3
Property Sub Type 
Single Family Residence
Security 
Prewired
SqFt Total 
3376
Style 
Traditional
Water Source 
Public
Interior Features
Appliances 
ENERGY STAR Qualified AppliancesDisposalConvection OvenDouble OvenMicrowaveGas CooktopDishwasher
Cooling 
Ceiling Fan(s)Electric
Fireplace 
Yes
Fireplace Features 
Gas Log
Fireplaces 
1
Flooring 
CarpetTile
Heating 
Natural Gas
Interior 
Crown MoldingHigh CeilingsWalk-In Closet(s)Kitchen IslandPantryEntrance FoyerMaster DownstairsSmart Thermostat
Laundry Features 
Electric Dryer HookupWasher Hookup
Spa 
Yes
Window Features 
Window CoveringsLow Emissivity Windows
Save
Ask
Tour
Hide
Share
Exterior Features
Construction Details 
BrickStoneStucco
Exterior 
Dock
Fencing 
Back YardFull
Lot Features 
Back YardSubdivided
Other Structures 
Shed(s)
Patio And Porch 
CoveredPorchPatio
Roof 
Composition
Spa 
Yes
Windows/Doors 
Window CoveringsLow Emissivity Windows
Community Features
Accessibility Features 
Accessible Entrance
Association Amenities 
Boat DockClubhouseDog ParkFitness CenterJogging PathParkPoolTrail(s)Recreation Facilities
Association Dues 
1200
Community Features 
Clubhouse
Financing Terms Available 
CashConventionalFHAVA Loan
HOA Fee Frequency 
Annually
MLS Area 
15
Roads 
Concrete
School District 
53 - Tomball
Schools
School District
53 - Tomball
Elementary School
Decker Prairie Elementary School
Middle School
Tomball Junior High School
High School
Tomball High School
Listing courtesy of Martha Turner Sotheby's International Realty [email protected]

IDX information is provided exclusively for consumers’ personal, non-commercial use. It may not be used for any purpose other than to identify prospective properties consumers may be interested in purchasing. This data is deemed reliable but is not guaranteed accurate by the MLS.

Data provided by HAR.com © 2026. All information provided should be independently verified.

Neighborhood & Commute
Source: Walkscore
Disclosure: Community information and market data powered by Constellation Data Labs. Information is deemed reliable but not guaranteed.
Save
Ask
Tour
Hide
Share