



27201 Stark LaneOak Ridge North, TX 77385
Due to the health concerns created by Coronavirus we are offering personal 1-1 online video walkthough tours where possible.
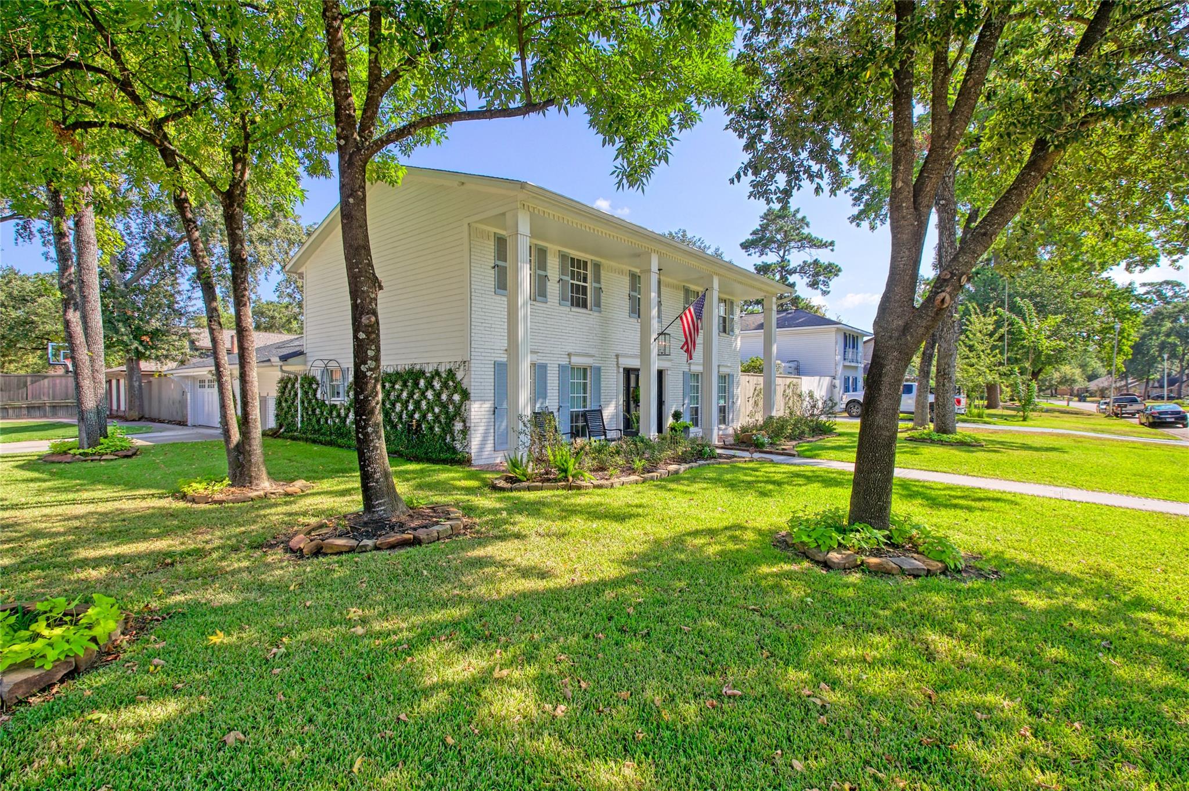
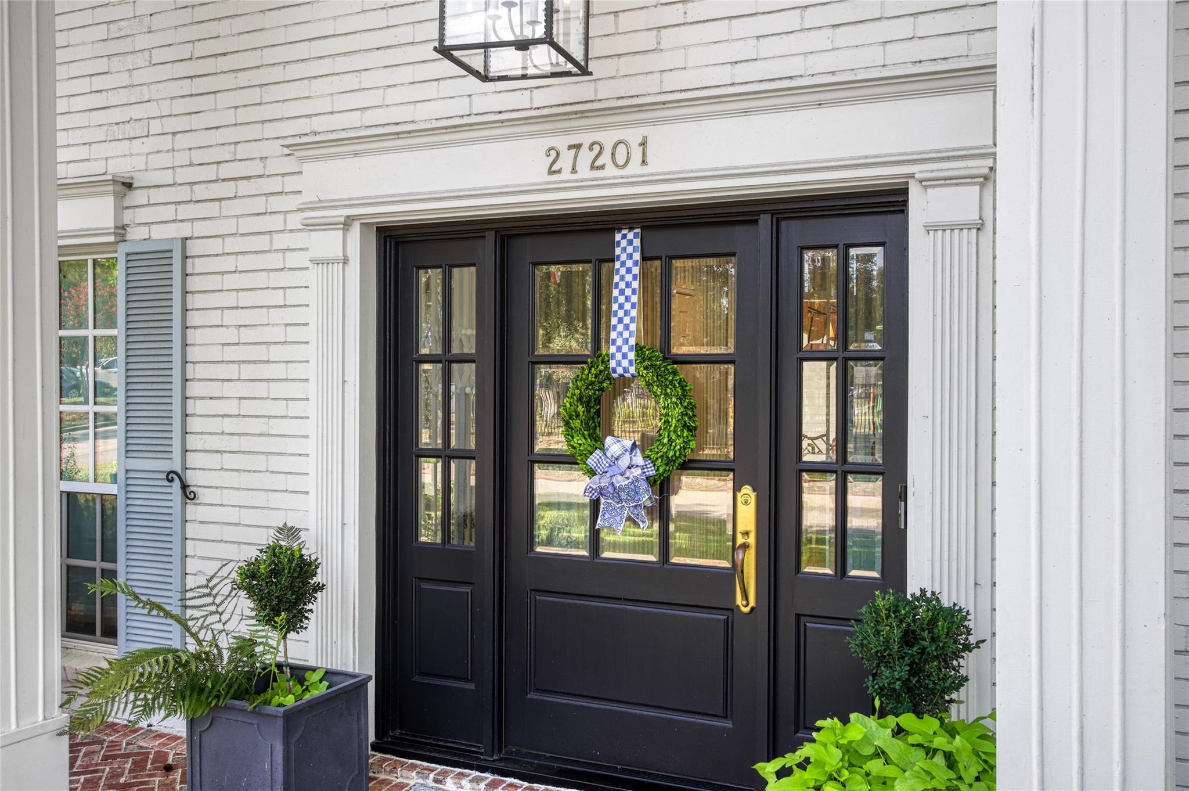
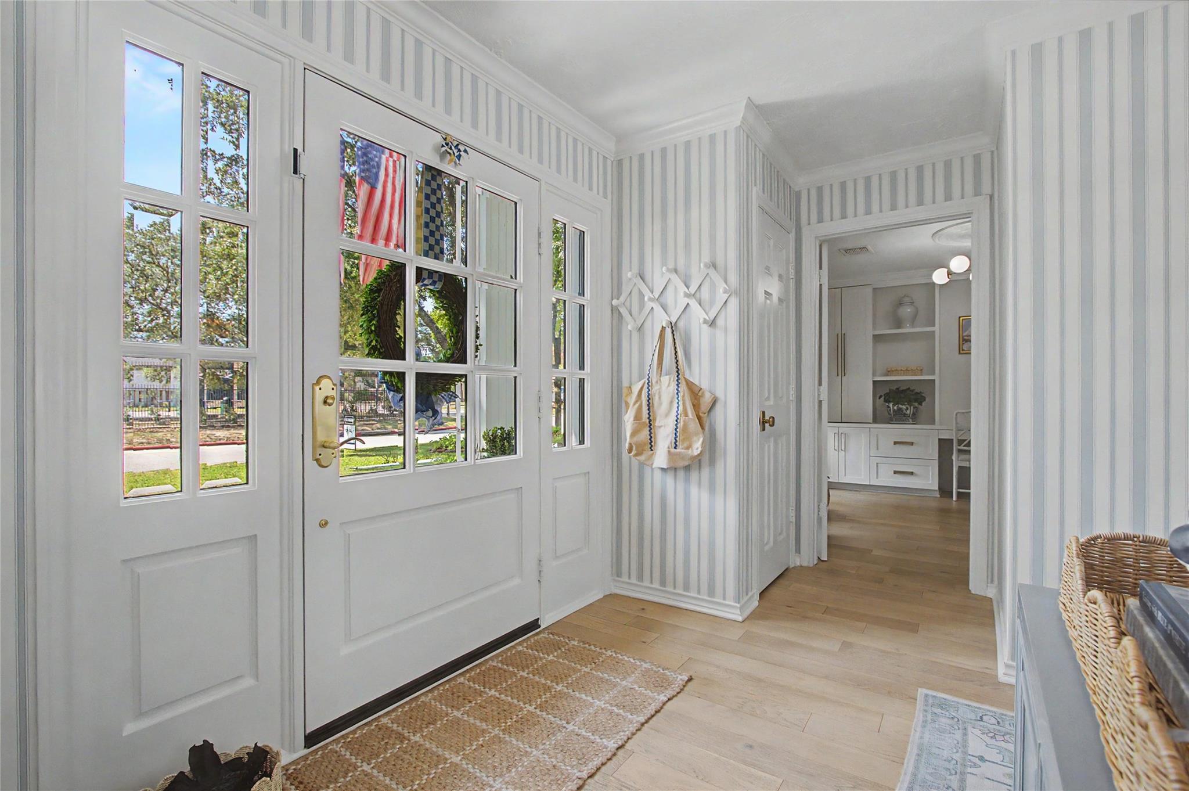
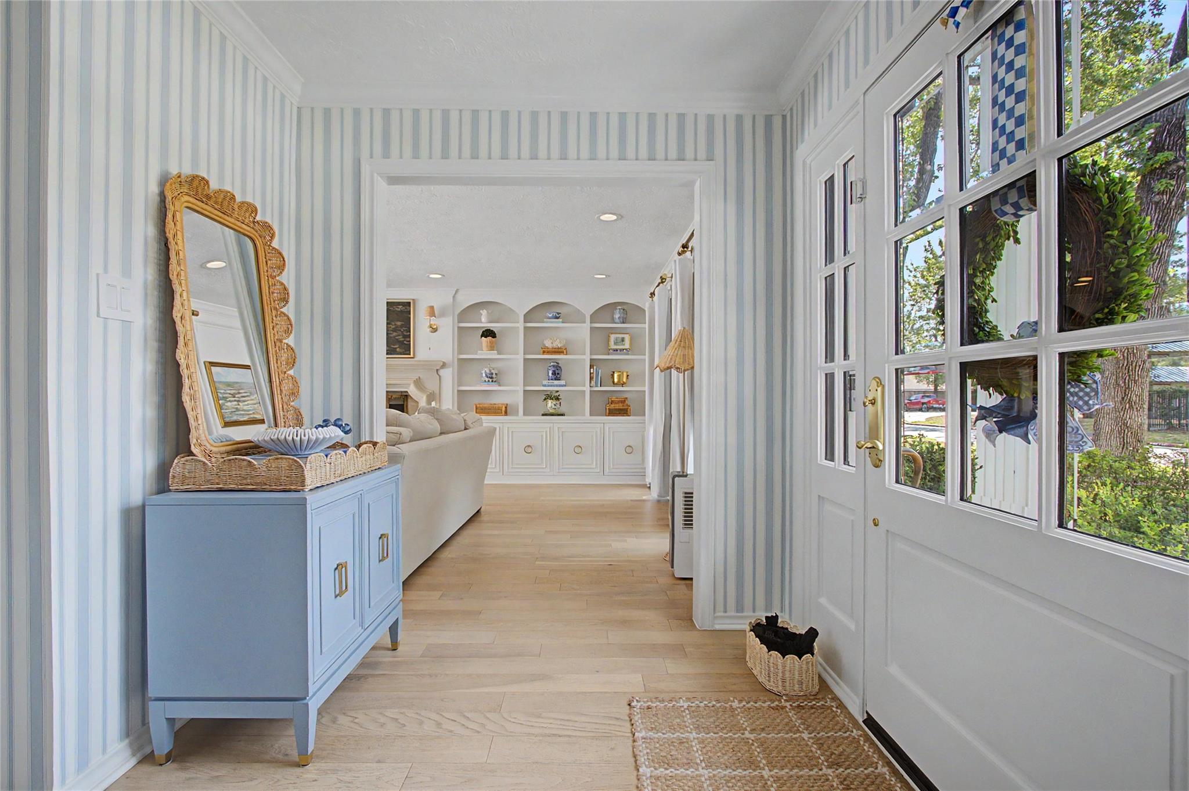
Some homes are simply part of a neighborhood. Others help define it. 27201 Stark Lane is one of Oak Ridge North’s most iconic and recognizable homes, a striking, white 2-story on a commanding corner lot directly across from the beautifully renovated Teddy Bear Park. It’s the house you’ve driven by, noticed and remembered. Behind the curb appeal is a home transformed with extraordinary attention to detail. Sun-filled interiors feature new flooring, crown molding, extensive built-ins, beautifully remodeled baths, custom California Closets, designer lighting and a redesigned laundry and pantry. Outside, the backyard becomes a private retreat with a renovated PebbleTec pool, new decking and tile, cedar pergola, patio, fire pit, turf and professional landscaping. New roof, HVAC and ductwork, windows, tankless water heater, HardiePlank siding, sprinkler system and more complete an exceptional renovation. Iconic location. Timeless presence. An Oak Ridge North home that is truly unforgettable.
| yesterday | Listing updated with changes from the MLS® | |
| yesterday | Price changed to $499,000 | |
| 2 weeks ago | Status changed to Active | |
| 3 weeks ago | Listing first seen on site |
IDX information is provided exclusively for consumers’ personal, non-commercial use. It may not be used for any purpose other than to identify prospective properties consumers may be interested in purchasing. This data is deemed reliable but is not guaranteed accurate by the MLS.
Data provided by HAR.com © 2026. All information provided should be independently verified.
Did you know? You can invite friends and family to your search. They can join your search, rate and discuss listings with you.