Save
Ask
Tour
Hide
Share
$1,500,000
5 Days On Site

28126 Indigo Lake Court
Magnolia, TX 77355

Single Family Residence|Coming Soon
6
Beds
6
Total Baths
5
Full Baths
1
Partial Bath
6,680
SqFt
$225
/SqFt
2001
Built
Subdivision:
Indigo Lake Estates
County:
Montgomery

Due to the health concerns created by Coronavirus we are offering personal 1-1 online video walkthough tours where possible.
28126 Indigo Lake Court28126 Indigo Lake Court28126 Indigo Lake Court28126 Indigo Lake Court
Save
Ask
Tour
Hide
Share

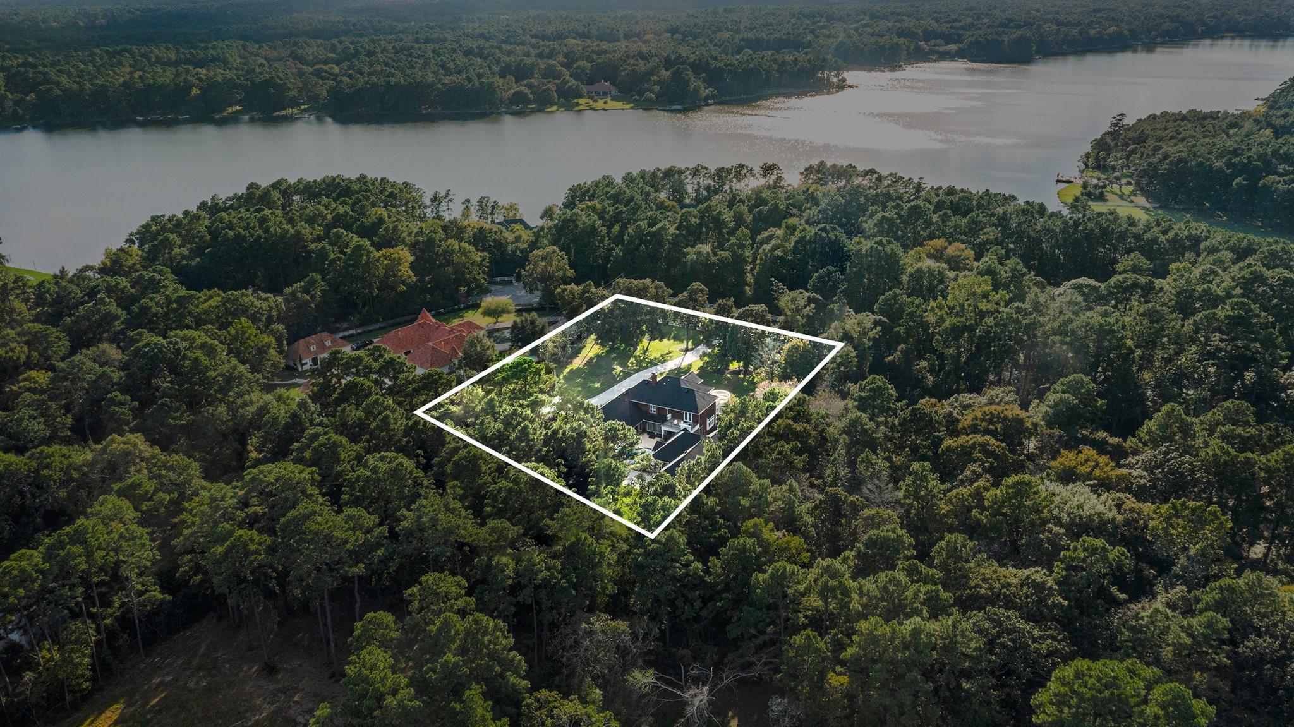
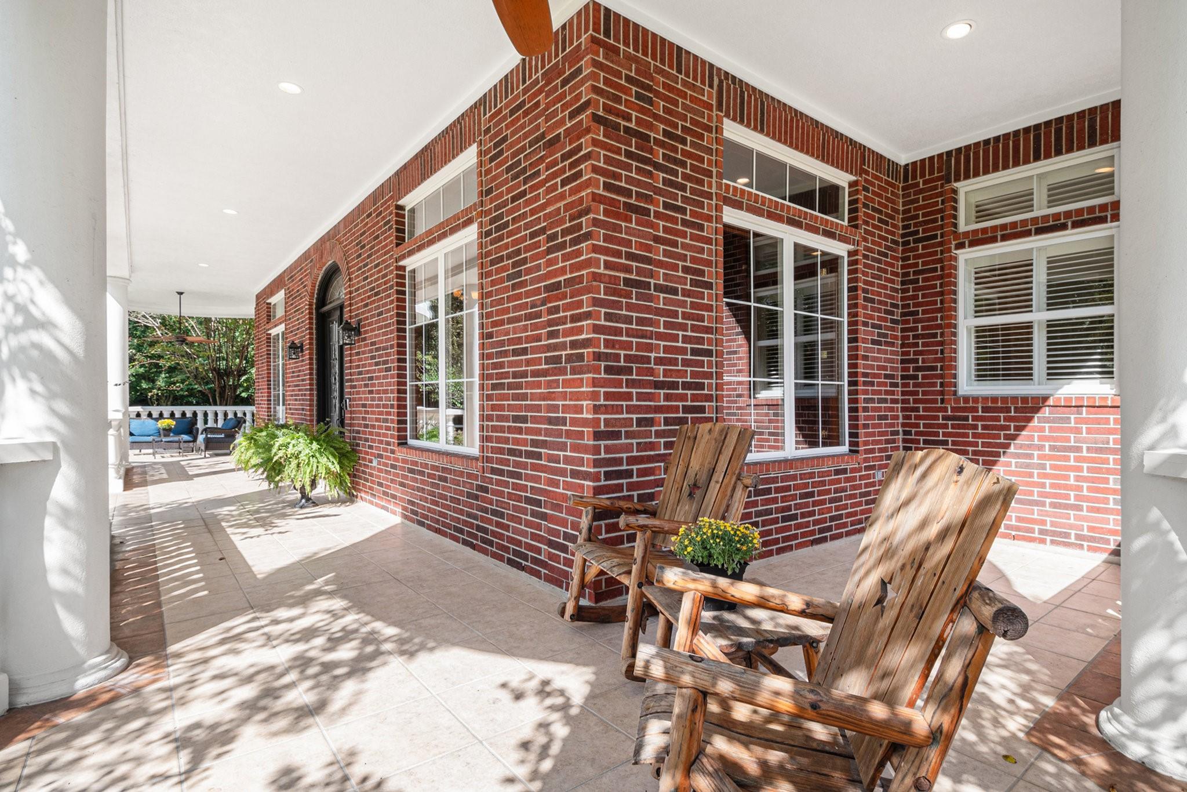
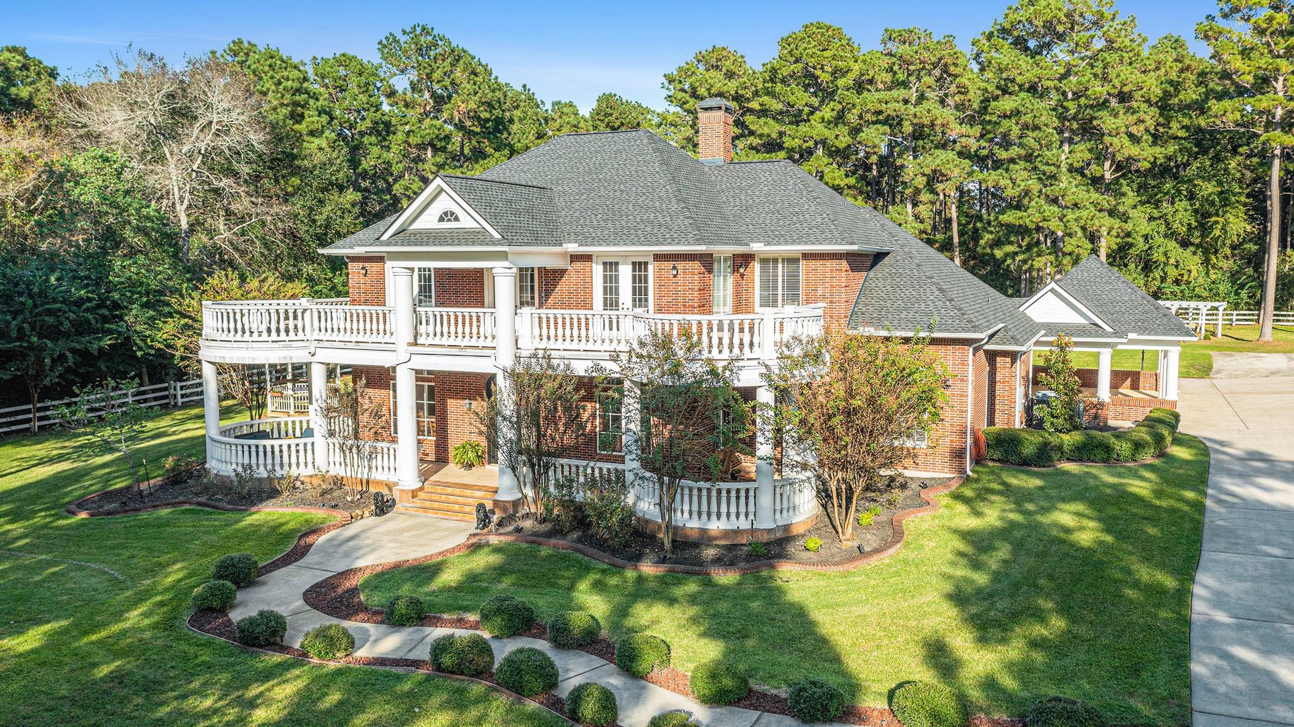
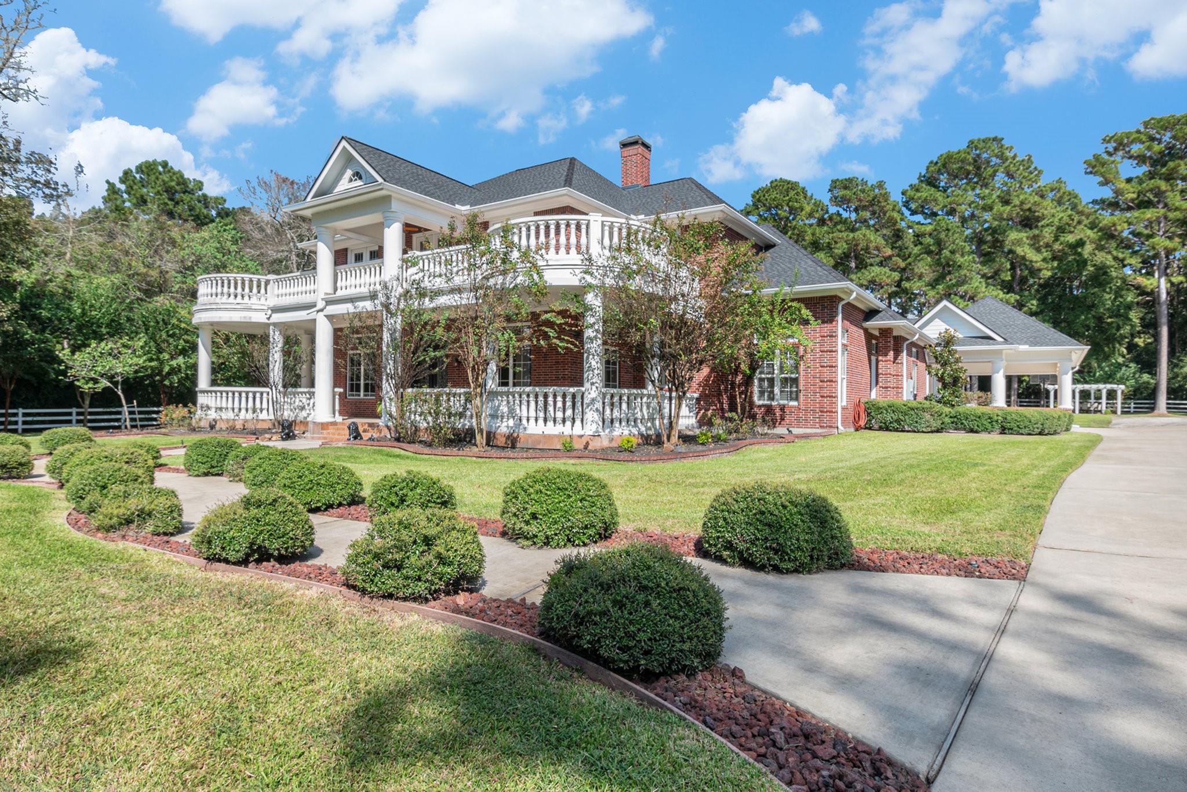
Magnificent home in the sought-after Indigo Lake Estates Community! This spectacular 2.25-acre home features 6 beds, 5.5 baths, guest house, 6 car garage with a 3-car attached carport, generator, HUGE workshop & more! The lavish main home boasts an open floor plan with high ceilings & a stunning wall of windows as well as 4beds/3.5 baths, a game room that includes a bar/kitchenette & french doors leading to a balcony overlooking the property. Chefs dream kitchen presents granite countertops, tons of breakfast bar seating, a huge island with an extra sink, & a breakfast nook. Spacious downstairs primary bedroom offers access to the study & a private en suite with dual vanities, glass-standing shower, a soaking tub, & massive walk-in closet. Private guest house offers an open floor plan, a spacious kitchen, 2 secondary bedrooms, 2 baths, & a 2-car garage. Breathtaking backyard oasis presents a sparkling pool, hot tub, firepit, pergola, great entertaining space & tons of beautiful trees.

Save
Ask
Tour
Hide
Share
Listing Snapshot
Price 
$1,500,000
Days On Site 
5 Days
Bedrooms 
6
Inside Area (SqFt) 
6,680 sqft
Total Baths 
6
Full Baths 
5
Partial Baths 
1
Lot Size 
2.25 Acres
Year Built 
2001
MLS® Number 
82646779
Status 
Coming Soon
Property Tax 
$14,327
HOA/Condo/Coop Fees 
$100 monthly
Sq Ft Source 
N/A
Friends & Family
Recent Activity
5 days agoListing updated with changes from the MLS®
5 days agoListing first seen on site
General Features
Acres 
2.25
Attached Garage 
Yes
Carport 
3
Disclosures 
Sellers DisclosureTenant Occupied
Foundation 
Slab
Garage 
Yes
Garage Spaces 
6
Green Energy Efficient 
Thermostat
Parking 
AttachedDetachedOversizedAdditional ParkingGarage Door OpenerBoatWorkshop in GarageDetached Carport
Parking Spaces 
9
Property Sub Type 
Single Family Residence
Sewer 
Aerobic Septic
SqFt Total 
6680
Style 
Traditional
Water Source 
PublicWell
Interior Features
Appliances 
DisposalConvection OvenDouble OvenGas OvenMicrowaveDishwasher
Cooling 
Ceiling Fan(s)Electric
Fireplace 
Yes
Fireplace Features 
Gas LogWood Burning
Fireplaces 
1
Flooring 
CarpetTileWood
Heating 
Natural Gas
Interior 
High CeilingsWet BarWalk-In Closet(s)Breakfast BarKitchen IslandEntrance FoyerMaster DownstairsPantryGranite CountersDouble VanitySoaking TubSmart Thermostat
Laundry Features 
Electric Dryer HookupWasher Hookup
Spa 
Yes
Save
Ask
Tour
Hide
Share
Exterior Features
Construction Details 
BrickBlown-In Insulation
Exterior 
Balcony
Fencing 
Back YardFull
Lot Features 
Back YardClearedCul-De-SacWooded
Other Structures 
Shed(s)Workshop
Patio And Porch 
CoveredPorchPatio
Pool Features 
In Ground
Private Pool 
Yes
Roof 
Composition
Spa 
Yes
Community Features
Association Fee 
$1200.0
Association Fee Frequency 
Annually
MLS Area 
15
School District 
36 - Magnolia
Financing Terms Available 
CashConventionalFHAVA Loan
Roads 
Asphalt
Horse Allowed 
Yes
Schools
School District
36 - Magnolia
Elementary School
Nichols Sawmill Elementary School
Middle School
Magnolia Junior High School
High School
Magnolia West High School
Listing courtesy of RE/MAX Universal [email protected]

IDX information is provided exclusively for consumers’ personal, non-commercial use. It may not be used for any purpose other than to identify prospective properties consumers may be interested in purchasing. This data is deemed reliable but is not guaranteed accurate by the MLS.

Data provided by HAR.com © 2026. All information provided should be independently verified.

Neighborhood & Commute
Source: Walkscore
Disclosure: Community information and market data powered by Constellation Data Labs. Information is deemed reliable but not guaranteed.
Save
Ask
Tour
Hide
Share