Save
Ask
Tour
Hide
Share
$1,199,000
49 Days On Site

22041 Canyon Trail Way
Porter, TX 77365

For Sale|Single Family Residence|Active
4
Beds
3
Total Baths
3
Full Baths
2,916
SqFt
$411
/SqFt
2024
Built
Subdivision:
The Highlands
County:
Montgomery

Due to the health concerns created by Coronavirus we are offering personal 1-1 online video walkthough tours where possible.
22041 Canyon Trail Way22041 Canyon Trail Way22041 Canyon Trail Way22041 Canyon Trail Way
Save
Ask
Tour
Hide
Share

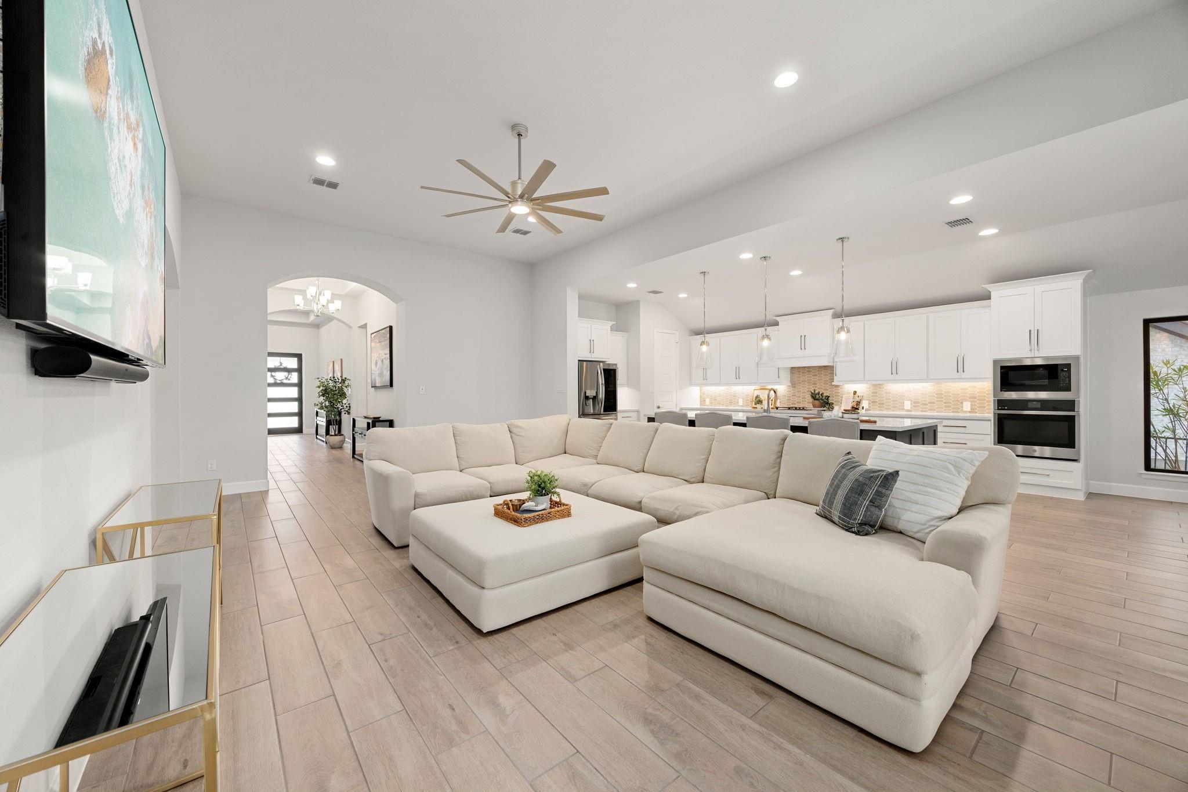
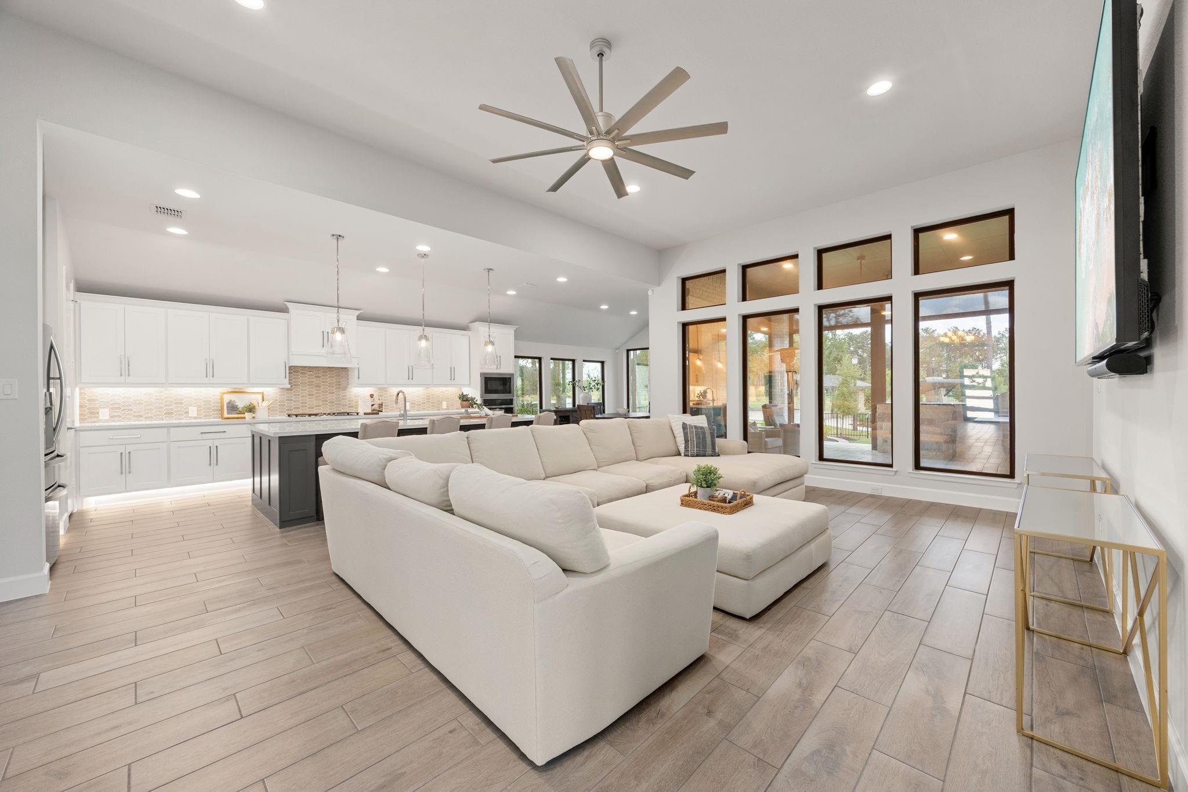
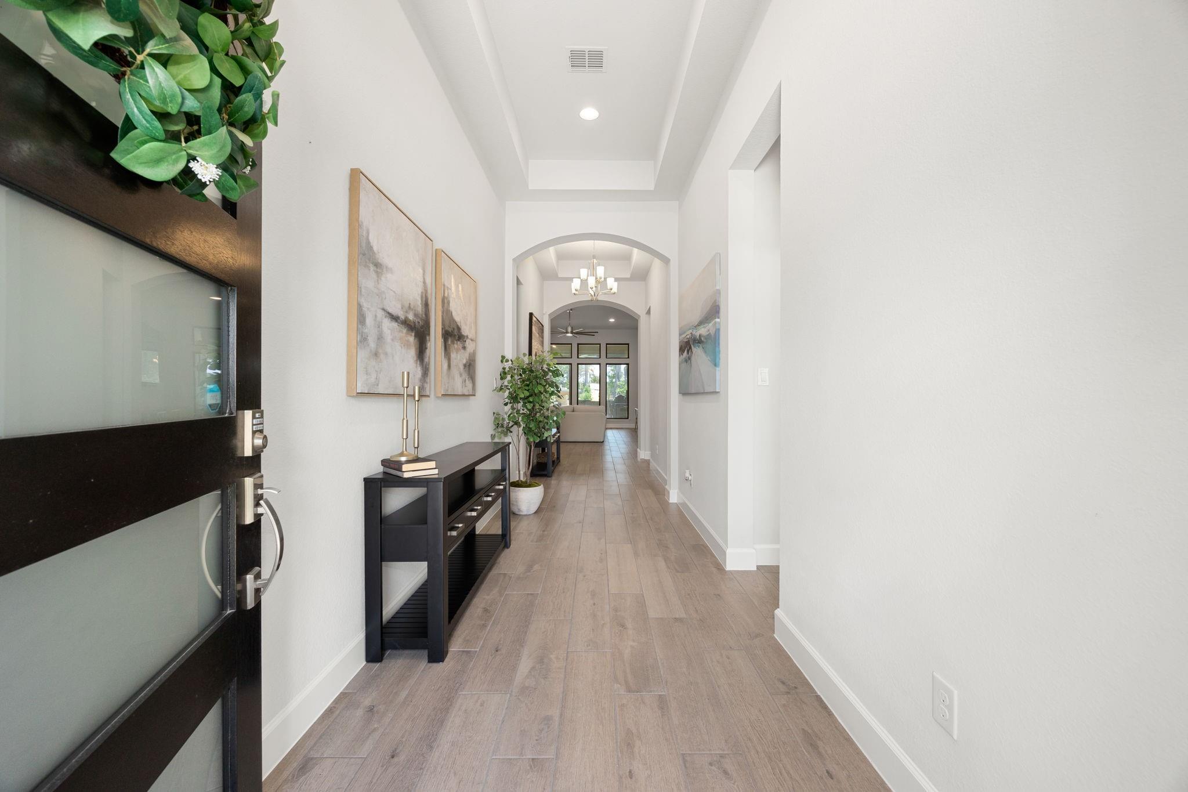
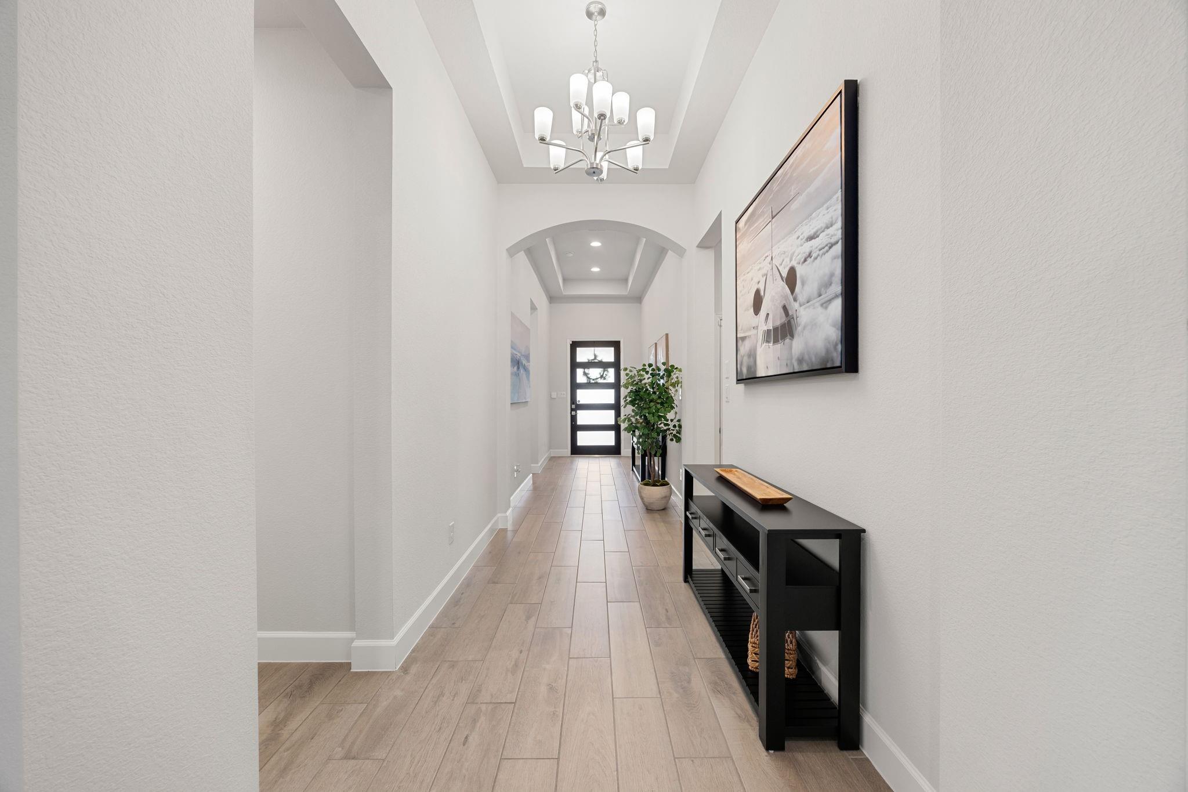
Welcome to this one-story home in the highly sought-after Cascade Bend section of The Highlands. Situated on an oversized corner lot with no rear neighbors, this 4-bedroom, 3-bathroom home offers exceptional privacy, lake views, and a4 car garage. Designed for entertaining, the open-concept layout features a beautiful kitchen with an oversized island overlooking the spacious living and dining. A flex room provides endless possibilities for a office, media room, or play space. The generous primary suite is a retreat with a spa-inspired bath featuring dual vanities, a soaking tub, oversized walk-in shower, and separate his-and-her closets. Step outside to the extended screened patio complete with remote-controlled screens, outdoor kitchen, fire pit, and serene water views, perfect for enjoying Texas evenings. Additional upgrades include epoxy garage floors, tankless water heater, water softener, and more. Experience luxury, comfort, and resort-style living in The Highlands.

Save
Ask
Tour
Hide
Share
Listing Snapshot
Price 
$1,199,000
Days On Site 
49 Days
Bedrooms 
4
Inside Area (SqFt) 
2,916 sqft
Total Baths 
3
Full Baths 
3
Partial Baths 
N/A
Lot Size 
0.2537 Acres
Year Built 
2024
MLS® Number 
8299151
Status 
Active
Property Tax 
$3,429
HOA/Condo/Coop Fees 
$118.33 monthly
Sq Ft Source 
N/A
Friends & Family
Recent Activity
a month agoListing updated with changes from the MLS®
2 months agoListing first seen on site
General Features
Acres 
0.2537
Attached Garage 
Yes
Disclosures 
Other DisclosuresSellers Disclosure
Foundation 
Slab
Garage 
Yes
Garage Spaces 
4
Green Energy Efficient 
Thermostat
Parking 
AttachedOversizedTandem
Parking Spaces 
4
Property Sub Type 
Single Family Residence
SqFt Total 
2916
Style 
Traditional
Water Source 
Public
Interior Features
Appliances 
Water HeaterDisposalWater SoftenerGas OvenMicrowaveGas CooktopDishwasher
Cooling 
Ceiling Fan(s)Electric
Flooring 
CarpetTile
Heating 
Natural Gas
Interior 
Kitchen IslandSmart Thermostat
Save
Ask
Tour
Hide
Share
Exterior Features
Construction Details 
StoneStucco
Exterior 
Outdoor Kitchen
Lot Features 
Corner LotNear Golf CourseSubdivided
Patio And Porch 
CoveredScreened
Roof 
Composition
View 
LakeWater
Waterview 
LakeWater
Community Features
Association Amenities 
Recreation Facilities
Association Dues 
1420
Financing Terms Available 
CashConventionalFHAVA Loan
HOA Fee Frequency 
Annually
MLS Area 
40
School District 
39 - New Caney
Schools
School District
39 - New Caney
Elementary School
Highlands Elementary (New Caney)
Middle School
White Oak Middle School (New Caney)
High School
Porter High School (New Caney)
Listing courtesy of RE/MAX Integrity [email protected]

IDX information is provided exclusively for consumers’ personal, non-commercial use. It may not be used for any purpose other than to identify prospective properties consumers may be interested in purchasing. This data is deemed reliable but is not guaranteed accurate by the MLS.

Data provided by HAR.com © 2026. All information provided should be independently verified.

Neighborhood & Commute
Source: Walkscore
Disclosure: Community information and market data powered by Constellation Data Labs. Information is deemed reliable but not guaranteed.
Save
Ask
Tour
Hide
Share