Save
Ask
Tour
Hide
Share
$1,250,000
1 Day On Site

2102 E Blue Lake Drive
Magnolia, TX 77354

For Sale|Single Family Residence|Active
5
Beds
4
Total Baths
4
Full Baths
4,159
SqFt
$301
/SqFt
2016
Built
Subdivision:
Montgomery Trace 02
County:
Montgomery

Due to the health concerns created by Coronavirus we are offering personal 1-1 online video walkthough tours where possible.
Upcoming Open Houses
Due to COVID-19, we recommend you verify Open Houses before attending.
Sun, Oct 4, 2:00 PM - 4:00 PM
2102 E Blue Lake Drive2102 E Blue Lake Drive2102 E Blue Lake Drive2102 E Blue Lake Drive
Save
Ask
Tour
Hide
Share

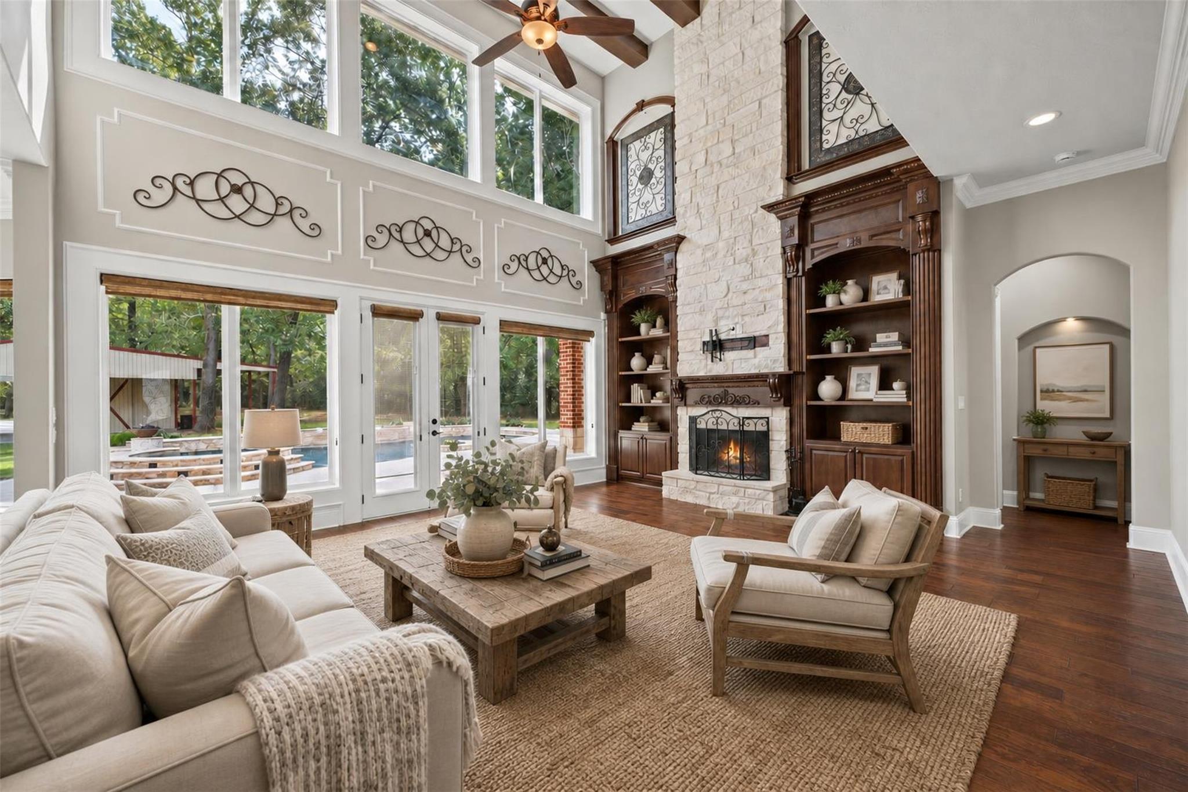
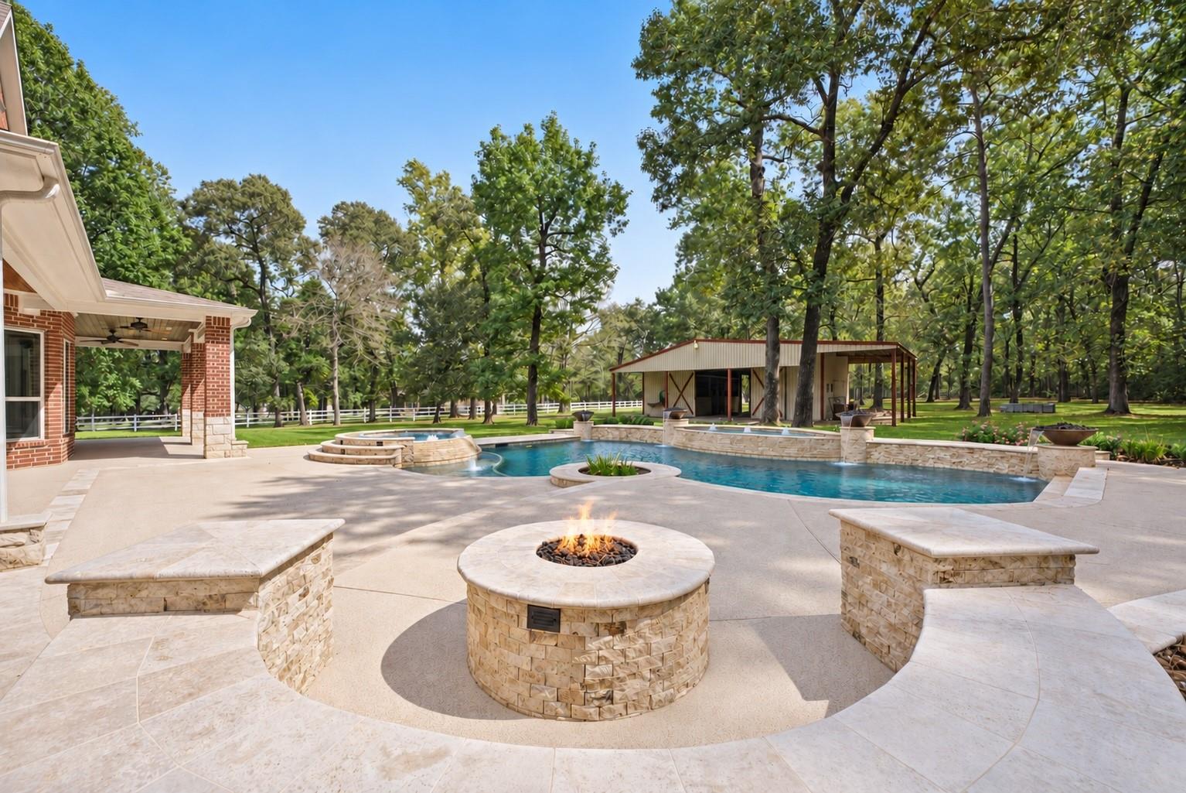
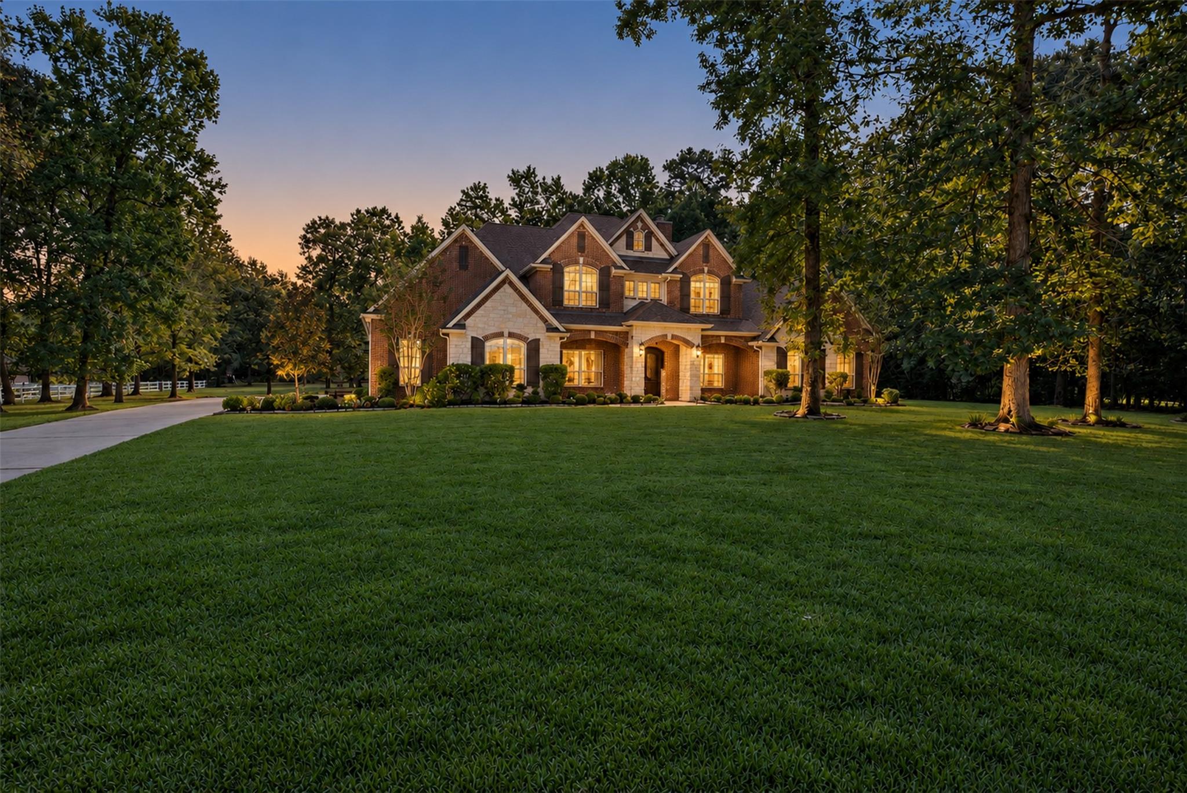
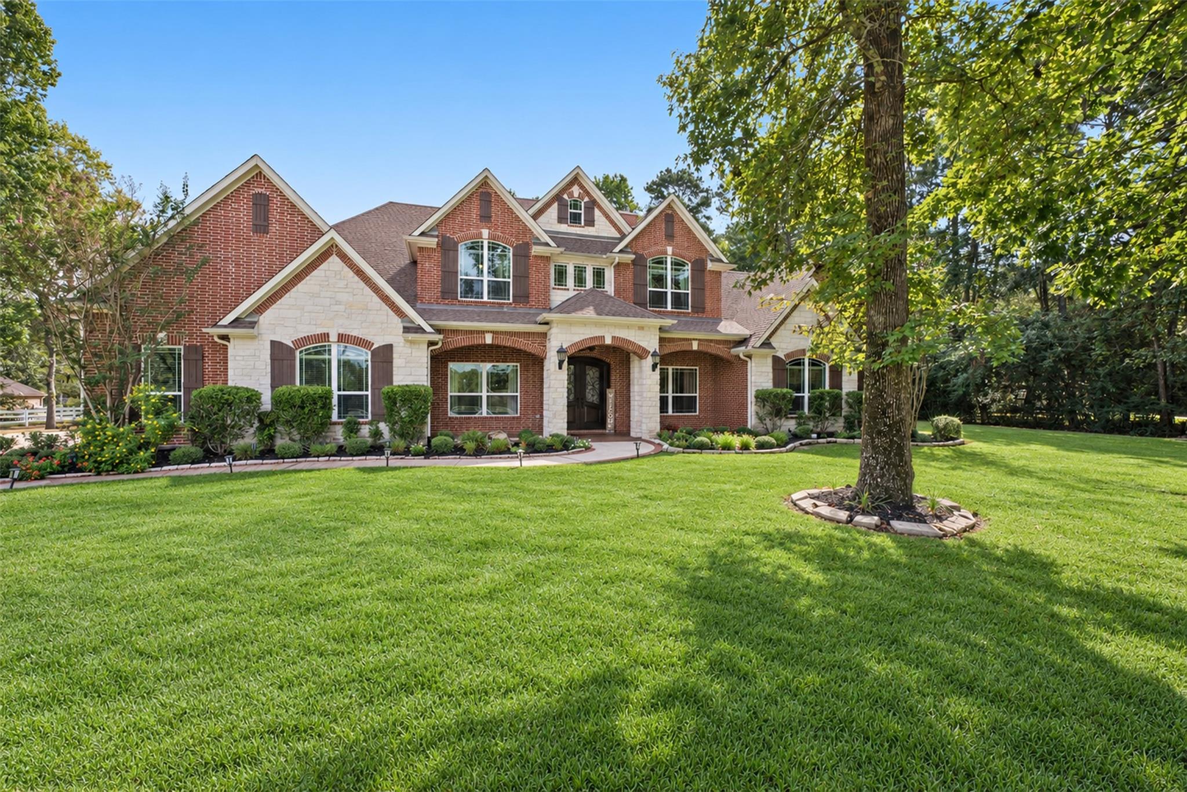
This 5 Bedroom Custom Estate is situated on over 2.5 acres with a timeless brick and stone approach plus a luxurious Pool/Spa and fire pit! Fantastic amenities including a barn with two stalls and tac room, true 3-Car garage, and a Well in the equestrian friendly and established community of Montgomery Trace. Enjoy the peace and quiet of acreage living while also having easy access to The Woodlands, Magnolia, Conroe, and Montgomery. Zoned to highly coveted Montgomery ISD. This is the perfect escape from cookie-cutter suburbia without compromising on the conveniences of nearby shopping, restaurants, schools, and major medical. The original owners have taken great pride in ownership which you will see through custom details, intricate millwork, built-ins, storage, updates and thoughtful layout design. The dramatic kitchen wows with double ovens and a 5-burner gas cooktop while the primary bath impresses with dual head shower, large soaking tub, and oversized closet. Floorplan Attached.

Save
Ask
Tour
Hide
Share
Listing Snapshot
Price 
$1,250,000
Days On Site 
1 Day
Bedrooms 
5
Inside Area (SqFt) 
4,159 sqft
Total Baths 
4
Full Baths 
4
Partial Baths 
N/A
Lot Size 
2.6584 Acres
Year Built 
2016
MLS® Number 
83224982
Status 
Active
Property Tax 
$17,967
HOA/Condo/Coop Fees 
$37.5 monthly
Sq Ft Source 
N/A
Friends & Family
Recent Activity
57 minutes agoListing updated with changes from the MLS®
yesterdayListing first seen on site
General Features
Acres 
2.6584
Attached Garage 
Yes
Direction Faces 
West
Disclosures 
Other DisclosuresSeller's DisclosureSeller's Water Disclosure
Foundation 
Slab
Garage 
Yes
Garage Spaces 
3
Parking 
Attached
Parking Spaces 
3
Property Sub Type 
Single Family Residence
Sewer 
Septic Tank
SqFt Total 
4159
Style 
Traditional
Water Source 
WellPublic
Interior Features
Appliances 
DisposalDouble OvenMicrowaveGas CooktopDishwasher
Cooling 
Electric
Fireplace 
Yes
Fireplaces 
2
Flooring 
CarpetTileWood
Heating 
Natural Gas
Interior 
High CeilingsWired for SoundWalk-In Closet(s)Kitchen IslandPantryMaster DownstairsGranite Counters
Spa 
Yes
Bedroom 
Dimensions - 13 X 12Level - SecondArea - 156
Dining Room 
Dimensions - 15 X 13Level - FirstArea - 195
Family Room 
Dimensions - 20 X 19Level - FirstArea - 380
Game Room 
Dimensions - 16 X 15Level - SecondArea - 240
Master Bedroom 
Dimensions - 20 X 15Level - FirstArea - 300
Save
Ask
Tour
Hide
Share
Exterior Features
Construction Details 
BrickStone
Fencing 
Partial
Lot Features 
Wooded
Other Structures 
Barn(s)Stable(s)
Patio And Porch 
Porch
Pool Features 
In Ground
Private Pool 
Yes
Roof 
Composition
Spa 
Yes
Spa Features 
Private
Community Features
Association Fee 
$450.0
Association Fee Frequency 
Annually
MLS Area 
15
School District 
37 - Montgomery
Financing Terms Available 
CashConventionalFHAVA Loan
Horse Allowed 
Yes
Schools
School District
37 - Montgomery
Elementary School
Lone Star Elementary School (Montgomery)
Middle School
Oak Hill Junior High School
High School
Lake Creek High School
Listing courtesy of Nan & Company Properties - Woodlands Office [email protected]

IDX information is provided exclusively for consumers’ personal, non-commercial use. It may not be used for any purpose other than to identify prospective properties consumers may be interested in purchasing. This data is deemed reliable but is not guaranteed accurate by the MLS.

Data provided by HAR.com © 2026. All information provided should be independently verified.

Neighborhood & Commute
Source: Walkscore
Save
Ask
Tour
Hide
Share