Save
Ask
Tour
Hide
Share
$2,750
63 Days On Site

122 Grinnell Trail
Montgomery, TX 77316

For Rent|Residential Lease|Active
4
Beds
4
Total Baths
3
Full Baths
1
Partial Bath
2,603
SqFt
$1
/SqFt
2015
Built
Subdivision:
Woodforest
County:
Montgomery

Due to the health concerns created by Coronavirus we are offering personal 1-1 online video walkthough tours where possible.
122 Grinnell Trail122 Grinnell Trail122 Grinnell Trail122 Grinnell Trail
Save
Ask
Tour
Hide
Share

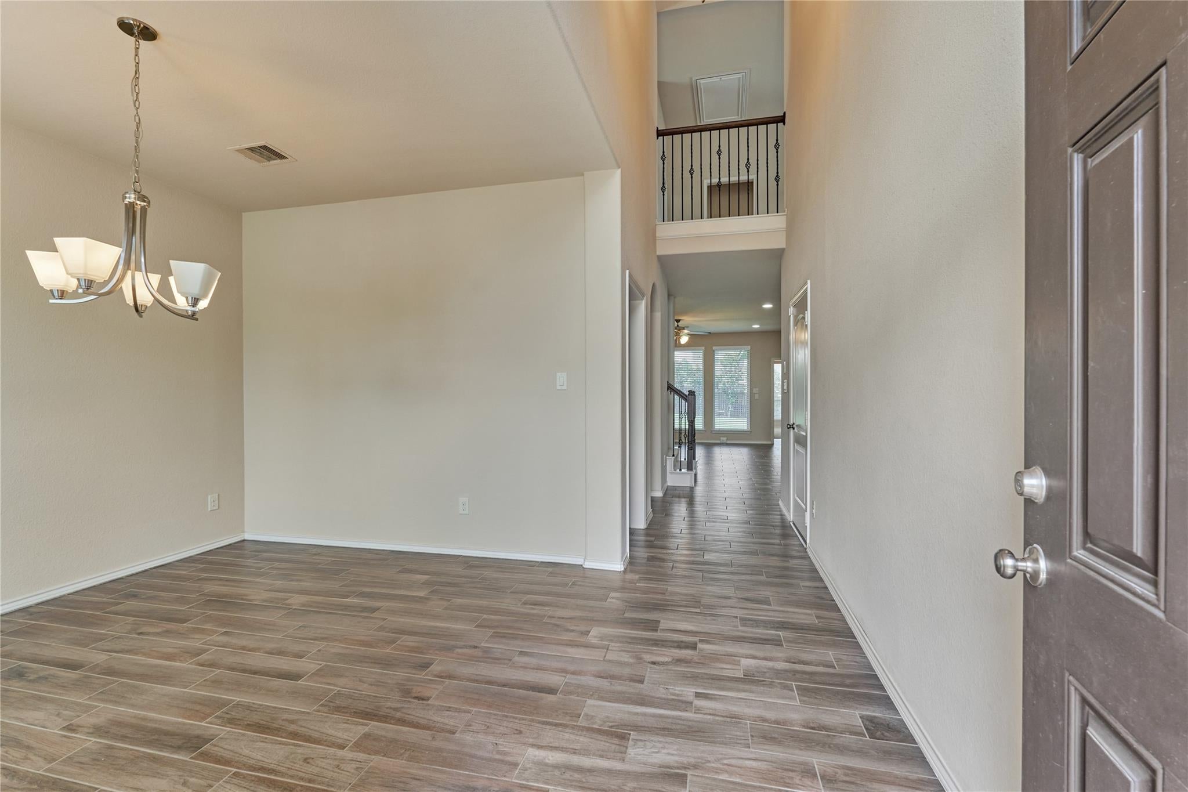
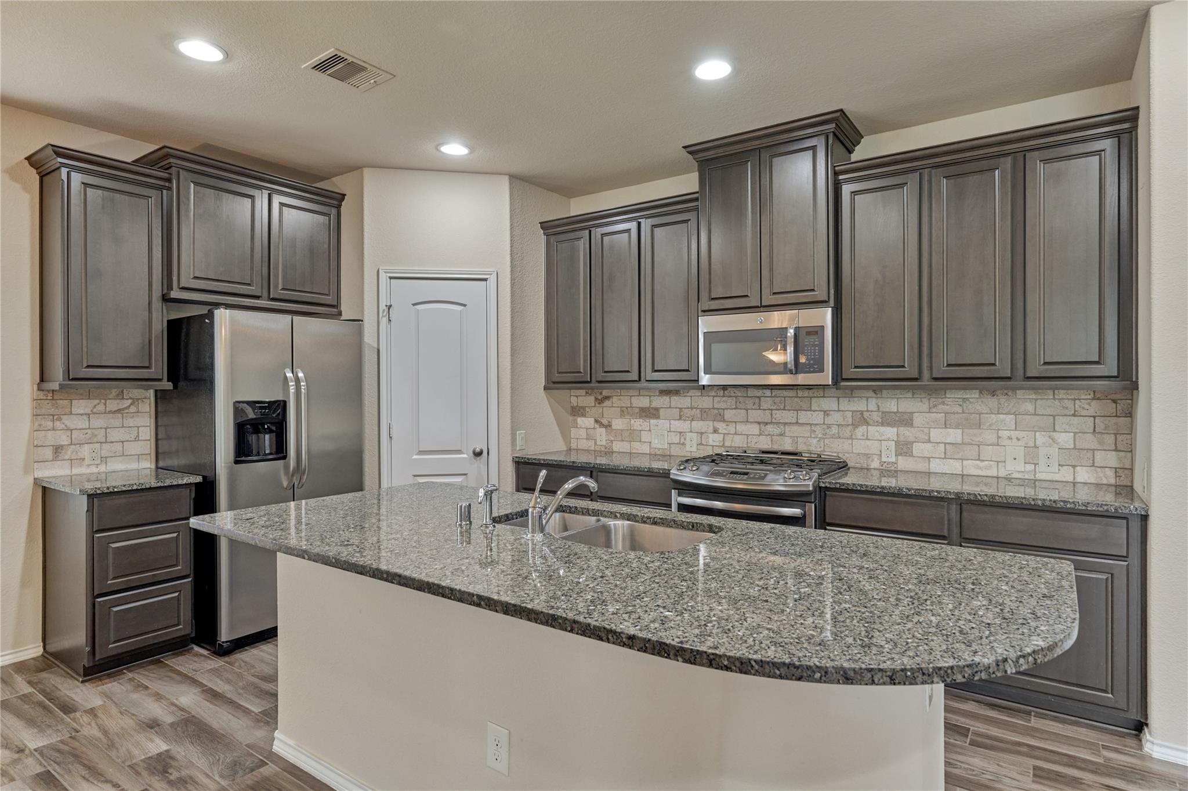
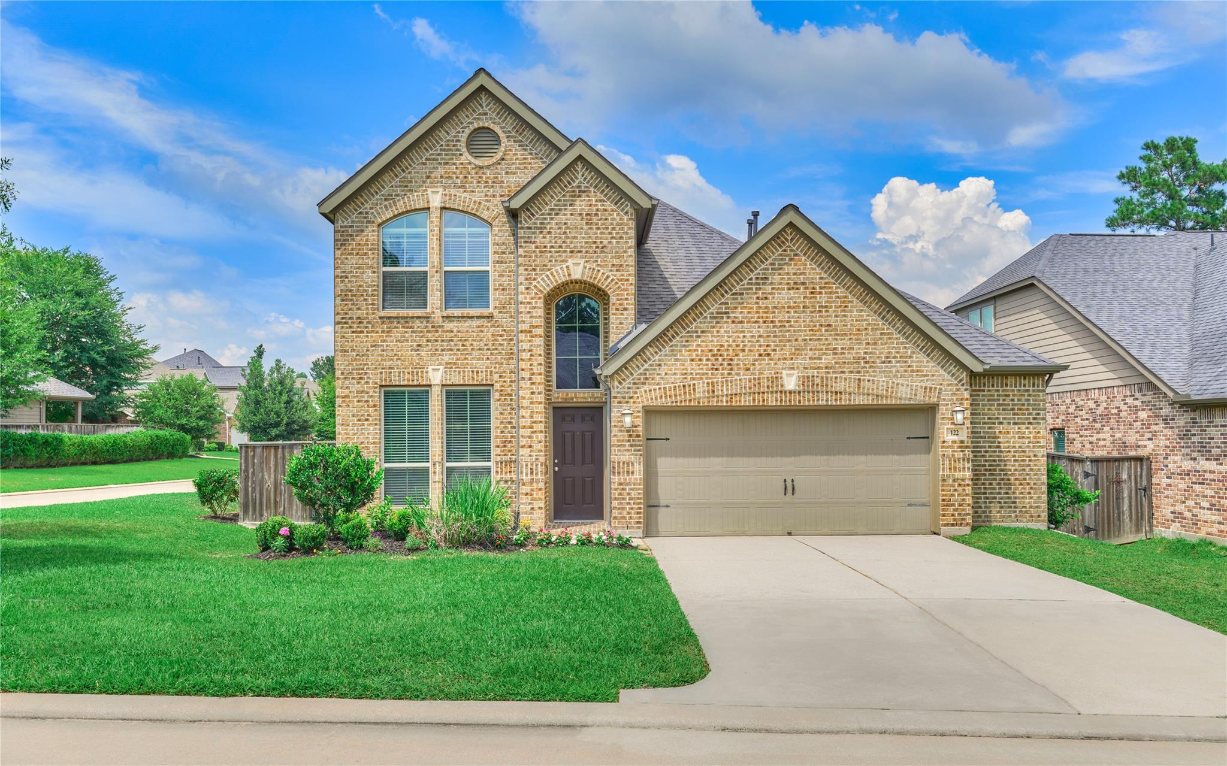
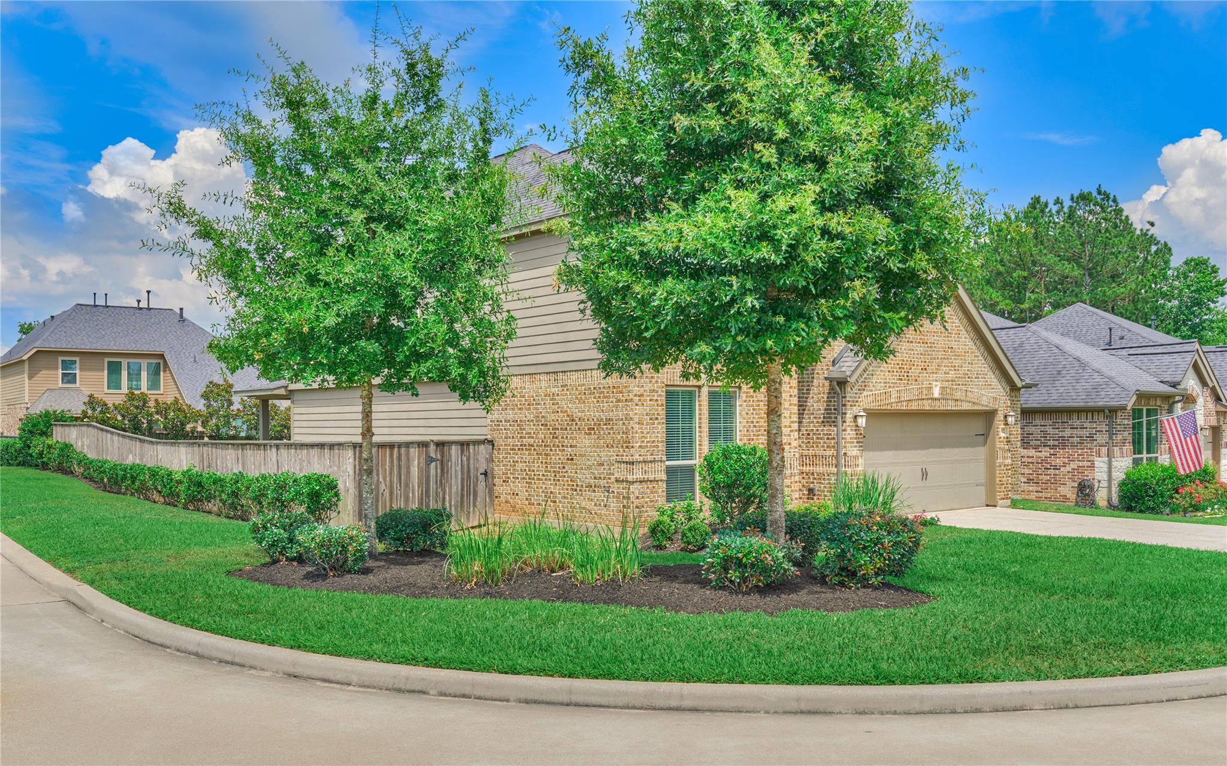
Meticulously cared for home on a spacious corner lot in peaceful Woodforest just 15 to The Woodlands. Award winning Stewart Elementary is a short walk from this beautiful home with 4 generous bedrooms, 3.5 bathrooms, a game room, and a 2.5 car garage. The main living areas have durable and low-maintenance wood-look tile flooring. The primary bedroom is located on the first floor, while the second floor includes 3 additional bedrooms, 2 full baths, and a game room. The expansive island kitchen is ideal for entertaining, equipped with granite countertops and an abundance of cabinetry, along with stainless-steel appliances, including the refrigerator, washer, and dryer. This home is ready for you to move in and enjoy. You'll love living among the trees in Woodforest, with numerous amenities including a world-class golf course, pools, a splash pad, dog parks, tennis, basketball, pickleball courts, parks, trails, and the impressive Pine Market featuring shopping, dining, and more.

Save
Ask
Tour
Hide
Share
Listing Snapshot
Price 
$2,750
Days On Site 
63 Days
Bedrooms 
4
Inside Area (SqFt) 
2,603 sqft
Total Baths 
4
Full Baths 
3
Partial Baths 
1
Lot Size 
0.171 Acres
Year Built 
2015
MLS® Number 
83632402
Status 
Active
Property Tax 
N/A
HOA/Condo/Coop Fees 
N/A
Sq Ft Source 
N/A
Friends & Family
Recent Activity
5 days agoListing updated with changes from the MLS®
4 weeks agoPrice changed to $2,750
2 months agoListing first seen on site
General Features
Acres 
0.171
Attached Garage 
Yes
Disclosures 
MudSeller's Disclosure
Garage 
Yes
Garage Spaces 
2
Lease Term 
12 Months
Parking 
AttachedOversized
Parking Spaces 
2
Pets 
Call
SqFt Total 
2603
Style 
Traditional
Water Source 
Public
Interior Features
Appliances 
DisposalGas OvenMicrowaveGas CooktopGas RangeDishwasherOvenRefrigeratorWasher
Cooling 
Electric
Flooring 
CarpetTile
Heating 
Natural Gas
Interior 
High CeilingsWalk-In Closet(s)Kitchen IslandPantryEntrance FoyerMaster DownstairsDouble Vanity
Laundry Features 
Electric Dryer HookupWasher Hookup
Window Features 
Window Coverings
Bedroom 
Dimensions - 14 x 11Level - SecondArea - 154
Breakfast 
Dimensions - 13 x 10Level - FirstArea - 130
Dining Room 
Dimensions - 13 x 11Level - FirstArea - 143
Family Room 
Dimensions - 21 x 17Level - FirstArea - 357
Game Room 
Dimensions - 17 x 13Level - SecondArea - 221
Master Bedroom 
Dimensions - 17 x 13Level - FirstArea - 221
Save
Ask
Tour
Hide
Share
Exterior Features
Fencing 
Back Yard
Lot Features 
Back YardCorner LotSubdivided
Windows/Doors 
Window Coverings
Community Features
MLS Area 
39
School District 
11 - Conroe
Schools
School District
11 - Conroe
Elementary School
Stewart Elementary School (Conroe)
Middle School
Peet Junior High School
High School
Conroe High School
Listing courtesy of Nan & Company Properties - Woodlands Office [email protected]

IDX information is provided exclusively for consumers’ personal, non-commercial use. It may not be used for any purpose other than to identify prospective properties consumers may be interested in purchasing. This data is deemed reliable but is not guaranteed accurate by the MLS.

Data provided by HAR.com © 2026. All information provided should be independently verified.

Neighborhood & Commute
Source: Walkscore
Save
Ask
Tour
Hide
Share