Save
Ask
Tour
Hide
Share
$358,000
New Listing

17307 Thicket Hollow Lane
Cypress, TX 77429

For Sale|Single Family Residence|Active
3
Beds
3
Total Baths
2
Full Baths
1
Partial Bath
2,352
SqFt
$152
/SqFt
2003
Built
Subdivision:
Cypress Mill Park
County:
Harris

Due to the health concerns created by Coronavirus we are offering personal 1-1 online video walkthough tours where possible.
Upcoming Open Houses
Due to COVID-19, we recommend you verify Open Houses before attending.
Sun, Oct 4, 2:00 PM - 4:00 PM
17307 Thicket Hollow Lane17307 Thicket Hollow Lane17307 Thicket Hollow Lane17307 Thicket Hollow Lane
Save
Ask
Tour
Hide
Share

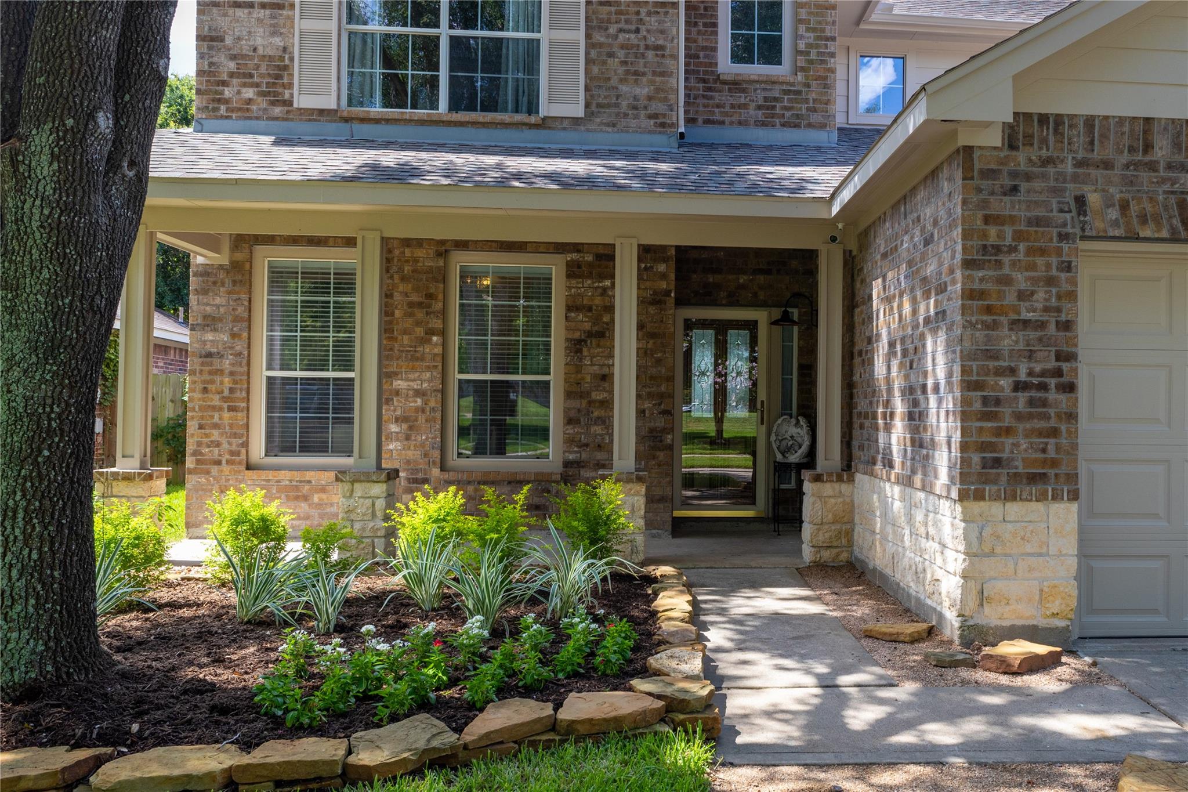
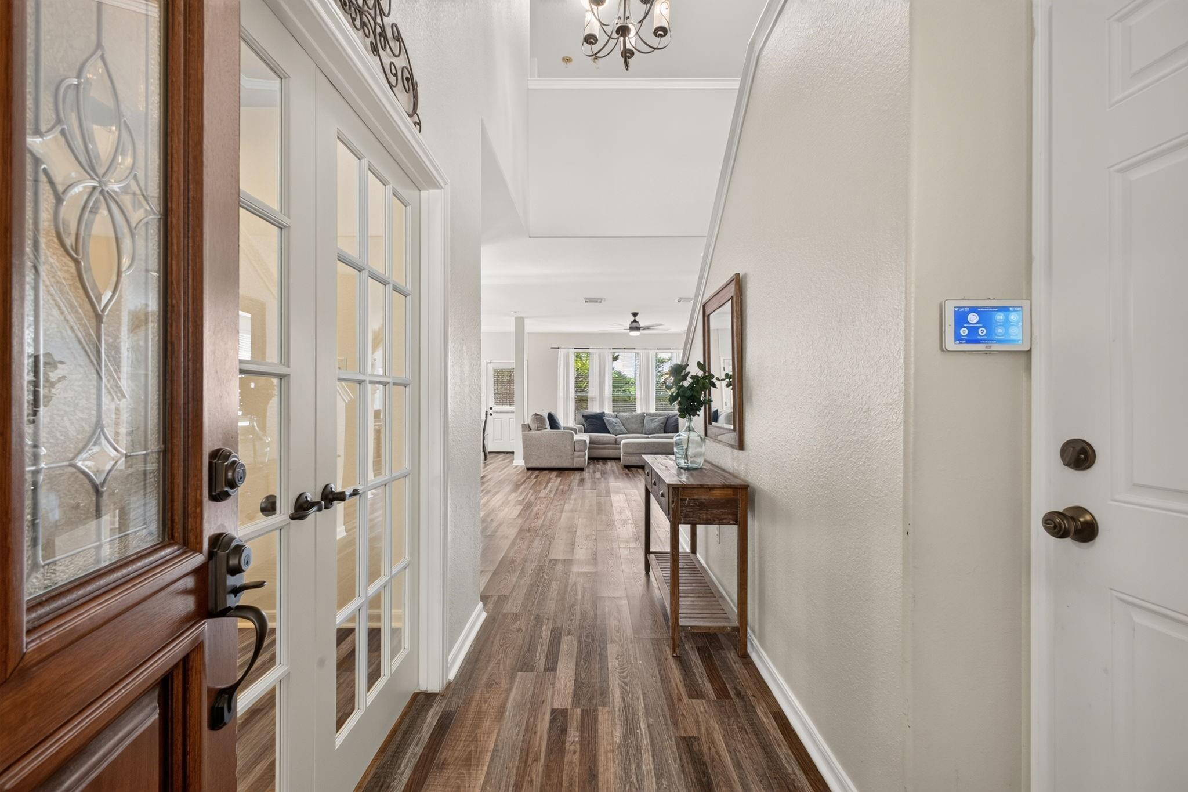
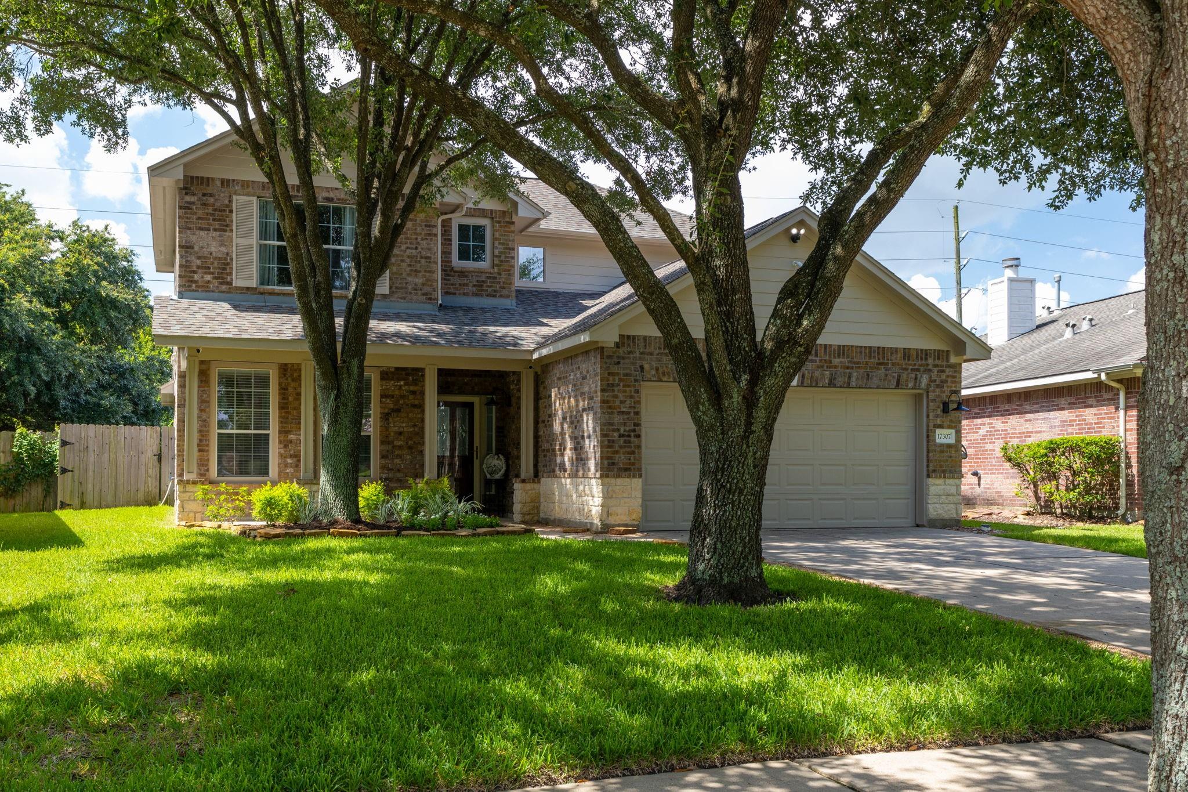
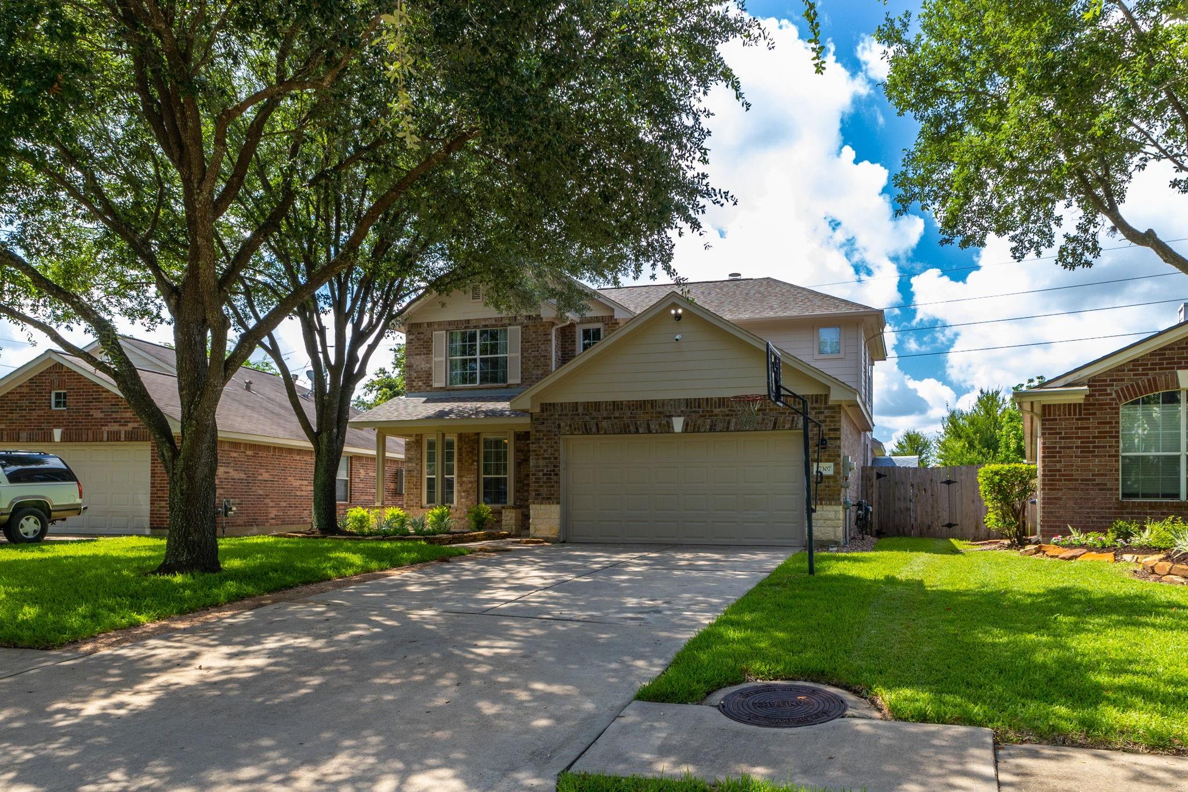
Beautifully updated and truly move-in ready, this 3-bedroom, 2.5-bath home offers the style and improvements buyers are looking for without the projects. Never flooded. The bright, updated kitchen features quartz countertops and opens to spacious living and dining areas with durable vinyl plank flooring throughout the main living spaces. Primary suite includes a beautifully renovated bath with updated finishes for a fresh, modern feel. Major improvements include recent roof and A/C, providing added peace of mind. The well-maintained interior reflects pride of ownership throughout. Outside, enjoy added privacy with no backyard neighbors, while a walking path directly across the street offers a convenient place for a morning walk or evening stroll. Neighborhood offers 2 pools, gym and multiple playgrounds. Conveniently located near shopping, dining, parks & major highways. An exceptional opportunity for buyers looking for an updated, well-cared-for home that's ready to enjoy.

Save
Ask
Tour
Hide
Share
Listing Snapshot
Price 
$358,000
Days On Site 
0 Days
Bedrooms 
3
Inside Area (SqFt) 
2,352 sqft
Total Baths 
3
Full Baths 
2
Partial Baths 
1
Lot Size 
0.1567 Acres
Year Built 
2003
MLS® Number 
84181055
Status 
Active
Property Tax 
$7,308
HOA/Condo/Coop Fees 
$63.75 monthly
Sq Ft Source 
N/A
Friends & Family
Recent Activity
9 hours agoListing updated with changes from the MLS®
20 hours agoListing first seen on site
General Features
Acres 
0.1567
Attached Garage 
Yes
Disclosures 
Seller's Disclosure
Foundation 
Slab
Garage 
Yes
Garage Spaces 
2
Parking 
AttachedGarage Door Opener
Parking Spaces 
2
Property Sub Type 
Single Family Residence
Sewer 
Public Sewer
SqFt Total 
2352
Style 
Traditional
Water Source 
Public
Interior Features
Appliances 
DisposalGas OvenMicrowaveGas RangeDishwasher
Cooling 
Ceiling Fan(s)Electric
Fireplace 
Yes
Fireplace Features 
Gas
Fireplaces 
1
Flooring 
CarpetVinyl
Heating 
Natural Gas
Interior 
Walk-In Closet(s)Kitchen IslandPantryMaster DownstairsDouble Vanity
Laundry Features 
Electric Dryer HookupGas Dryer HookupWasher Hookup
Window Features 
Window CoveringsLow Emissivity Windows
Bedroom 
Dimensions - 15x13Level - SecondArea - 195
Breakfast 
Dimensions - 11x8Level - FirstArea - 88
Family Room 
Dimensions - 16x13Level - FirstArea - 208
Game Room 
Dimensions - 21x15Level - SecondArea - 315
Kitchen 
Dimensions - 13x10Level - FirstArea - 130
Master Bedroom 
Dimensions - 16x13Level - FirstArea - 208
Save
Ask
Tour
Hide
Share
Exterior Features
Construction Details 
BrickCement Siding
Fencing 
Back Yard
Lot Features 
Subdivided
Roof 
Composition
Windows/Doors 
Window CoveringsLow Emissivity Windows
Community Features
Association Amenities 
ClubhouseFitness CenterJogging PathParty RoomPlaygroundPoolTennis Court(s)Recreation Facilities
Association Fee 
$765.0
Association Fee Frequency 
Annually
Community Features 
Clubhouse
MLS Area 
35
School District 
13 - Cypress-Fairbanks
Roads 
Concrete
Schools
School District
13 - Cypress-Fairbanks
Elementary School
A Robison Elementary School
Middle School
Spillane Middle School
High School
Cypress Woods High School
Listing courtesy of Segue Real Estate Group [email protected]

IDX information is provided exclusively for consumers’ personal, non-commercial use. It may not be used for any purpose other than to identify prospective properties consumers may be interested in purchasing. This data is deemed reliable but is not guaranteed accurate by the MLS.

Data provided by HAR.com © 2026. All information provided should be independently verified.

Neighborhood & Commute
Source: Walkscore
Save
Ask
Tour
Hide
Share