Save
Ask
Tour
Hide
Share
$245,000
New Listing

4119 Bridgeland Lane
Spring, TX 77388

For Sale|Single Family Residence|Active
3
Beds
2
Total Baths
2
Full Baths
1,344
SqFt
$182
/SqFt
1983
Built
Subdivision:
Bridgestone Sec 05
County:
Harris

Due to the health concerns created by Coronavirus we are offering personal 1-1 online video walkthough tours where possible.
Upcoming Open Houses
Due to COVID-19, we recommend you verify Open Houses before attending.
Sat, Oct 3, 1:00 PM - 4:00 PM
4119 Bridgeland Lane4119 Bridgeland Lane4119 Bridgeland Lane4119 Bridgeland Lane
Save
Ask
Tour
Hide
Share

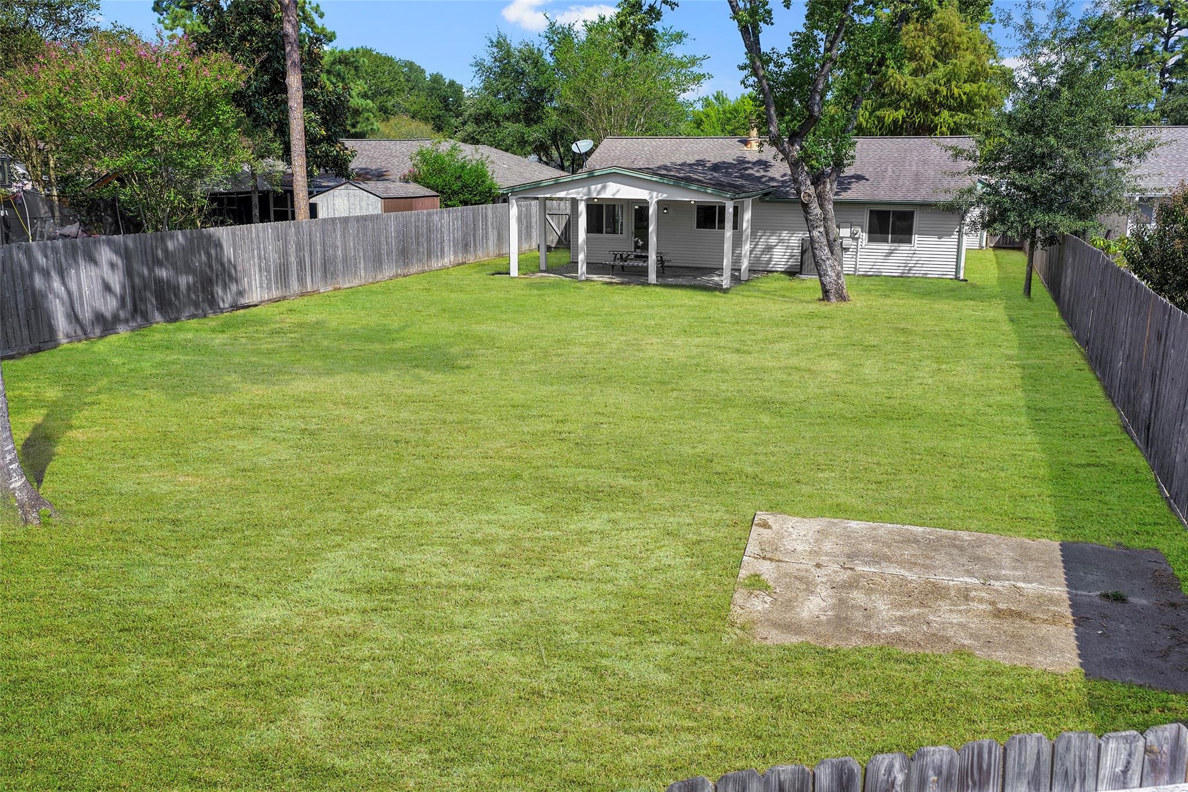
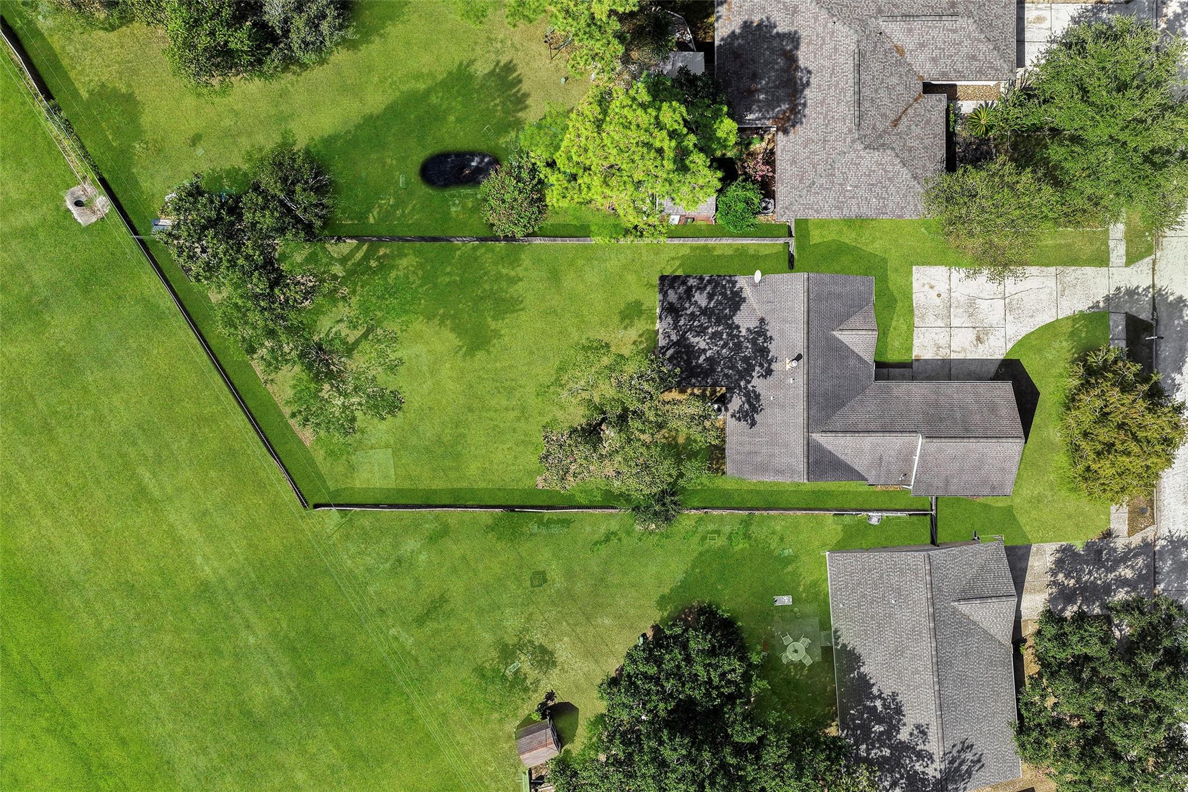
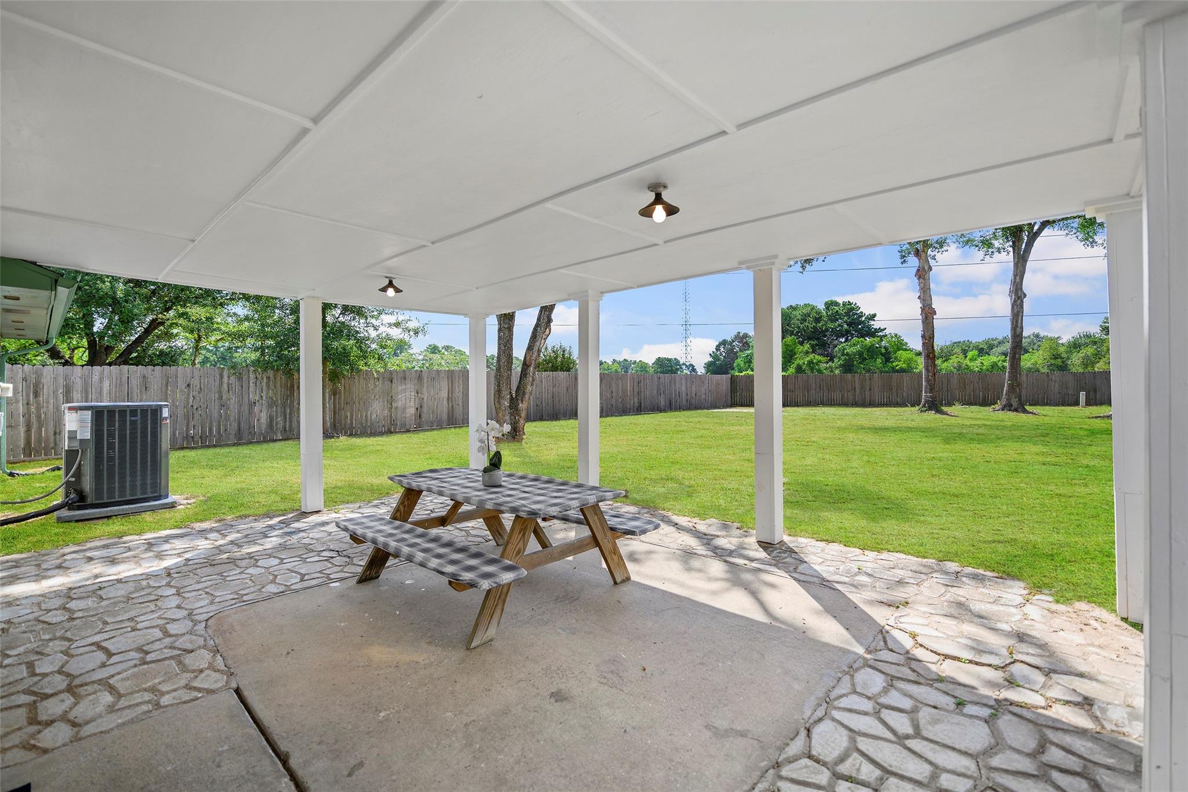
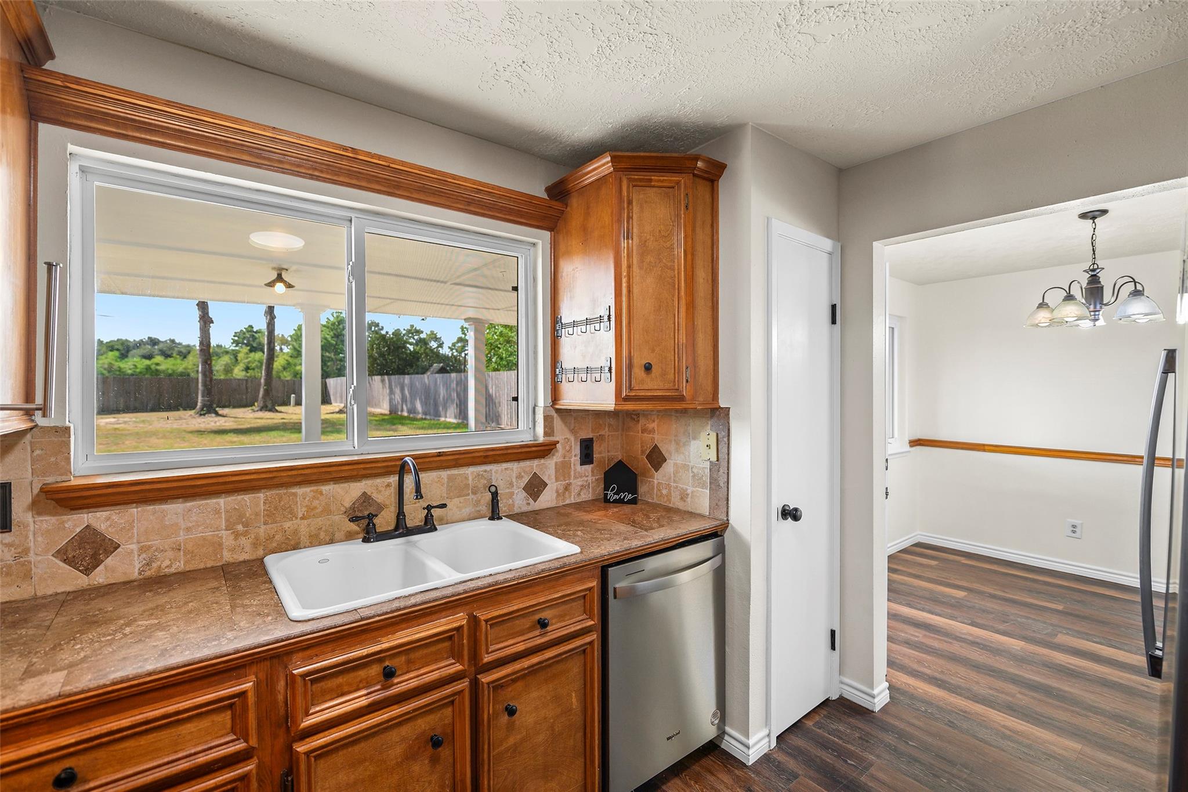
Welcome to this charming, single story home situated on a cul-de-sac. Featuring 3 bedroom, 2 full bathrooms, and a 133 sq. ft. bonus space converted from the garage complete with its own window, closet and door, making it ideal for an office, gym and more. NO BACK NEIGHBORS! This house is a entertainer's paradise with a spacious 23x17 covered patio. The bright, open concept living area high ceilings and flaws seamlessly into the dining space and galley kitchen. Comes with double pane windows, A/C system replacement indoor unit, outside unit and ductwork 2025,upgraded PEX plumbing, updated flooring throughout the house 2018, remodeled primary shower 2021, remodeled hallway bathroom 2023, Paint interior 2026 & exterior trim, Conveniently located with easy access to shopping, dining and entertainment, Grand Parkway, 249, Hardy Toll, I-45 and Beltway 8. Don't miss this one! Schedule your tour today! Thank you

Save
Ask
Tour
Hide
Share
Listing Snapshot
Price 
$245,000
Days On Site 
0 Days
Bedrooms 
3
Inside Area (SqFt) 
1,344 sqft
Total Baths 
2
Full Baths 
2
Partial Baths 
N/A
Lot Size 
0.2713 Acres
Year Built 
1983
MLS® Number 
84669986
Status 
Active
Property Tax 
$5,173
HOA/Condo/Coop Fees 
$33.33 monthly
Sq Ft Source 
N/A
Friends & Family
Recent Activity
3 hours agoListing updated with changes from the MLS®
3 hours agoListing first seen on site
General Features
Acres 
0.2713
Direction Faces 
North
Disclosures 
MudSeller's Disclosure
Foundation 
Slab
Green Energy Efficient 
ThermostatAppliances
Property Sub Type 
Single Family Residence
Sewer 
Public Sewer
SqFt Total 
1344
Style 
Traditional
Water Source 
Public
Interior Features
Appliances 
ENERGY STAR Qualified AppliancesDisposalElectric OvenOvenElectric RangeDishwasher
Cooling 
Ceiling Fan(s)Electric
Fireplace 
Yes
Fireplace Features 
Wood Burning
Fireplaces 
1
Flooring 
LaminateTile
Heating 
Electric
Interior 
Walk-In Closet(s)PantryMaster DownstairsSmart Thermostat
Laundry Features 
Electric Dryer HookupWasher Hookup
Bedroom 
Dimensions - 9.10 x 10Level - FirstArea - 91
Dining Room 
Dimensions - 9.5 x 9Level - FirstArea - 85
Kitchen 
Dimensions - 11.7 x 8.6Level - FirstArea - 100
Living Room 
Dimensions - 19 x 17.5Level - FirstArea - 332
Master Bedroom 
Dimensions - 11.10 x 13.6Level - FirstArea - 150
Save
Ask
Tour
Hide
Share
Exterior Features
Construction Details 
BrickVinyl Siding
Fencing 
Back Yard
Lot Features 
Back YardCul-De-Sac
Roof 
Wood
Waterfront Features 
Pond
Community Features
Association Amenities 
ClubhouseDog ParkJogging PathParkPicnic AreaPlaygroundPoolTennis Court(s)
Association Fee 
$400.0
Association Fee Frequency 
Annually
Community Features 
CurbsClubhouse
MLS Area 
14
School District 
32 - Klein
Financing Terms Available 
CashConventionalFHAVA Loan
Schools
School District
32 - Klein
Elementary School
Roth Elementary School
Middle School
Schindewolf Intermediate School
High School
Klein Collins High School
Listing courtesy of Keller Williams Realty Professionals [email protected]

IDX information is provided exclusively for consumers’ personal, non-commercial use. It may not be used for any purpose other than to identify prospective properties consumers may be interested in purchasing. This data is deemed reliable but is not guaranteed accurate by the MLS.

Data provided by HAR.com © 2026. All information provided should be independently verified.

Neighborhood & Commute
Source: Walkscore
Save
Ask
Tour
Hide
Share