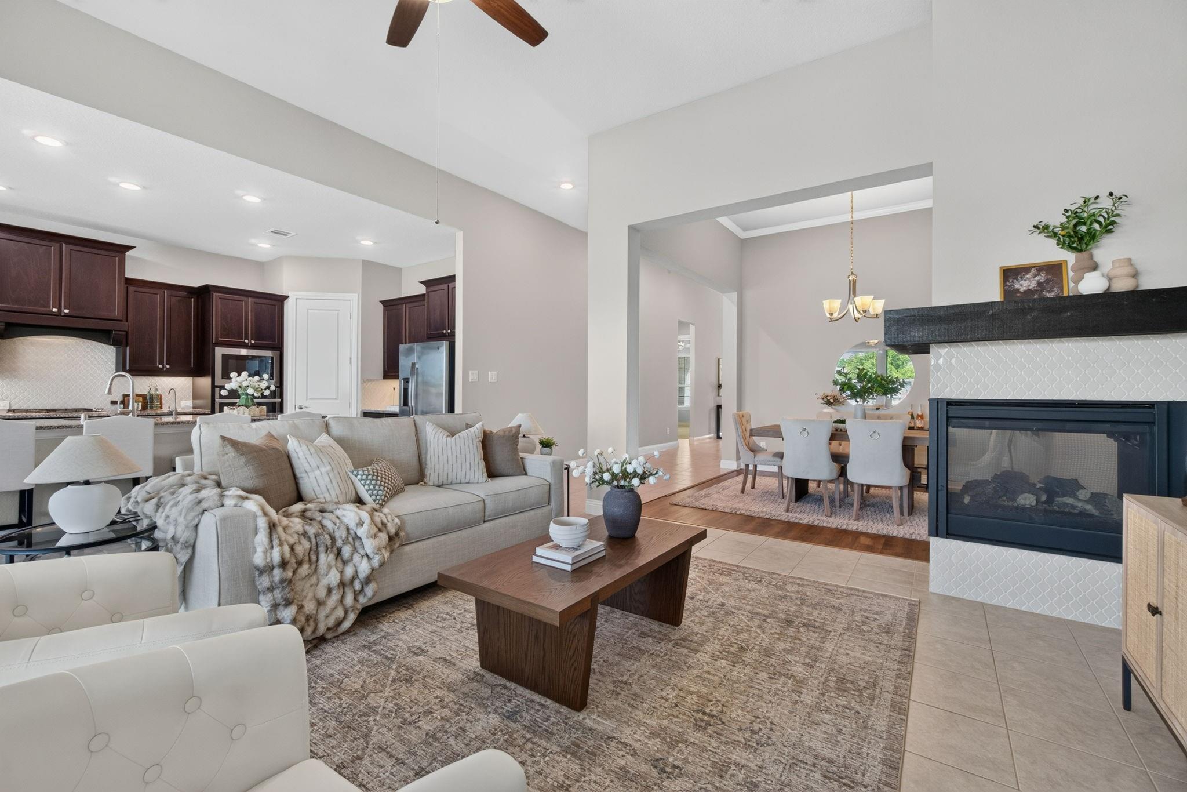
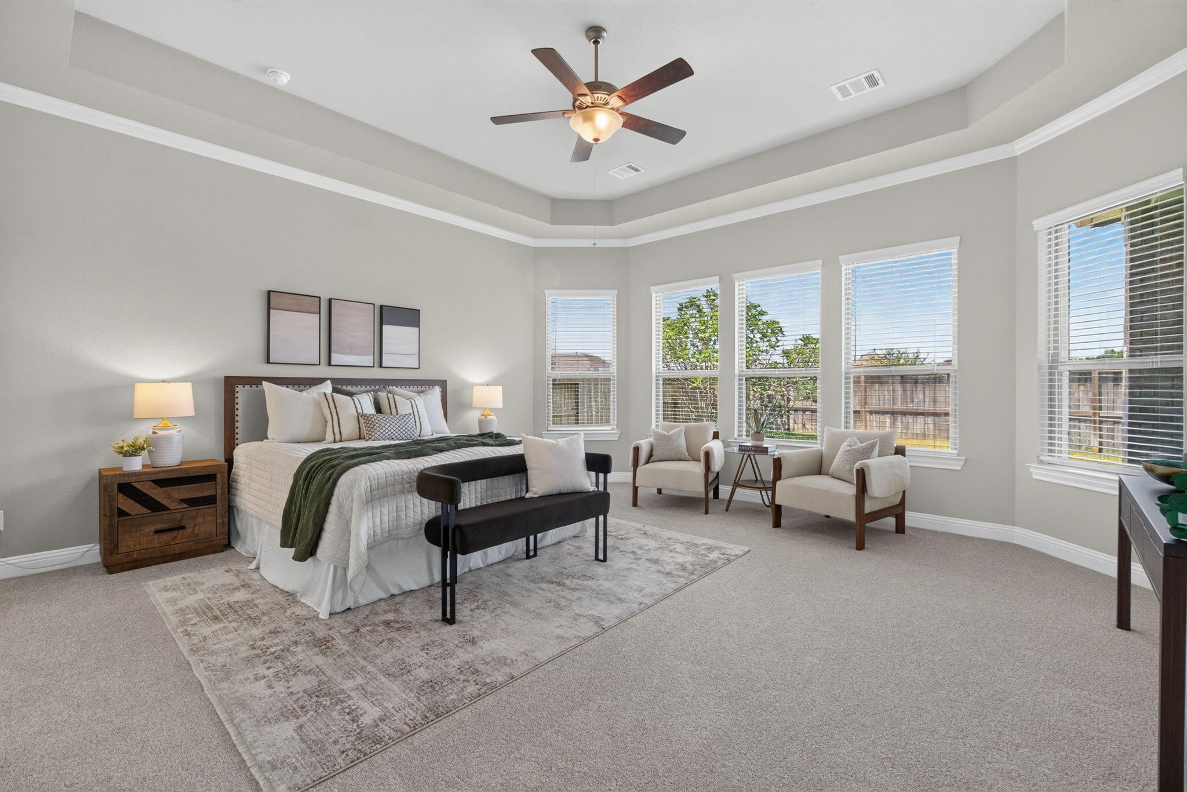
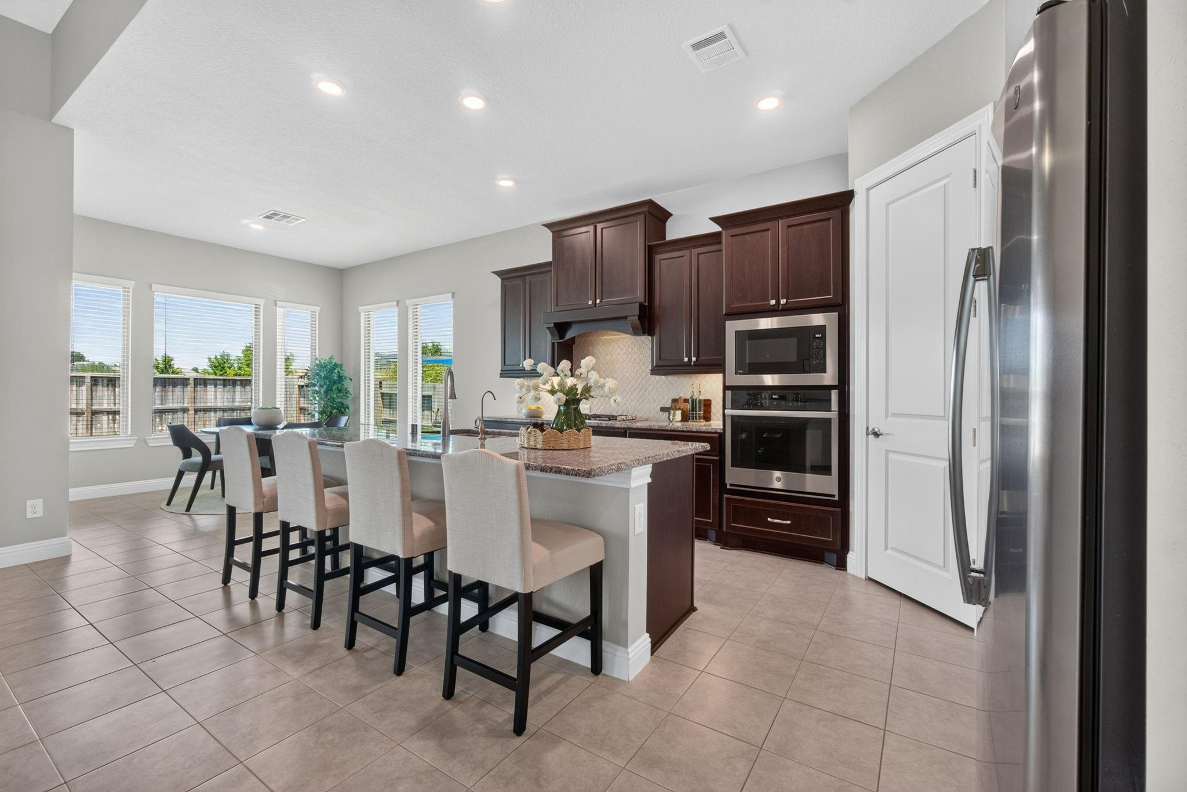
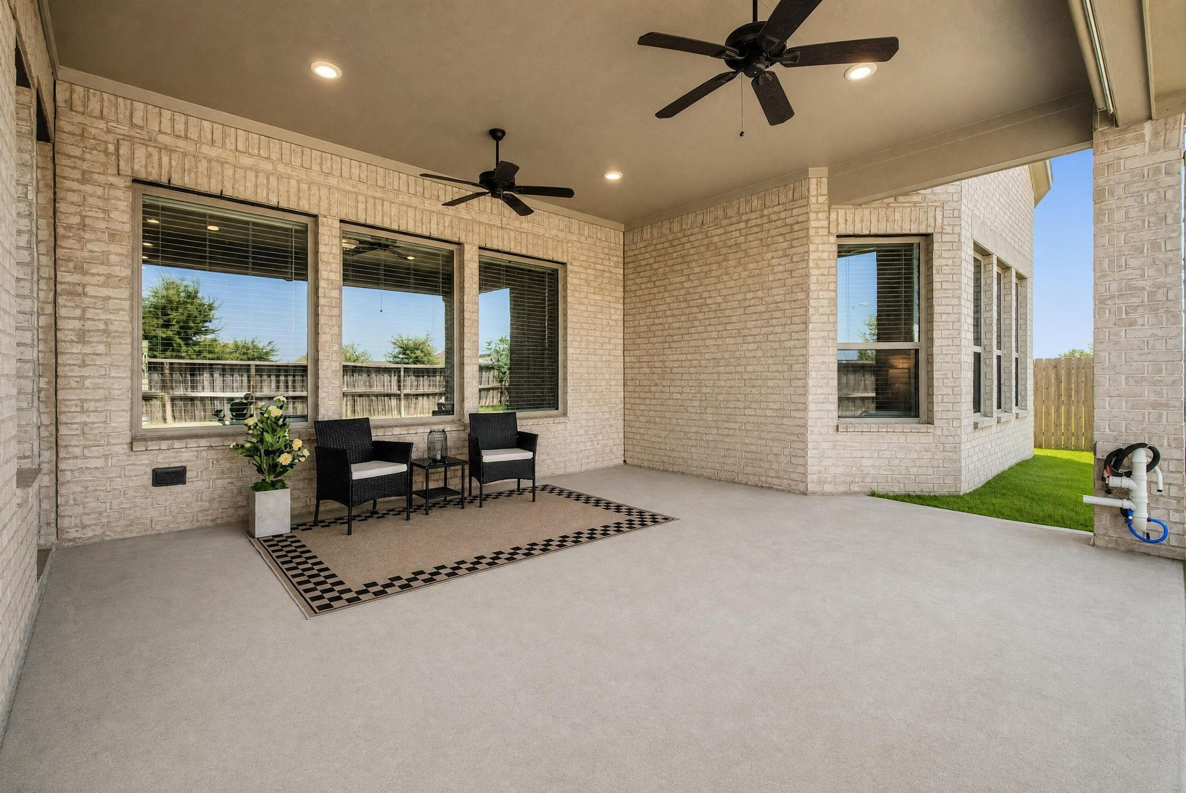
Welcome to Tomball ISD, the #1 school district in all of Harris County. The downstairs of this 1.5-story home has 3 Bedrooms (including the large Primary Suite), 2.5 Bathrooms, a Study/Office, a Dining Room, and a great open-concept Kitchen and Family Room. Upstairs, there is a Game Room, Media Room, and 1 additional large Bedroom and Full Bath. Other features include a true 3-Car Tandem Garage, a whole home water softener system, reverse osmosis at the Kitchen sink, a huge covered back Patio which is pre-plumbed with water & gas lines for a future outdoor kitchen, 2 large attic storage areas, gutters all the way around the home, and a large green space across the street for additional play space. No rear neighbors! This M/I Home is built for energy-efficiency, and is located near the Grand Pkwy (99), TX-249, & US-290. Updates include all new LVP flooring in the front Study/Office and Dining Room. All carpet was replaced in August. Large Primary Closet connects to the Laundry Room!
Listing Snapshot
Inside Area (SqFt)
3,570 sqft
HOA/Condo/Coop Fees
$95.83 monthly
Recent Activity
| 11 hours ago | | Listing updated with changes from the MLS® |
| yesterday | | Status changed to Active |
| yesterday | | Listing first seen on site |
General Features
Disclosures
ExclusionsMudSeller's Disclosure
Green Energy Efficient
ThermostatLightingHVACAppliances
Parking
AttachedTandemGarage Door Opener
Property Sub Type
Single Family Residence
Interior Features
Appliances
ENERGY STAR Qualified AppliancesDisposalWater SoftenerGas OvenMicrowaveGas RangeDishwasherDryerRefrigeratorWasherWater Purifier
Cooling
Ceiling Fan(s)Electric
Fireplace Features
GasGas Log
Flooring
CarpetTileWoodVinyl
Interior
Crown MoldingHigh CeilingsWalk-In Closet(s)Breakfast BarKitchen IslandMaster DownstairsPantryGranite CountersDouble VanitySmart Thermostat
Laundry Features
Electric Dryer HookupWasher Hookup
Window Features
Window CoveringsLow Emissivity Windows
Bedroom
Dimensions - 13x13Level - SecondArea - 169
Breakfast
Dimensions - 11x11Level - FirstArea - 121
Dining Room
Dimensions - 12x11Level - FirstArea - 132
Family Room
Dimensions - 13x14Level - FirstArea - 182
Game Room
Dimensions - 18x16Level - SecondArea - 288
Kitchen
Dimensions - 15x11Level - FirstArea - 165
Master Bedroom
Dimensions - 18x18Level - FirstArea - 324
Media Room
Dimensions - 18x12Level - SecondArea - 216
Utility Room
Dimensions - 8x6Level - FirstArea - 48
Exterior Features
Construction Details
BrickCement SidingStoneStucco
Patio And Porch
CoveredPorch
Windows/Doors
Window CoveringsLow Emissivity Windows
Community Features
Accessibility Features
Therapeutic Whirlpool
Association Amenities
ClubhouseParkPlaygroundPoolTrail(s)Recreation Facilities
Association Fee Frequency
Annually
Community Features
Clubhouse
School District
53 - Tomball
Financing Terms Available
CashConventionalFHAVA Loan
Schools
School District53 - Tomball
Elementary SchoolGrand Oaks Elementary School
Middle SchoolGrand Lakes Junior High School
High SchoolTomball West High School
Listing courtesy of Keller Williams Realty The Woodlands
[email protected]
IDX information is provided exclusively for consumers’ personal, non-commercial use. It may not be used for any purpose other than to identify prospective properties consumers may be interested in purchasing. This data is deemed reliable but is not guaranteed accurate by the MLS.
Data provided by HAR.com © 2026. All information provided should be independently verified.
Source: Walkscore




Did you know? You can invite friends and family to your search. They can join your search, rate and discuss listings with you.