



Save
Ask
Tour
Hide
$1,110,000
18 Days On Site
22932 Moselle DrivePorter, TX 77365
For Sale|Single Family Residence|Active
4
Beds
5
Total Baths
5
Full Baths
4,034
SqFt
$275
/SqFt
2025
Built
Subdivision:
Riverwalk 03
County:
Montgomery
Due to the health concerns created by Coronavirus we are offering personal 1-1 online video walkthough tours where possible.
Save
Ask
Tour
Hide
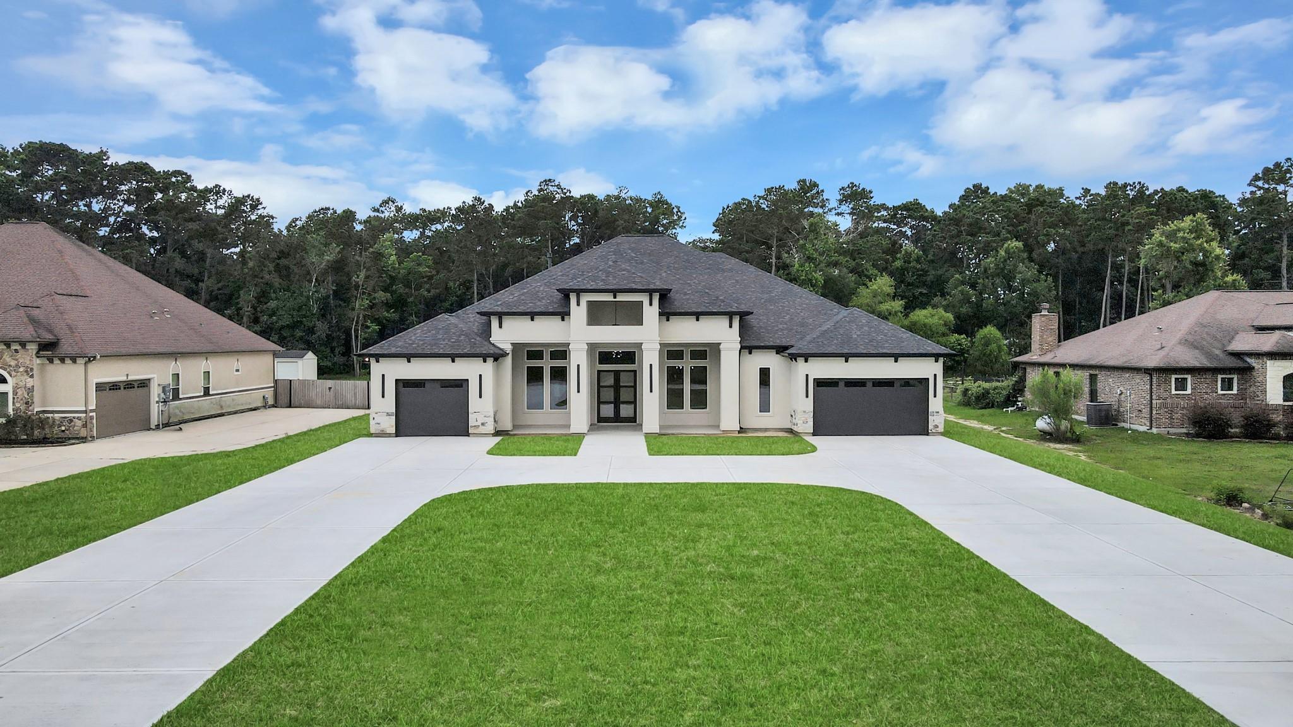
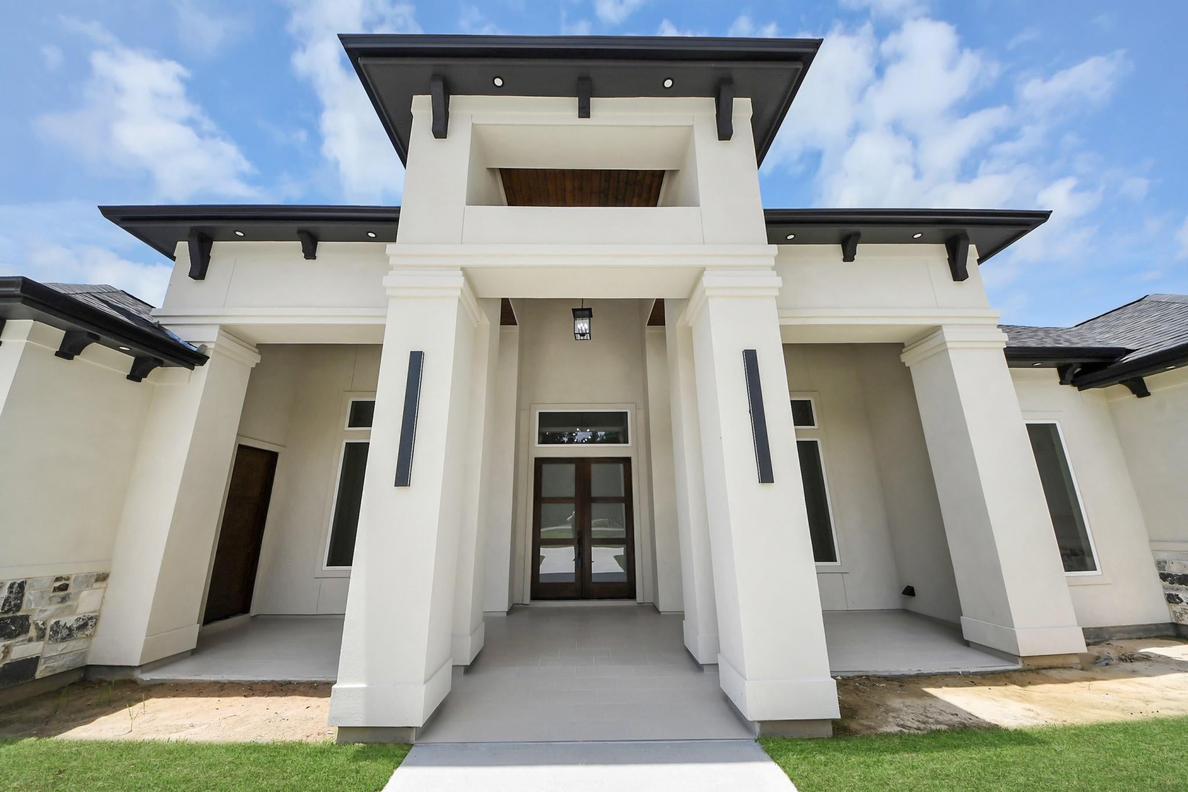
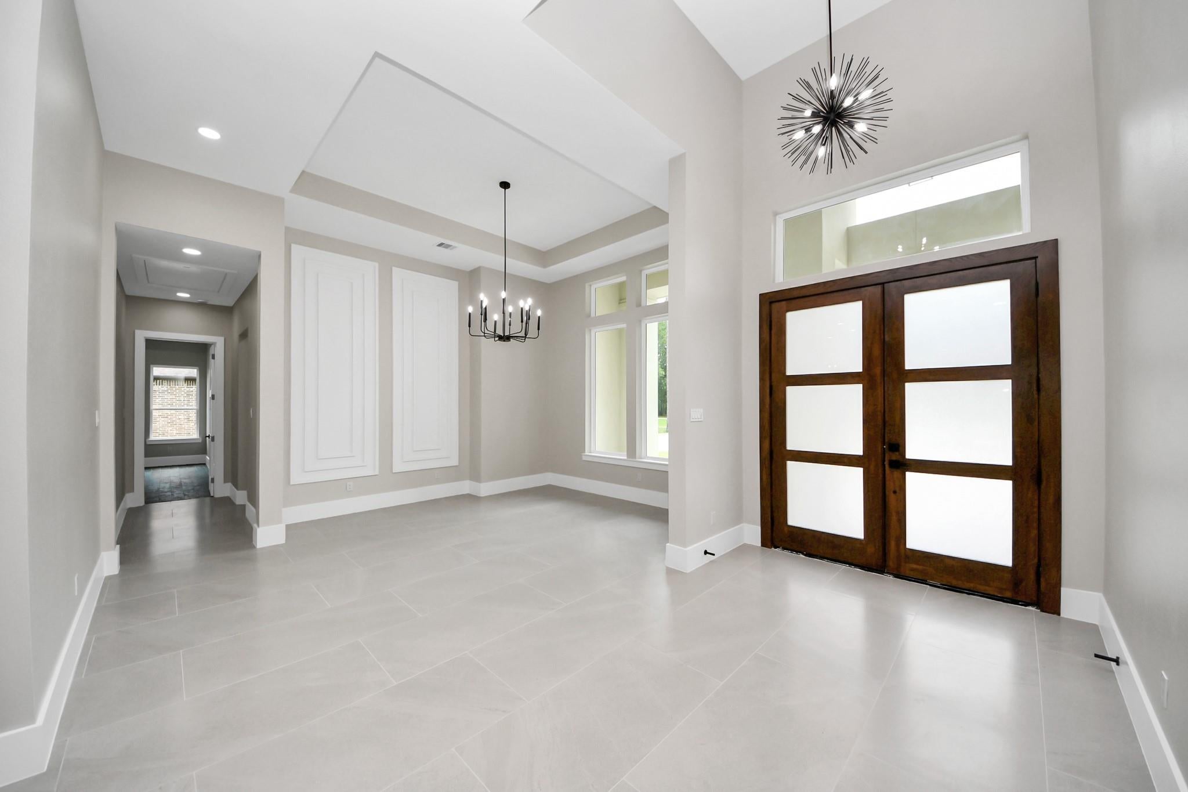
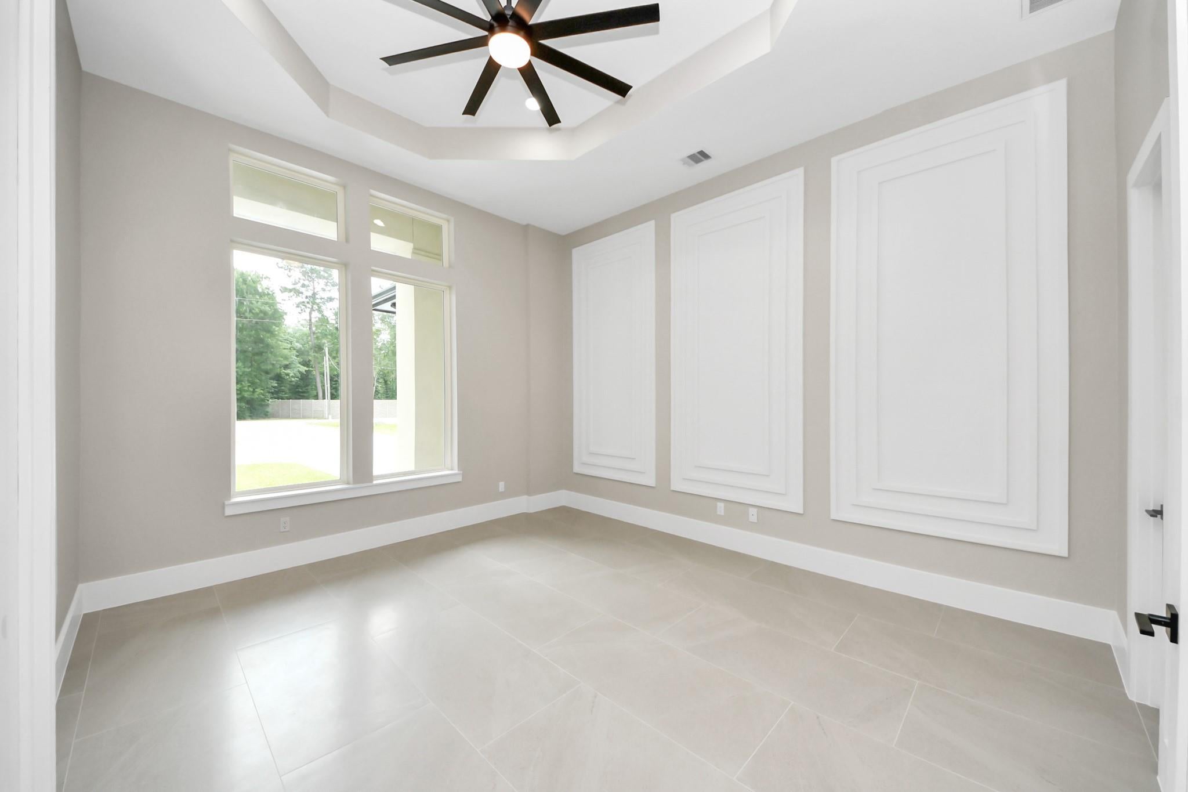
NEW PRICE! Experience luxury, space, and modern design in this stunning 2025-build one-story home in Riverwalk. Offering approximately 4,034 sq ft on about an acre, this residence features 4 bedrooms, 5 full baths, expansive living spaces, beautiful finishes, and a layout designed for both everyday living and entertaining. Enjoy the privacy and space of acreage living while remaining convenient to Kingwood, HWY 59/l-69 and Grand Parkway 99. Now offered at $1,110,000. Seller may consider contributing toward buyer expenses with and acceptable offer. Schedule your private showing today.
Save
Ask
Tour
Hide
Listing Snapshot
Price
$1,110,000
Days On Site
18 Days
Bedrooms
4
Inside Area (SqFt)
4,034 sqft
Total Baths
5
Full Baths
5
Partial Baths
N/A
Lot Size
1.01 Acres
Year Built
2025
MLS® Number
85692193
Status
Active
Property Tax
$16,444
HOA/Condo/Coop Fees
$37.5 monthly
Sq Ft Source
N/A
Friends & Family
Recent Activity
| 2 weeks ago | Listing updated with changes from the MLS® | |
| 3 weeks ago | Listing first seen on site |
General Features
Acres
1.01
Attached Garage
Yes
Disclosures
No Disclosures
Foundation
Slab
Garage
Yes
Garage Spaces
3
Green Energy Efficient
ThermostatInsulation
Parking
AttachedGarage Door OpenerCircular Driveway
Parking Spaces
3
Property Condition
New Construction
Property Sub Type
Single Family Residence
Security
Security Service
Sewer
Septic Tank
SqFt Total
4034
Style
Traditional
Water Source
Public
Interior Features
Appliances
DisposalDouble OvenGas OvenMicrowaveFree-Standing RangeGas RangeDishwasherRefrigerator
Cooling
Ceiling Fan(s)Electric
Fireplace
Yes
Fireplace Features
OutsideGas
Fireplaces
2
Flooring
Tile
Heating
Electric
Interior
High CeilingsWalk-In Closet(s)Kitchen IslandPantryEntrance FoyerDouble VanitySoaking TubSmart Thermostat
Laundry Features
Electric Dryer HookupGas Dryer Hookup
Window Features
Low Emissivity Windows
Bathroom
Dimensions - 5 x 10Level - FirstArea - 50
Bedroom
Dimensions - 16 x 13-6Level - FirstArea - 216
Dining Room
Dimensions - 12-3 x 14Level - FirstArea - 171
Kitchen
Dimensions - 18 x 15Level - FirstArea - 270
Living Room
Dimensions - 20 x 26Level - FirstArea - 520
Master Bathroom
Dimensions - 17 x 15-6Level - FirstArea - 263
Master Bedroom
Dimensions - 28-6 x 17Level - FirstArea - 484
Save
Ask
Tour
Hide
Exterior Features
Construction Details
StoneStuccoBlown-In Insulation
Exterior
Outdoor Kitchen
Fencing
None
Lot Features
Back YardCleared
Patio And Porch
CoveredPorch
Roof
Composition
Windows/Doors
Low Emissivity Windows
Community Features
Association Amenities
Jogging PathParkPicnic AreaPlayground
Association Fee
$450.0
Association Fee Frequency
Annually
MLS Area
40
School District
39 - New Caney
Financing Terms Available
CashConventionalFHA
Roads
Asphalt
Horse Allowed
Yes
Schools
School District
39 - New Caney
Elementary School
Sorters Mill Elementary School
Middle School
White Oak Middle School (New Caney)
High School
Porter High School (New Caney)
Listing courtesy of White Picket Realty LLC [email protected]
IDX information is provided exclusively for consumers’ personal, non-commercial use. It may not be used for any purpose other than to identify prospective properties consumers may be interested in purchasing. This data is deemed reliable but is not guaranteed accurate by the MLS.
Data provided by HAR.com © 2026. All information provided should be independently verified.
IDX information is provided exclusively for consumers’ personal, non-commercial use. It may not be used for any purpose other than to identify prospective properties consumers may be interested in purchasing. This data is deemed reliable but is not guaranteed accurate by the MLS.
Data provided by HAR.com © 2026. All information provided should be independently verified.
Neighborhood & Commute
Source: Walkscore
Disclosure: Community information and market data powered by Constellation Data Labs. Information is deemed reliable but not guaranteed.
Save
Ask
Tour
Hide
Did you know? You can invite friends and family to your search. They can join your search, rate and discuss listings with you.