Save
Ask
Tour
Hide
Share
$924,999
48 Days On Site

19455 Desna Drive
Porter, TX 77365

Single Family Residence|Pending
4
Beds
4
Total Baths
3
Full Baths
1
Partial Bath
3,731
SqFt
$248
/SqFt
2015
Built
Subdivision:
Riverwalk 03
County:
Montgomery

Due to the health concerns created by Coronavirus we are offering personal 1-1 online video walkthough tours where possible.
19455 Desna Drive19455 Desna Drive19455 Desna Drive19455 Desna Drive
Save
Ask
Tour
Hide
Share

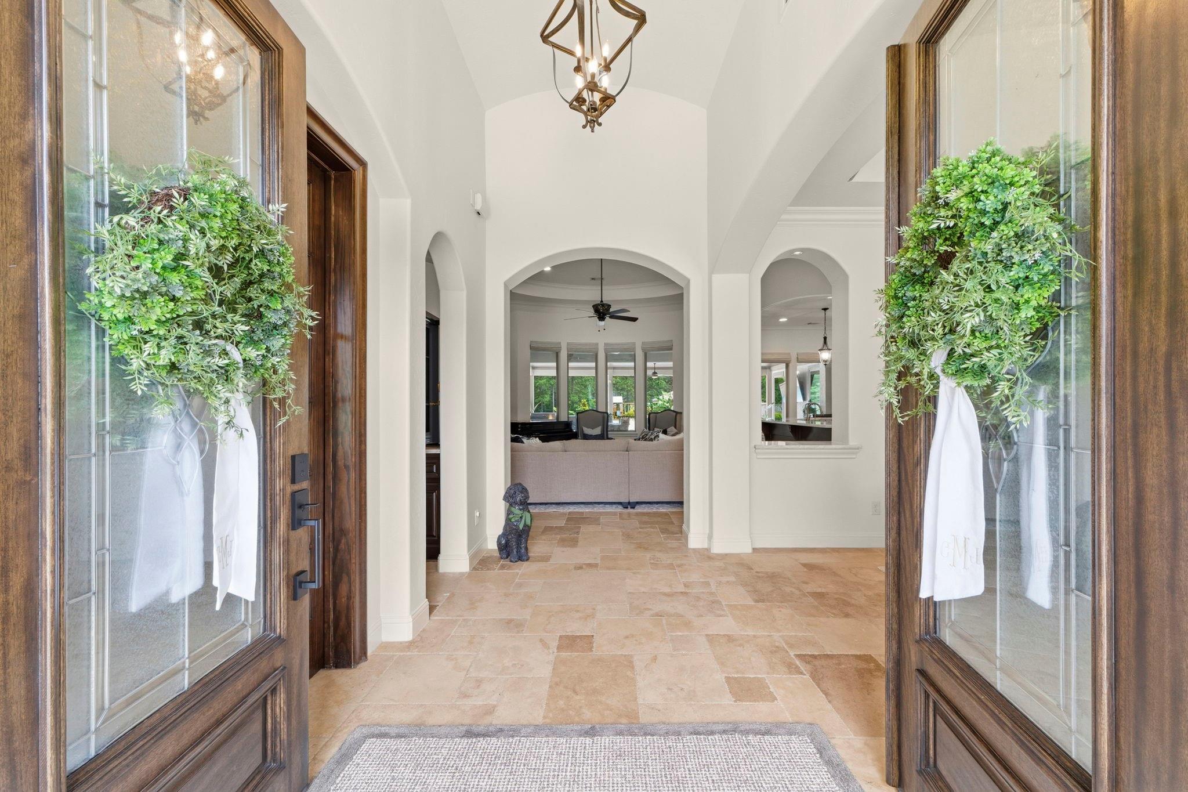
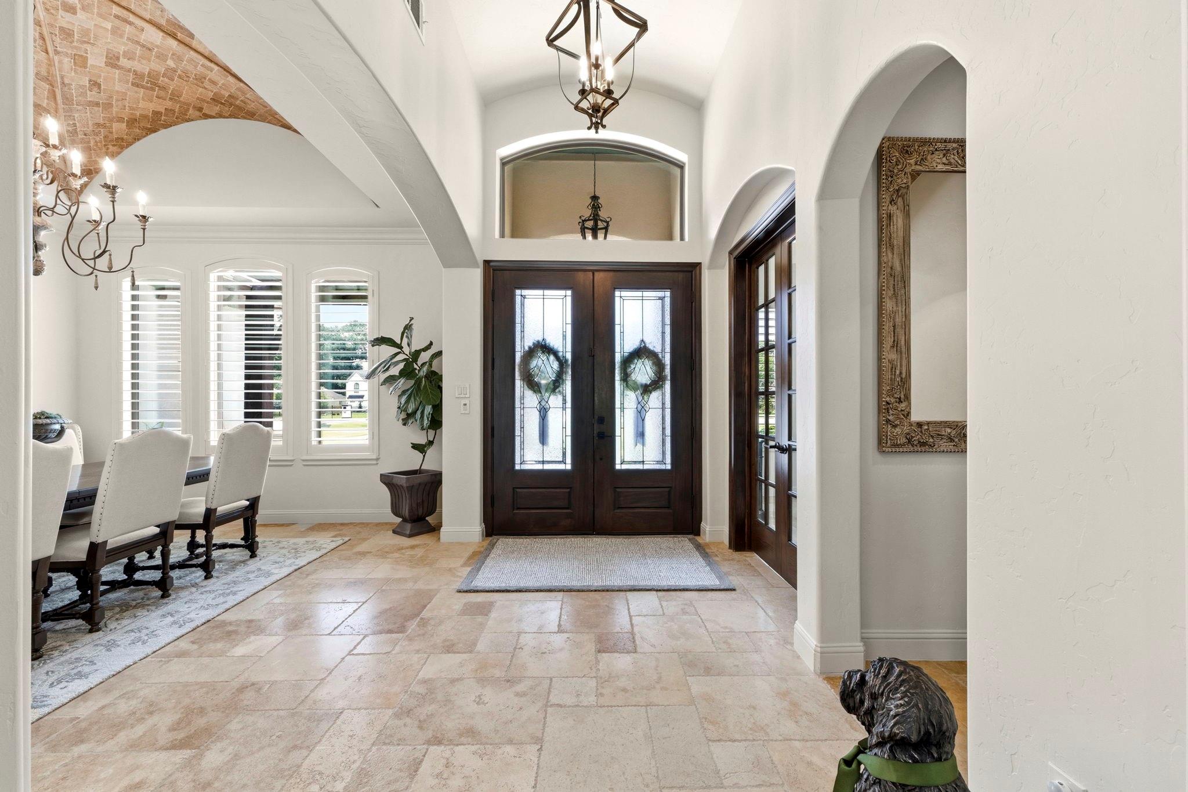
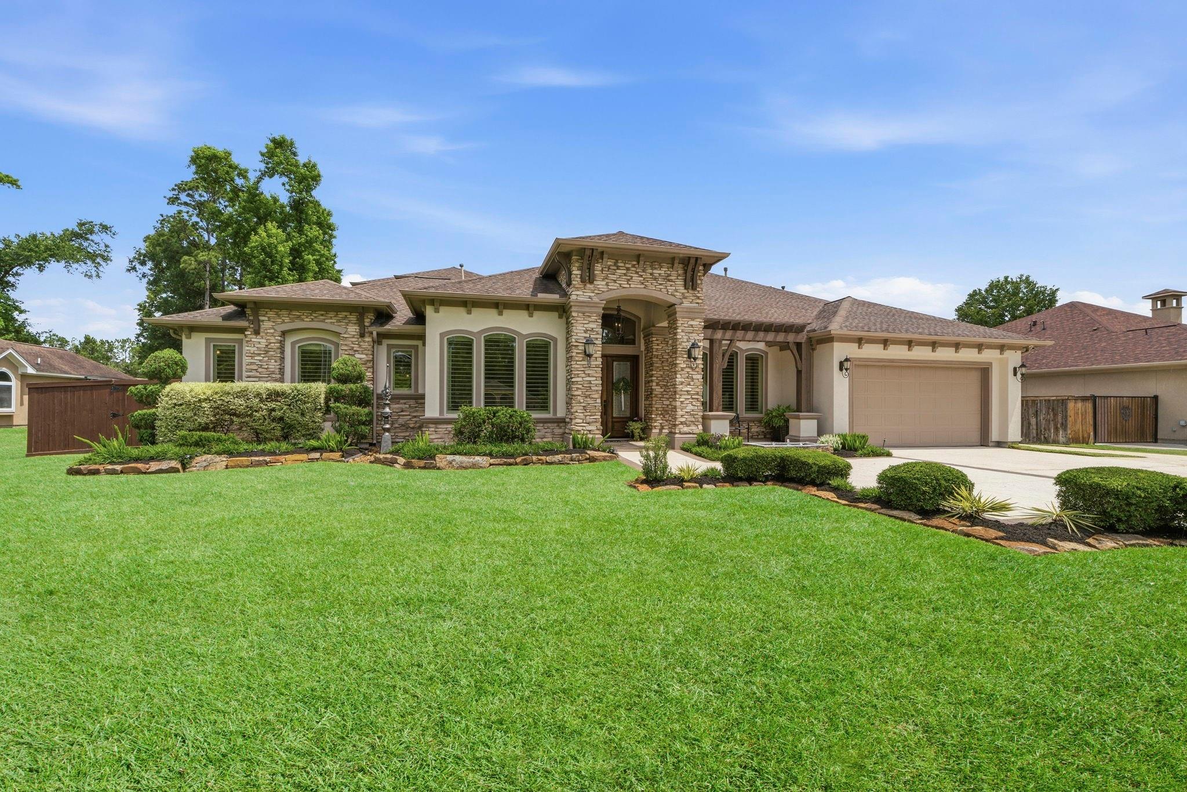
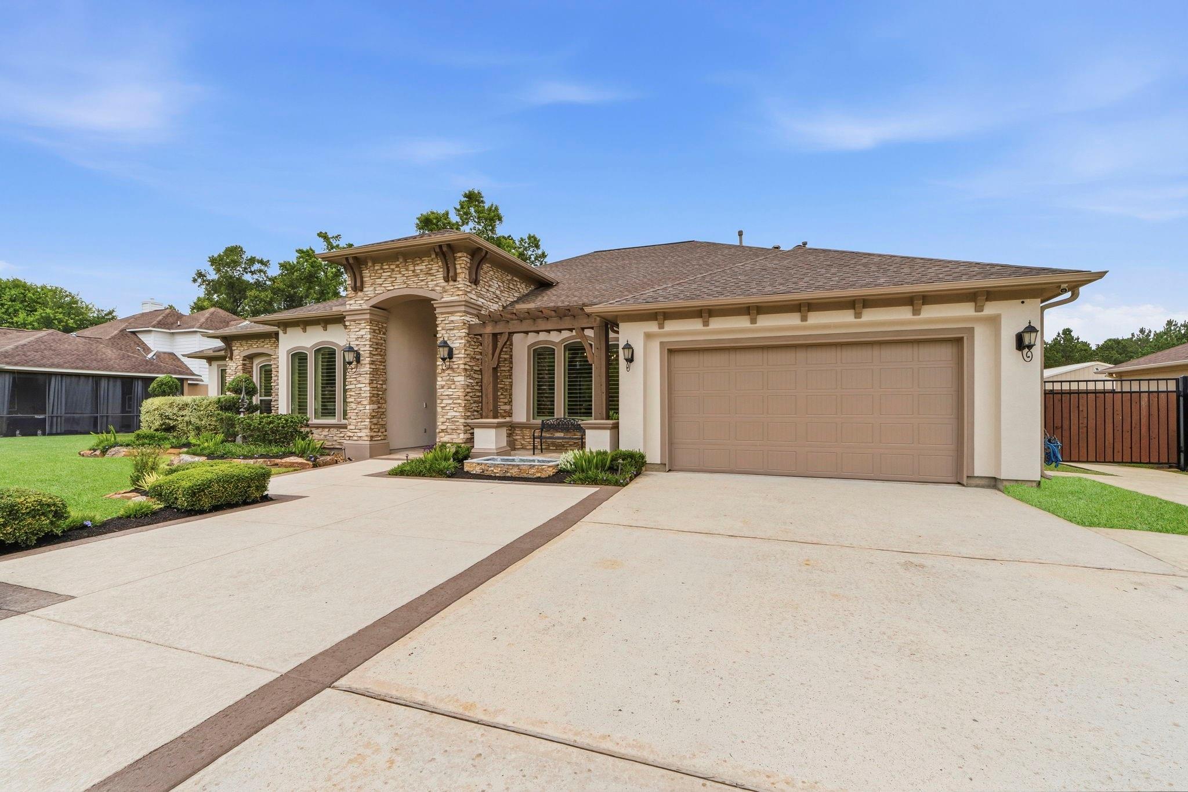
Beautifully updated 1.5-story home tucked inside exclusive one-entrance community, offering a rare blend of privacy, comfort, and waterfront living. Backing to water with direct access to the lake, this home is thoughtfully upgraded throughout w/ new A/C and furnace, new water heater, fresh interior & exterior paint, & designer finishes. Remodeled kitchen features stunning Taj Mahal quartzite countertops, new sinks & lighting, new KitchenAid refrigerator, KitchenAid dishwasher & microwave drawer opening seamlessly to the living and dining spaces. Plantation shutters and remote operated blinds are an added luxury. Step outside to your own backyard retreat complete with an outdoor kitchen, built-in barbecue pit, gas firepit, peaceful water views. Additional highlights include generator, water softener & detached storage shed. Residents enjoy access to neighborhood park & lake, all within private community with limited traffic & true tucked-away feel. Close to schools & new Valley Ranch!

Save
Ask
Tour
Hide
Share
Listing Snapshot
Price 
$924,999
Days On Site 
48 Days
Bedrooms 
4
Inside Area (SqFt) 
3,731 sqft
Total Baths 
4
Full Baths 
3
Partial Baths 
1
Lot Size 
1.01 Acres
Year Built 
2015
MLS® Number 
86446543
Status 
Pending
Property Tax 
$12,647
HOA/Condo/Coop Fees 
$33.08 monthly
Sq Ft Source 
N/A
Friends & Family
Recent Activity
3 weeks agoListing updated with changes from the MLS®
3 weeks agoStatus changed to Pending
2 months agoListing first seen on site
General Features
Acres 
1.01
Attached Garage 
Yes
Disclosures 
MudSellers Disclosure
Foundation 
Slab
Garage 
Yes
Garage Spaces 
2
Green Energy Efficient 
ThermostatHVAC
Parking 
AttachedAdditional Parking
Parking Spaces 
2
Property Sub Type 
Single Family Residence
Sewer 
Aerobic Septic
SqFt Total 
3731
Style 
Traditional
Interior Features
Appliances 
DisposalWine RefrigeratorGas OvenMicrowaveGas RangeDishwasherRefrigerator
Cooling 
Attic FanCeiling Fan(s)Electric
Fireplace 
Yes
Fireplace Features 
Gas Log
Fireplaces 
1
Flooring 
CarpetTile
Heating 
Natural Gas
Interior 
Crown MoldingDry BarHigh CeilingsWired for SoundWalk-In Closet(s)Kitchen IslandPantryEntrance FoyerMaster DownstairsGranite CountersDouble VanitySmart Thermostat
Laundry Features 
Electric Dryer HookupGas Dryer HookupWasher Hookup
Spa 
Yes
Window Features 
Window CoveringsLow Emissivity Windows
Save
Ask
Tour
Hide
Share
Exterior Features
Construction Details 
StuccoBlown-In Insulation
Exterior 
Outdoor Kitchen
Fencing 
Back YardFull
Frontage 
Waterfront
Lot Features 
Back YardWaterfront
Other Structures 
Shed(s)
Patio And Porch 
CoveredPatio
Pool Features 
GuniteIn GroundSalt Water
Private Pool 
Yes
Roof 
Composition
Spa 
Yes
View 
Water
Waterfront 
Yes
Waterfront Features 
Canal FrontWaterfront
Waterview 
Water
Windows/Doors 
Window CoveringsLow Emissivity Windows
Community Features
Accessibility Features 
Therapeutic Whirlpool
Association Amenities 
Dry DockParkPicnic AreaPlaygroundTrail(s)
Association Dues 
397
Financing Terms Available 
CashConventionalFHAVA Loan
HOA Fee Frequency 
Annually
Horse Allowed 
Yes
MLS Area 
40
Roads 
Asphalt
School District 
39 - New Caney
Schools
School District
39 - New Caney
Elementary School
Sorters Mill Elementary School
Middle School
White Oak Middle School (New Caney)
High School
Porter High School (New Caney)
Listing courtesy of Layne Realty, LLC [email protected]

IDX information is provided exclusively for consumers’ personal, non-commercial use. It may not be used for any purpose other than to identify prospective properties consumers may be interested in purchasing. This data is deemed reliable but is not guaranteed accurate by the MLS.

Data provided by HAR.com © 2026. All information provided should be independently verified.

Neighborhood & Commute
Source: Walkscore
Disclosure: Community information and market data powered by Constellation Data Labs. Information is deemed reliable but not guaranteed.
Save
Ask
Tour
Hide
Share