



331 Texoma Plains DriveConroe, TX 77304
Due to the health concerns created by Coronavirus we are offering personal 1-1 online video walkthough tours where possible.
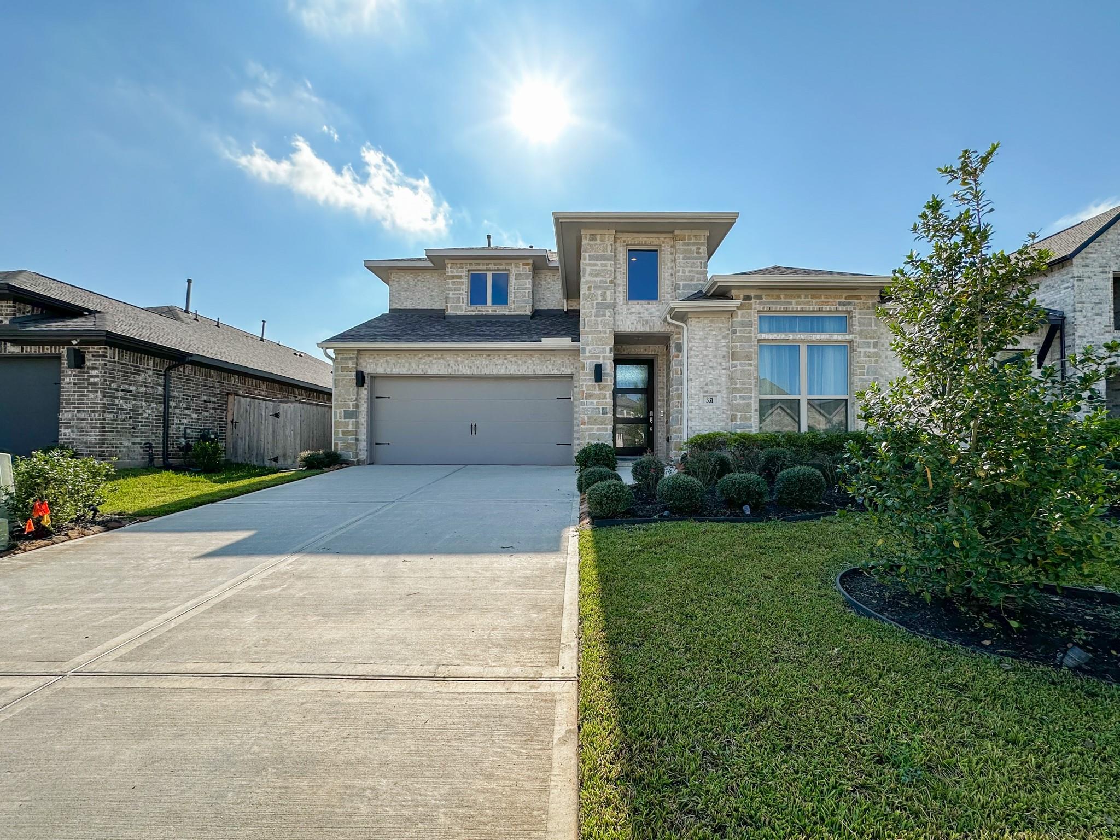
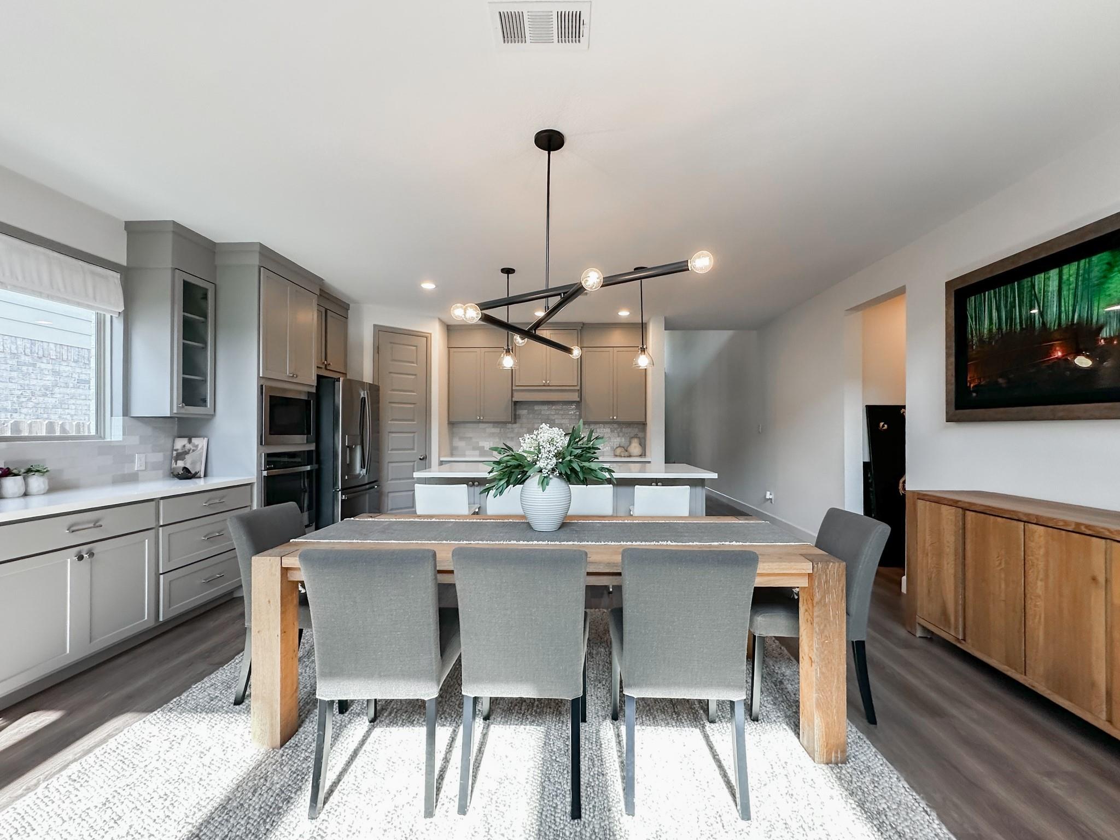
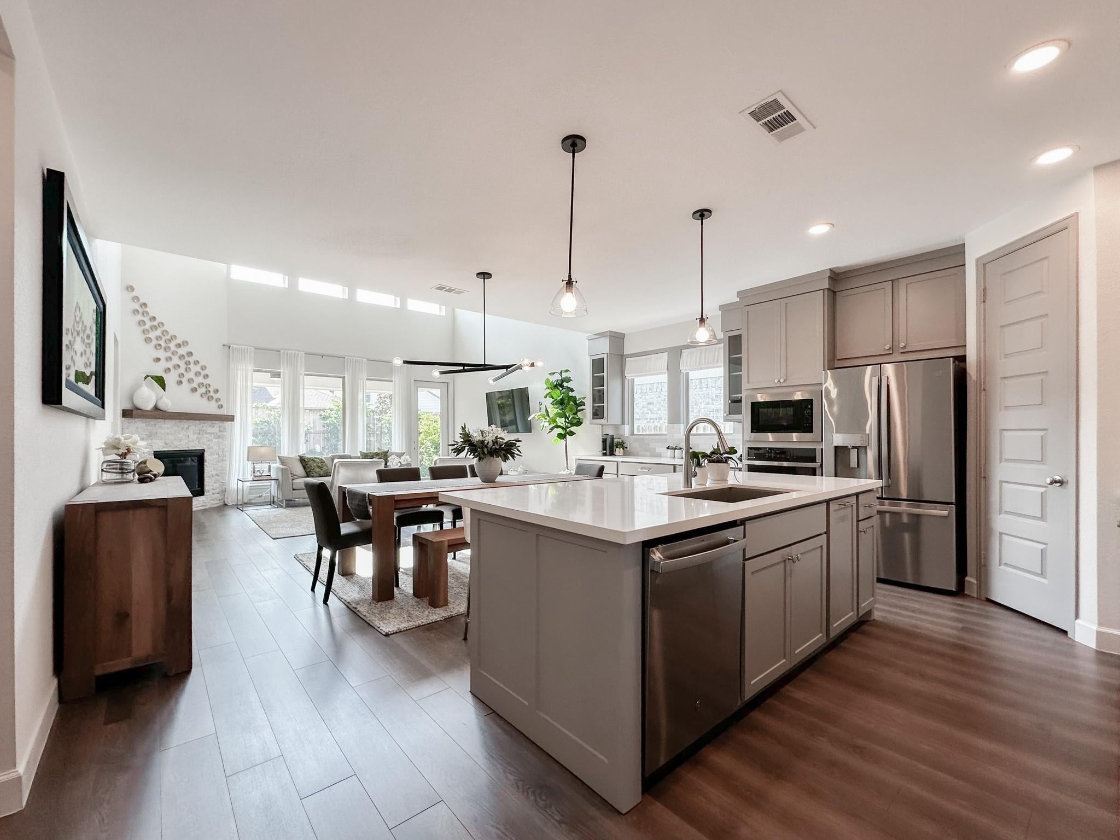
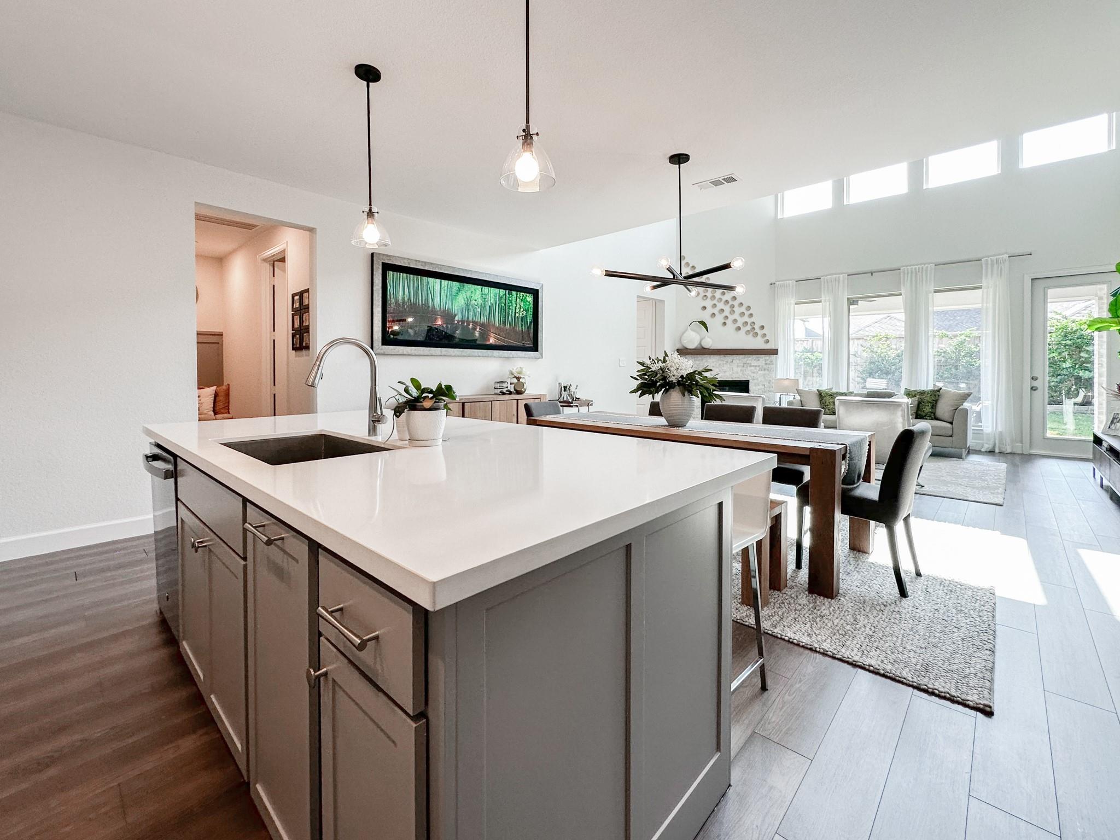
Step into a dramatic two-story entry with 19-foot ceilings, with a private home office behind French doors just off the foyer. The family room carries the same soaring ceiling height, anchored by a wood mantel fireplace beneath a grand wall of windows. The island kitchen offers built-in seating, a 5-burner gas cooktop, and a walk-in pantry, flowing into the dining area. Tucked away for privacy, the primary suite has its own wall of windows and a bath with French doors, dual vanities, a garden tub, a separate glass-enclosed shower, a linen closet, and a generous walk-in closet — plus direct access to the utility room. A second bedroom downstairs includes a walk-in closet. Upstairs, a large game room joins the secondary bedrooms, each with walk-in closets, and a Hollywood bath. Covered patio out back, and a mud room just off the three-car garage. EV Charging Station. All in Grand Central Park, with trails, lakes, parks, and resort-style amenities minutes from I-45 and The Woodlands.
| 2 weeks ago | Listing updated with changes from the MLS | |
| 2 weeks ago | Price changed to $3,900 | |
| 4 weeks ago | Listing first seen on site |
IDX information is provided exclusively for consumers’ personal, non-commercial use. It may not be used for any purpose other than to identify prospective properties consumers may be interested in purchasing. This data is deemed reliable but is not guaranteed accurate by the MLS.
Data provided by HAR.com © 2026. All information provided should be independently verified.
Did you know? You can invite friends and family to your search. They can join your search, rate and discuss listings with you.