Save
Ask
Tour
Hide
Share
$2,600
6 Days On Site

1052 Shoal Creek Trail
Conroe, TX 77304

For Rent|Townhouse|Active
4
Beds
3
Total Baths
2
Full Baths
1
Partial Bath
1,920
SqFt
$1
/SqFt
2025
Built
Subdivision:
Grand Central Park
County:
Montgomery

Due to the health concerns created by Coronavirus we are offering personal 1-1 online video walkthough tours where possible.
1052 Shoal Creek Trail1052 Shoal Creek Trail1052 Shoal Creek Trail1052 Shoal Creek Trail
Save
Ask
Tour
Hide
Share

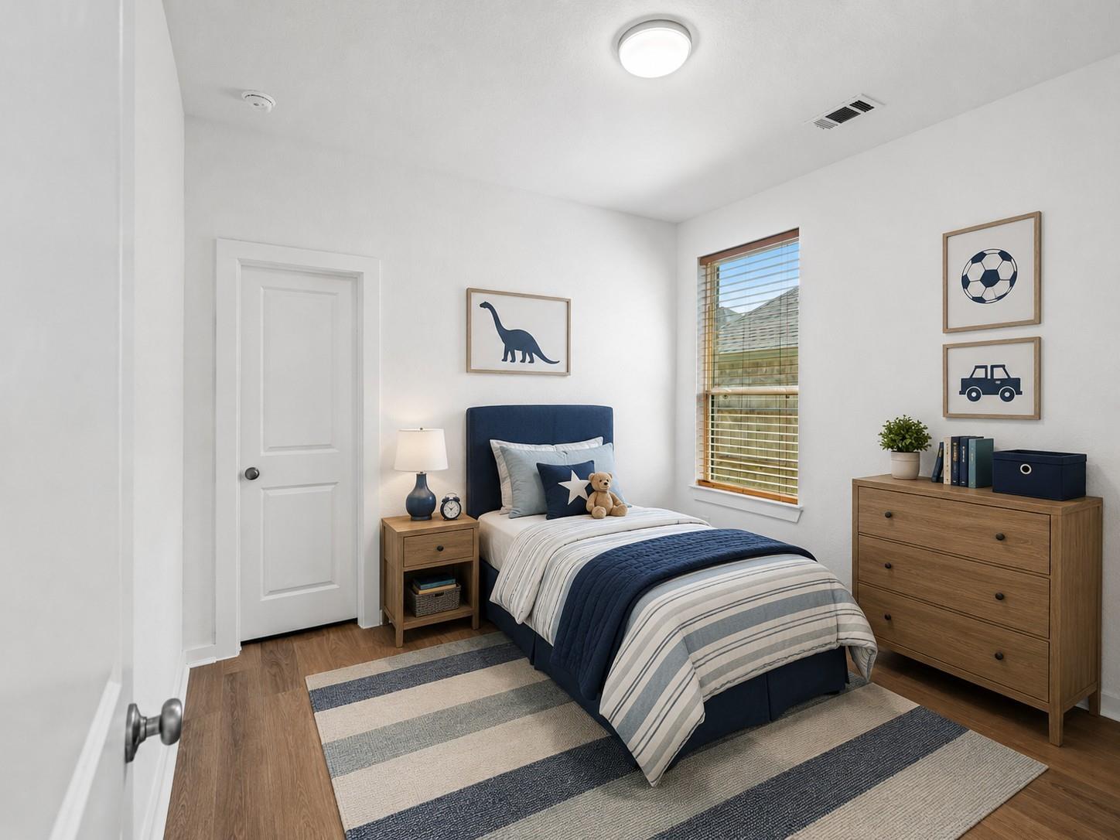
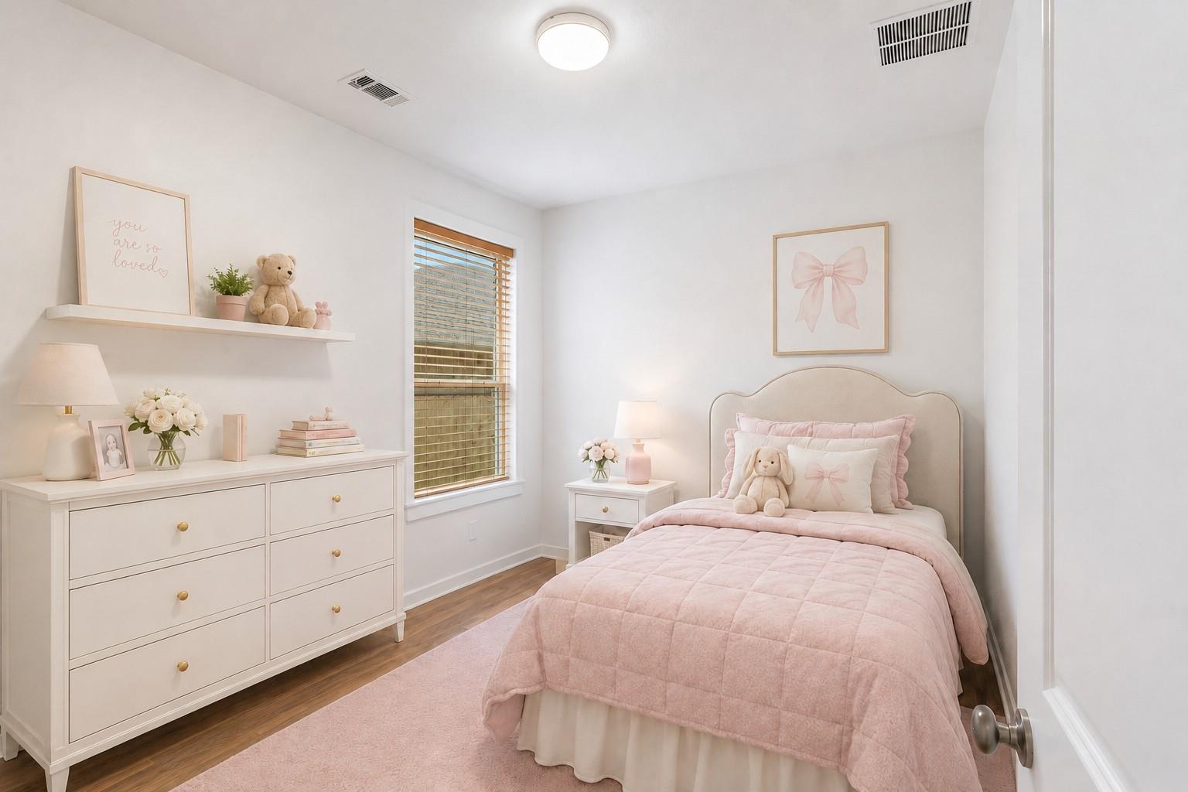
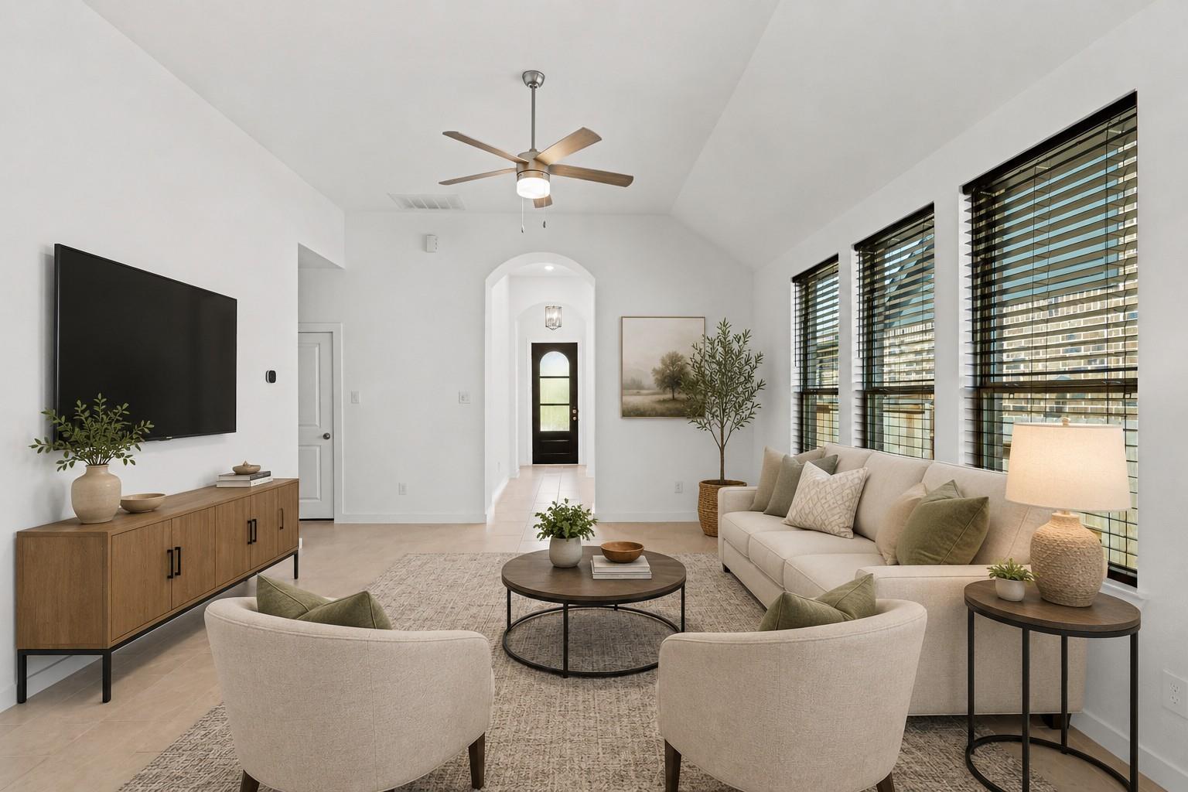
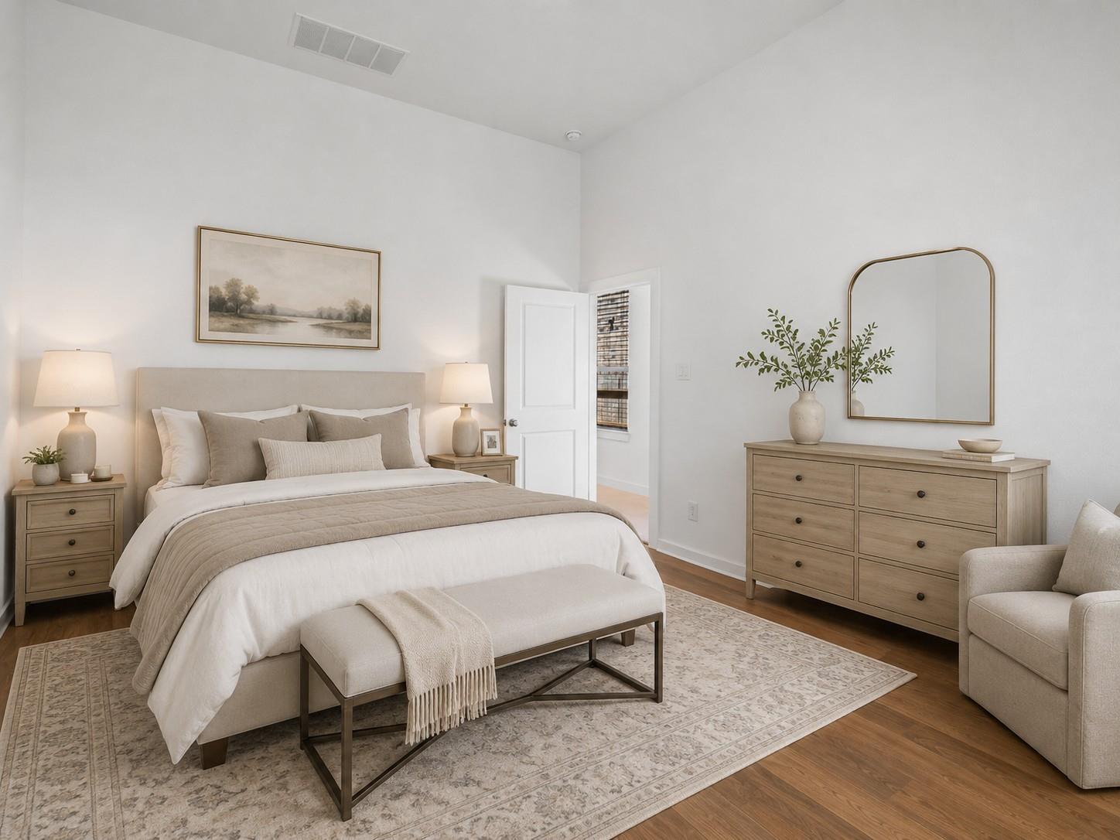
Modern one-story home built by Highland Homes in the master planned community of Grand Central Park. This 4-bedroom, 2.5-bath home offers 1,920 square feet of living space with an open-concept layout and impressive 11-foot ceilings, tile flooring in the main areas, and vinyl plank flooring in the bedrooms. The spacious family room features open views into the dining room and kitchen, featuring quartz countertops, an oversized island, a gas cooktop, built-in appliances, abundant cabinetry, and a walk-in pantry. The private primary suite includes dual vanities, a soaking tub, a separate shower, and a walk-in closet. Three additional bedrooms provide flexibility for family, guests, or a home office. Additional features include a tankless water heater, a full sprinkler system, a covered patio, and a fully fenced backyard. Enjoy convenient access to shopping, dining, parks, scenic trails, green spaces, and Grand Central Park’s exceptional amenities.

Save
Ask
Tour
Hide
Share
Listing Snapshot
Price 
$2,600
Days On Site 
6 Days
Bedrooms 
4
Inside Area (SqFt) 
1,920 sqft
Total Baths 
3
Full Baths 
2
Partial Baths 
1
Lot Size 
0.1207 Acres
Year Built 
2025
MLS® Number 
87282540
Status 
Active
Property Tax 
N/A
HOA/Condo/Coop Fees 
N/A
Sq Ft Source 
N/A
Friends & Family
Recent Activity
13 hours agoListing updated with changes from the MLS®
13 hours agoPrice changed to $2,600
6 days agoListing first seen on site
General Features
Acres 
0.1207
Attached Garage 
Yes
Disclosures 
Mud
Garage 
Yes
Garage Spaces 
2
Green Energy Efficient 
ThermostatLightingHVACInsulationAppliances
Lease Term 
12 Months
Parking 
AttachedGarage Door Opener
Parking Spaces 
2
Pets 
No
Property Sub Type 
Townhouse
Sewer 
Public Sewer
SqFt Total 
1920
Style 
RanchTraditional
Utilities 
Cable AvailableNone
Water Source 
Public
Interior Features
Appliances 
ENERGY STAR Qualified AppliancesWater HeaterDisposalOvenMicrowaveGas CooktopRefrigeratorDishwasher
Cooling 
Ceiling Fan(s)Electric
Flooring 
TileVinyl
Heating 
Natural Gas
Interior 
High CeilingsWalk-In Closet(s)Breakfast BarKitchen IslandPantryDouble VanitySoaking TubSmart Thermostat
Laundry Features 
Washer HookupElectric Dryer Hookup
Window Features 
Low Emissivity Windows
Save
Ask
Tour
Hide
Share
Exterior Features
Construction Details 
Foam Insulation
Fencing 
Back YardFull
Lot Features 
Subdivided
Waterfront Features 
Pond
Windows/Doors 
Low Emissivity Windows
Community Features
Association Amenities 
ClubhouseDog ParkJogging PathParkPlaygroundPool
Community Features 
Clubhouse
MLS Area 
19
Roads 
Concrete
School District 
11 - Conroe
Schools
School District
11 - Conroe
Elementary School
Wilkinson Elementary School
Middle School
Peet Junior High School
High School
Conroe High School
Listing courtesy of Ferris Realty [email protected]

IDX information is provided exclusively for consumers’ personal, non-commercial use. It may not be used for any purpose other than to identify prospective properties consumers may be interested in purchasing. This data is deemed reliable but is not guaranteed accurate by the MLS.

Data provided by HAR.com © 2026. All information provided should be independently verified.

Neighborhood & Commute
Source: Walkscore
Disclosure: Community information and market data powered by Constellation Data Labs. Information is deemed reliable but not guaranteed.
Save
Ask
Tour
Hide
Share