Save
Ask
Tour
Hide
Share
$440,000
9 Days On Site

221 Mccrea Court
Montgomery, TX 77316

For Sale|Single Family Residence|Active
5
Beds
3
Total Baths
3
Full Baths
2,443
SqFt
$180
/SqFt
2023
Built
Subdivision:
Woodforest
County:
Montgomery

Due to the health concerns created by Coronavirus we are offering personal 1-1 online video walkthough tours where possible.
221 Mccrea Court221 Mccrea Court221 Mccrea Court221 Mccrea Court
Save
Ask
Tour
Hide
Share

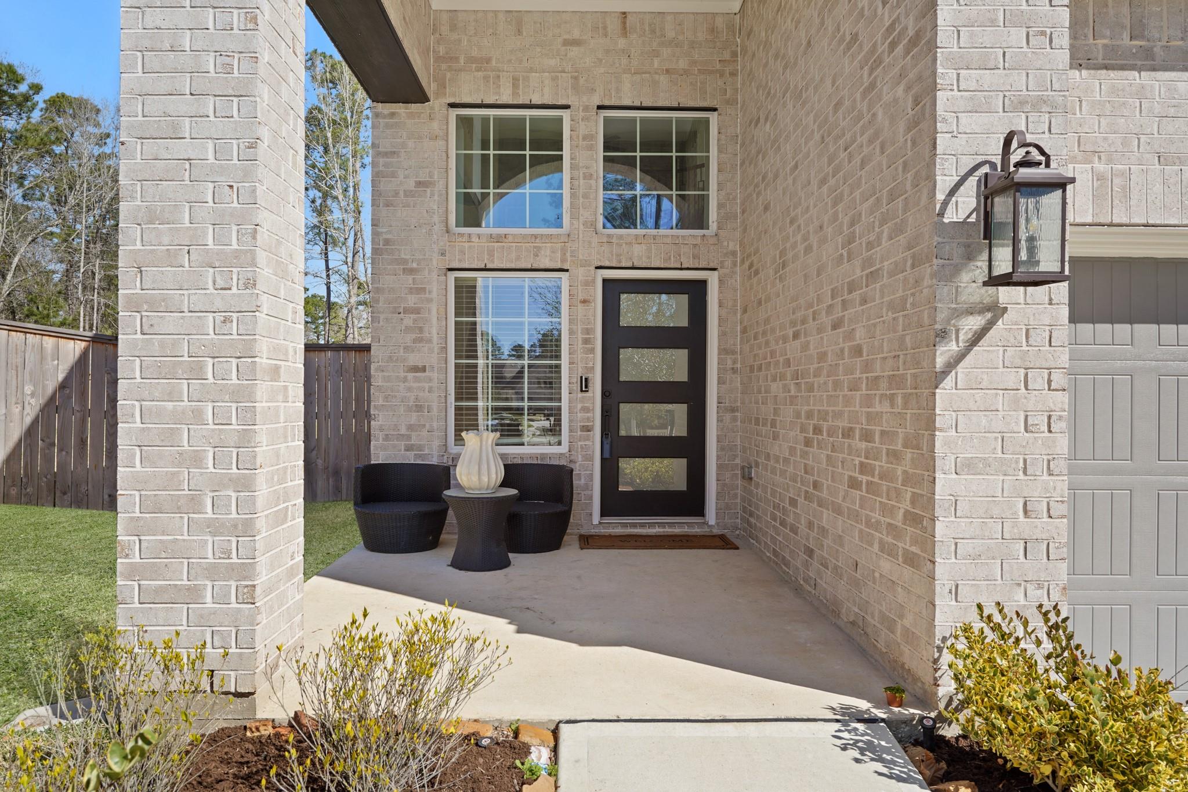
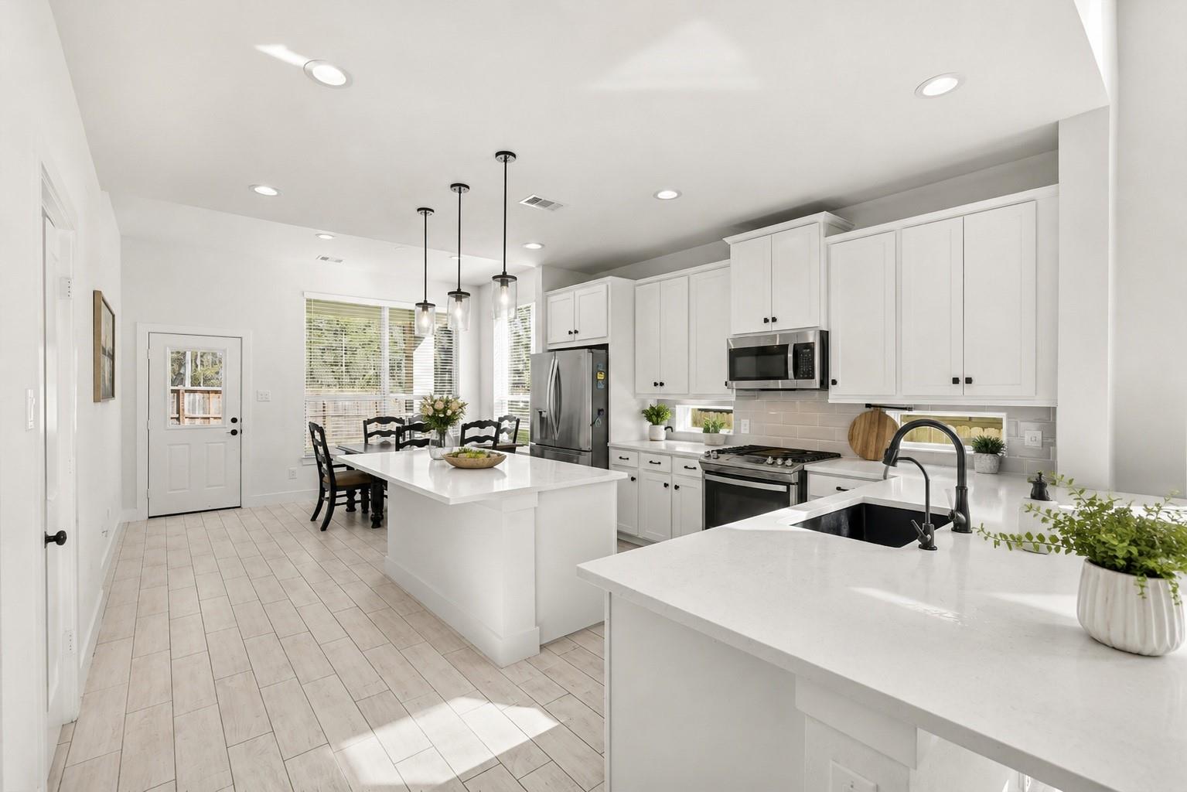
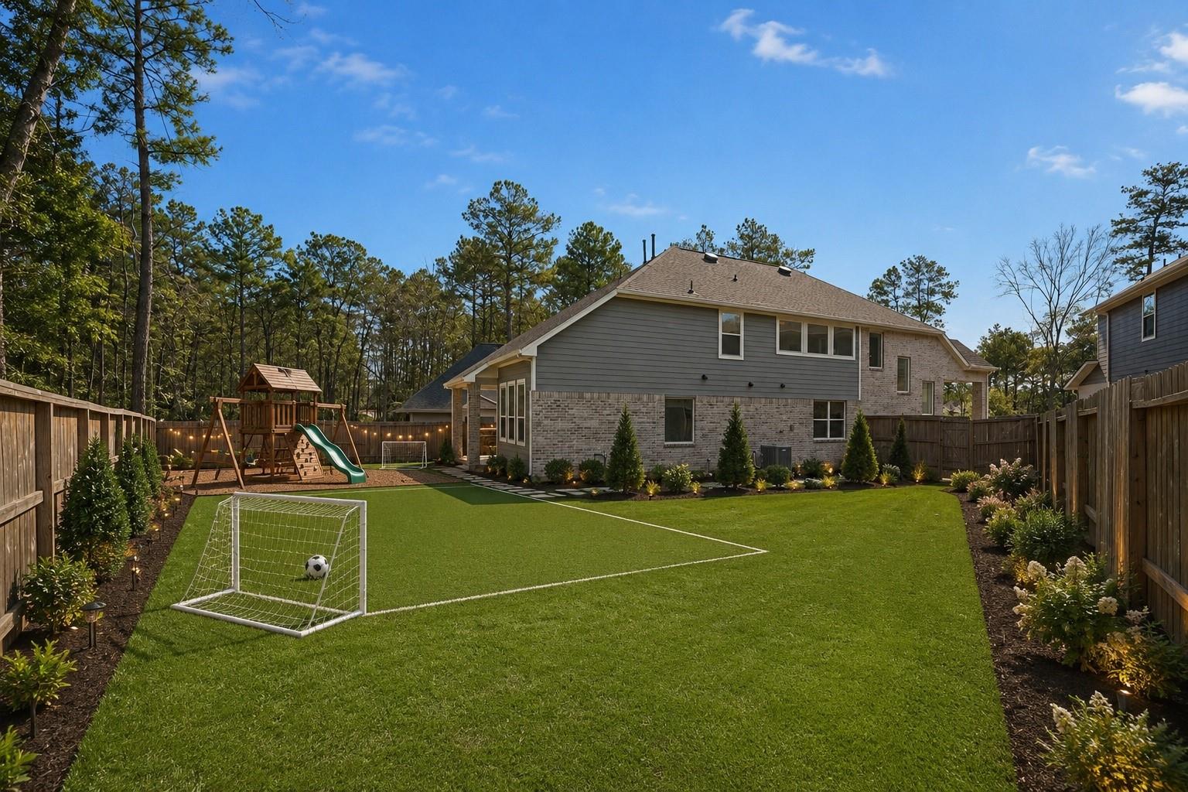
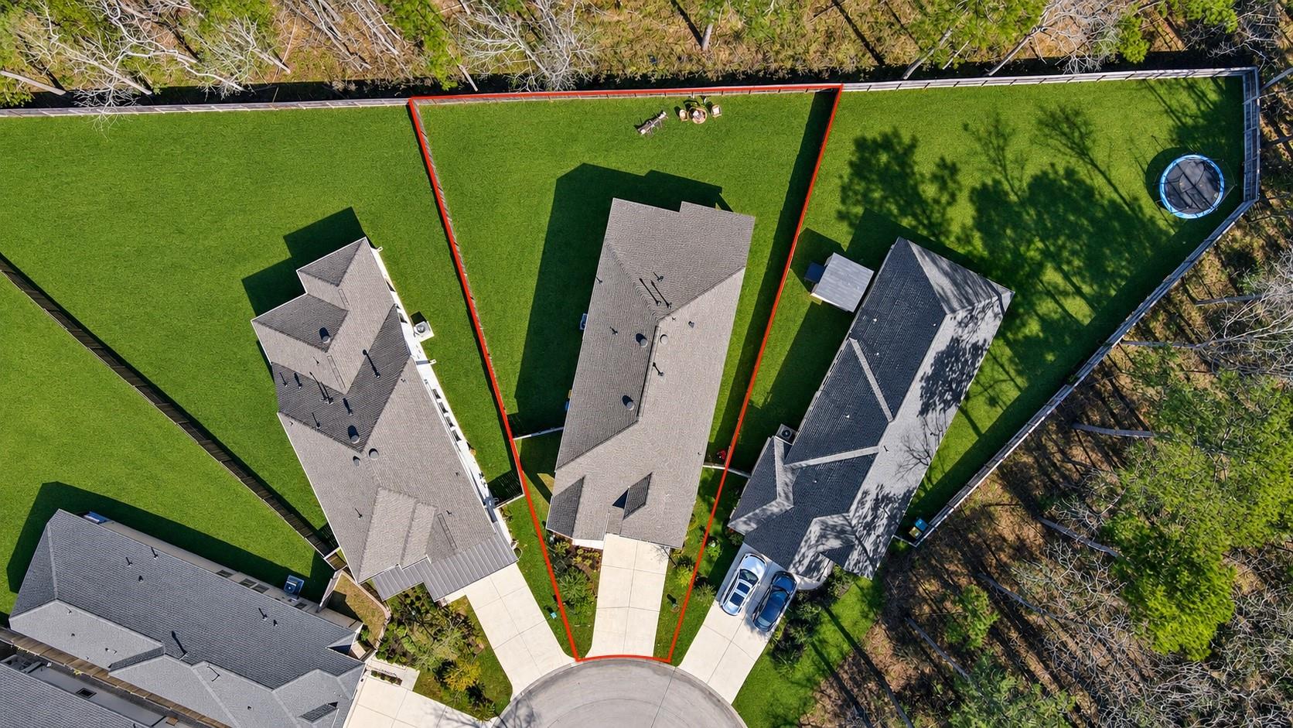
Nestled within one of Montgomery County’s premier master-planned communities, this exceptional 5-bedroom, 3bath home offers space, privacy, and unmatched lifestyle. Situated on an oversized cul-de-sac lot and bordered by wooded properties, the backyard provides rare seclusion and room to enjoy the outdoors. The family room features soaring two-story ceilings and wall of windows that fills the space with natural light, all open to the kitchen for entertaining. The layout includes two bedrooms and two full baths downstairs, including a flexible secondary bedroom ideal for guests or home office. Durable wood-look tile extends throughout the main living areas. Light and brights kitchen, with white cabinets and light counter tops. Large primary suite with oversized closet space. Back yard has space for a pool and is private. Woodforest amenities include multiple pool areas, dog parks, play ground areas and a water park your friends will pay to get into! Set your private viewing today.

Save
Ask
Tour
Hide
Share
Listing Snapshot
Price 
$440,000
Days On Site 
9 Days
Bedrooms 
5
Inside Area (SqFt) 
2,443 sqft
Total Baths 
3
Full Baths 
3
Partial Baths 
N/A
Lot Size 
0.1887 Acres
Year Built 
2023
MLS® Number 
8743346
Status 
Active
Property Tax 
$10,082
HOA/Condo/Coop Fees 
$116 monthly
Sq Ft Source 
N/A
Friends & Family
Recent Activity
6 days agoListing updated with changes from the MLS®
a week agoListing first seen on site
General Features
Acres 
0.1887
Attached Garage 
Yes
Direction Faces 
South
Disclosures 
Seller's Disclosure
Foundation 
Slab
Garage 
Yes
Garage Spaces 
2
Green Energy Efficient 
ThermostatLightingExposure/ShadeAppliances
Parking 
Attached
Parking Spaces 
2
Property Sub Type 
Single Family Residence
Security 
Prewired
Sewer 
Public Sewer
SqFt Total 
2443
Style 
Traditional
Water Source 
Public
Interior Features
Appliances 
ENERGY STAR Qualified AppliancesDisposalConvection OvenMicrowaveGas CooktopDishwasher
Cooling 
Ceiling Fan(s)Electric
Flooring 
CarpetTile
Heating 
Natural Gas
Interior 
High CeilingsWalk-In Closet(s)Breakfast BarKitchen IslandPantryMaster DownstairsDouble VanitySoaking TubSmart Thermostat
Laundry Features 
Electric Dryer Hookup
Window Features 
Low Emissivity Windows
Bedroom 
Dimensions - 11x10Level - SecondArea - 110
Breakfast 
Dimensions - 15x10Level - FirstArea - 150
Family Room 
Dimensions - 15x17Level - FirstArea - 255
Game Room 
Dimensions - 12x15Level - SecondArea - 180
Kitchen 
Dimensions - 15x15Level - FirstArea - 225
Master Bedroom 
Dimensions - 14x13Level - FirstArea - 182
Save
Ask
Tour
Hide
Share
Exterior Features
Construction Details 
Brick
Fencing 
Back Yard
Lot Features 
Back YardNear Golf CourseWooded
Roof 
Composition
Windows/Doors 
Low Emissivity Windows
Community Features
Association Amenities 
Basketball CourtDog ParkFitness CenterJogging PathParkRecreation Facilities
Association Fee 
$1392.0
Association Fee Frequency 
Annually
MLS Area 
39
School District 
11 - Conroe
Financing Terms Available 
CashConventionalFHAVA Loan
Roads 
AsphaltConcrete
Schools
School District
11 - Conroe
Elementary School
Stewart Elementary School (Conroe)
Middle School
Peet Junior High School
High School
Conroe High School
Listing courtesy of The Move Texas Group [email protected]

IDX information is provided exclusively for consumers’ personal, non-commercial use. It may not be used for any purpose other than to identify prospective properties consumers may be interested in purchasing. This data is deemed reliable but is not guaranteed accurate by the MLS.

Data provided by HAR.com © 2026. All information provided should be independently verified.

Neighborhood & Commute
Source: Walkscore
Save
Ask
Tour
Hide
Share