Save
Ask
Tour
Hide
Share
$579,000
20 Days On Site

2021 Green Terrace Lane
Pinehurst, TX 77362

Single Family Residence|Pending
4
Beds
4
Total Baths
3
Full Baths
1
Partial Bath
3,113
SqFt
$186
/SqFt
2019
Built
Subdivision:
Woodtrace
County:
Montgomery

Due to the health concerns created by Coronavirus we are offering personal 1-1 online video walkthough tours where possible.
2021 Green Terrace Lane2021 Green Terrace Lane2021 Green Terrace Lane2021 Green Terrace Lane
Save
Ask
Tour
Hide
Share

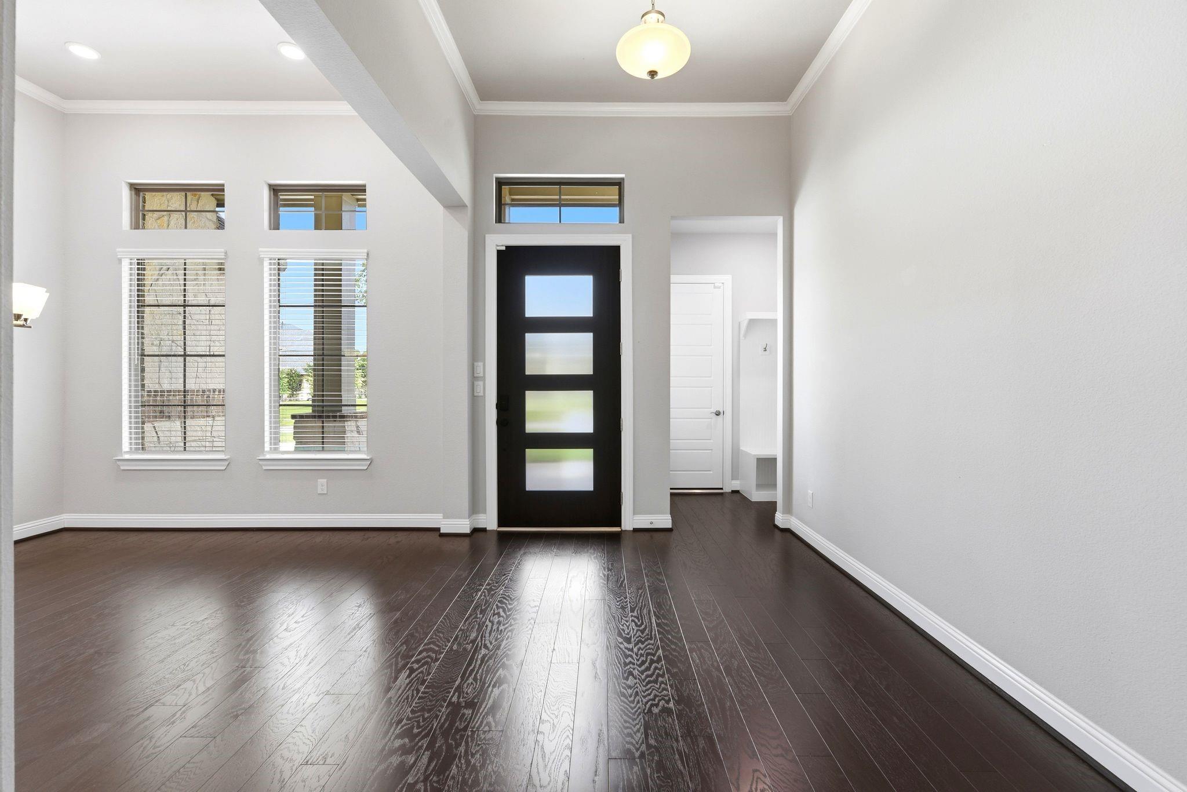
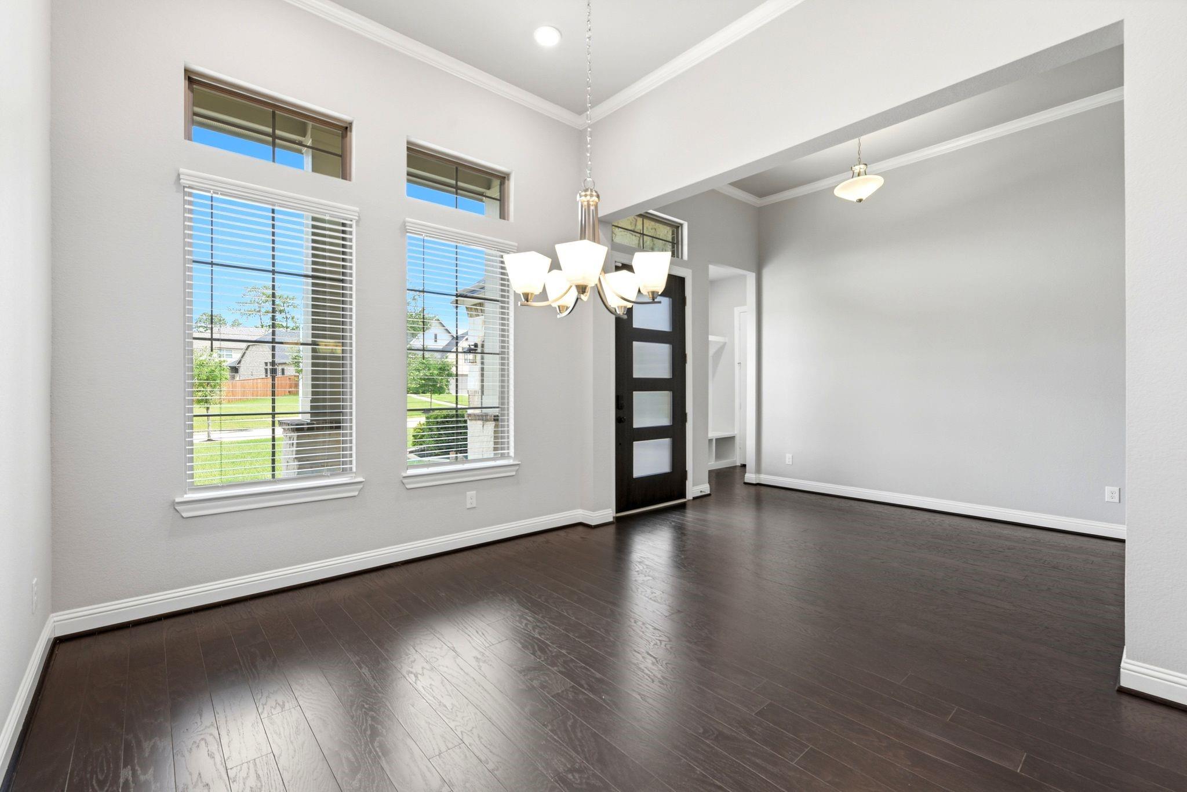
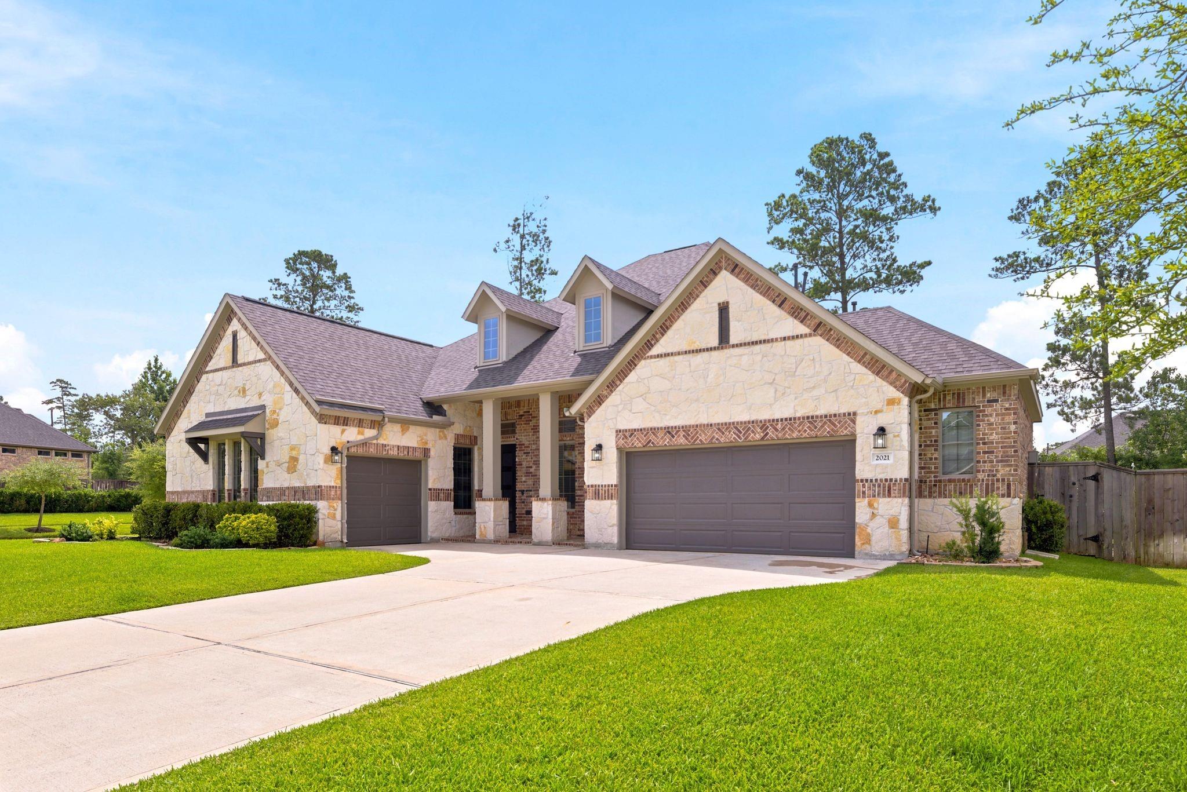
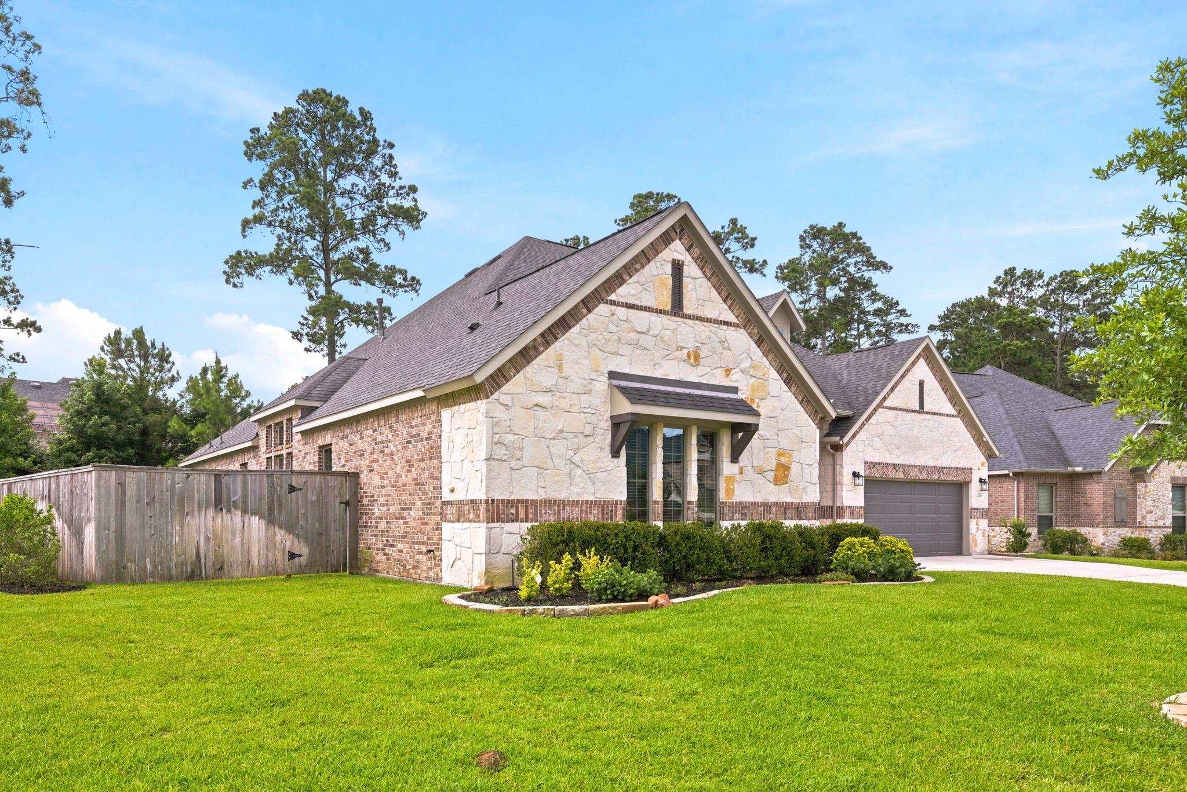
Welcome to this stunning, meticulously maintained one-owner brick and stone home on a corner lot with a peaceful walking trail behind, complete with a whole-home generator. Built in 2019, this 3,100 sq. ft. one-story features an open-concept, split-floor plan with 4 bedrooms, including 2 en-suites, 3.5 baths, a private office with French doors, a versatile dining room, and garage spaces for 3 cars. Abundant windows fill the home with natural light, showcasing engineered hardwood floors, fresh interior paint, and brand-new carpet. The oversized primary suite offers a spacious bath and exceptional walk-in closet, while generous bedroom closets and multiple storage closets provide abundant storage. The kitchen is conveniently located just steps from the two-car garage for easy grocery unloading, while a drop zone off the single-car garage keeps everyday essentials organized. Enjoy controlled neighborhood access, Woodtrace amenities, and top-rated Tomball ISD schools.

Save
Ask
Tour
Hide
Share
Listing Snapshot
Price 
$579,000
Days On Site 
20 Days
Bedrooms 
4
Inside Area (SqFt) 
3,113 sqft
Total Baths 
4
Full Baths 
3
Partial Baths 
1
Lot Size 
0.2975 Acres
Year Built 
2019
MLS® Number 
87787375
Status 
Pending
Property Tax 
$15,517
HOA/Condo/Coop Fees 
$100 monthly
Sq Ft Source 
N/A
Friends & Family
Recent Activity
6 days agoListing updated with changes from the MLS®
6 days agoStatus changed to Pending
3 weeks agoListing first seen on site
General Features
Acres 
0.2975
Attached Garage 
Yes
Disclosures 
MudSellers Disclosure
Foundation 
Slab
Garage 
Yes
Garage Spaces 
3
Green Energy Efficient 
ThermostatHVAC
Parking 
AttachedOversizedGarage Door OpenerElectric Gate
Parking Spaces 
3
Property Sub Type 
Single Family Residence
Sewer 
Public Sewer
SqFt Total 
3113
Style 
Traditional
Water Source 
Public
Interior Features
Appliances 
DisposalWater SoftenerElectric OvenOvenMicrowaveGas CooktopDishwasher
Cooling 
Ceiling Fan(s)Electric
Fireplace 
Yes
Fireplace Features 
GasGas Log
Fireplaces 
1
Flooring 
CarpetTileWood
Heating 
Natural Gas
Interior 
Crown MoldingHigh CeilingsWalk-In Closet(s)Kitchen IslandPantryEntrance FoyerMaster DownstairsGranite CountersVaulted Ceiling(s)Double VanitySoaking TubSmart Thermostat
Laundry Features 
Electric Dryer HookupWasher Hookup
Window Features 
Window Coverings
Save
Ask
Tour
Hide
Share
Exterior Features
Construction Details 
BrickStone
Fencing 
Back YardFull
Lot Features 
Back YardCorner LotCul-De-SacSubdivided
Patio And Porch 
Covered
Roof 
Composition
Windows/Doors 
Window Coverings
Community Features
Association Amenities 
Picnic AreaPlaygroundPoolTrail(s)
Association Dues 
1200
Financing Terms Available 
CashConventionalFHAVA Loan
HOA Fee Frequency 
Annually
MLS Area 
15
School District 
53 - Tomball
Schools
School District
53 - Tomball
Elementary School
Decker Prairie Elementary School
Middle School
Tomball Junior High School
High School
Tomball High School
Listing courtesy of RE/MAX Integrity [email protected]

IDX information is provided exclusively for consumers’ personal, non-commercial use. It may not be used for any purpose other than to identify prospective properties consumers may be interested in purchasing. This data is deemed reliable but is not guaranteed accurate by the MLS.

Data provided by HAR.com © 2026. All information provided should be independently verified.

Neighborhood & Commute
Source: Walkscore
Disclosure: Community information and market data powered by Constellation Data Labs. Information is deemed reliable but not guaranteed.
Save
Ask
Tour
Hide
Share