Save
Ask
Tour
Hide
Share
$430,000
8 Days On Site

4534 Brook Shadow Drive
Kingwood, TX 77345

For Sale|Single Family Residence|Active
4
Beds
4
Total Baths
3
Full Baths
1
Partial Bath
3,163
SqFt
$136
/SqFt
1991
Built
Subdivision:
Greentree Village
County:
Harris

Due to the health concerns created by Coronavirus we are offering personal 1-1 online video walkthough tours where possible.
4534 Brook Shadow Drive4534 Brook Shadow Drive4534 Brook Shadow Drive4534 Brook Shadow Drive
Save
Ask
Tour
Hide
Share

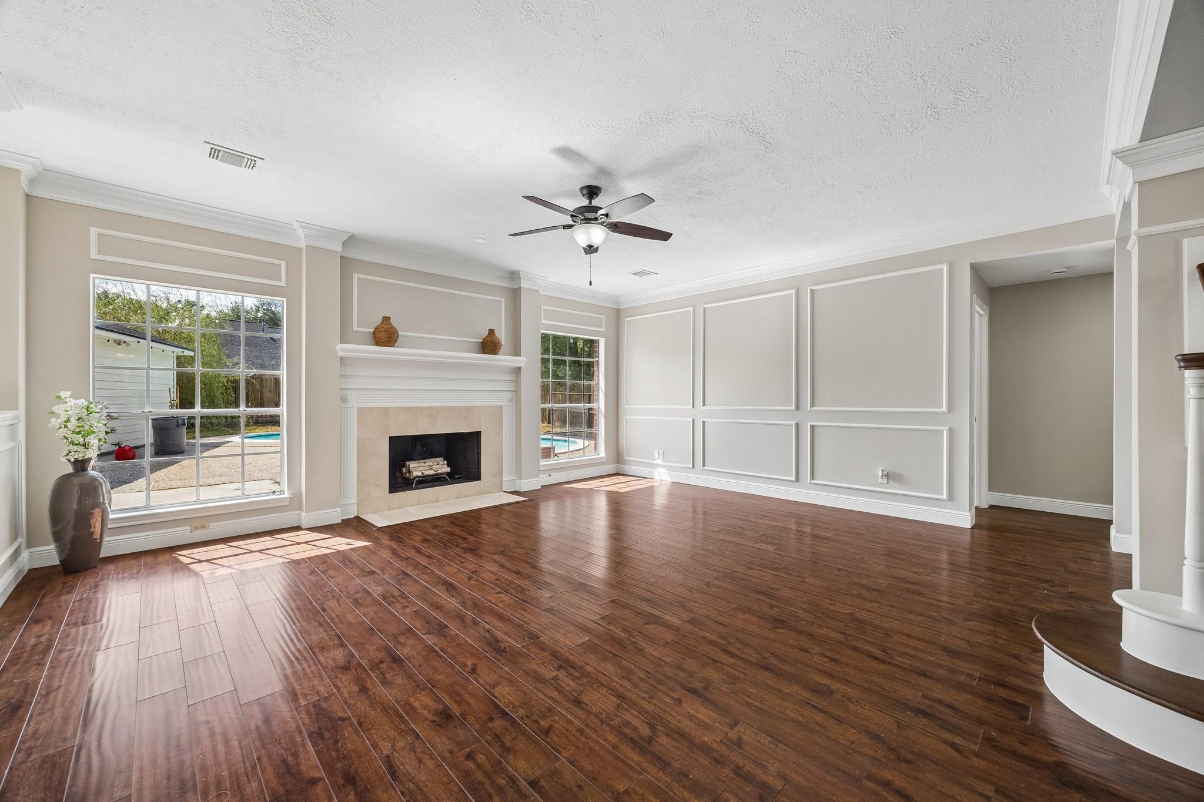
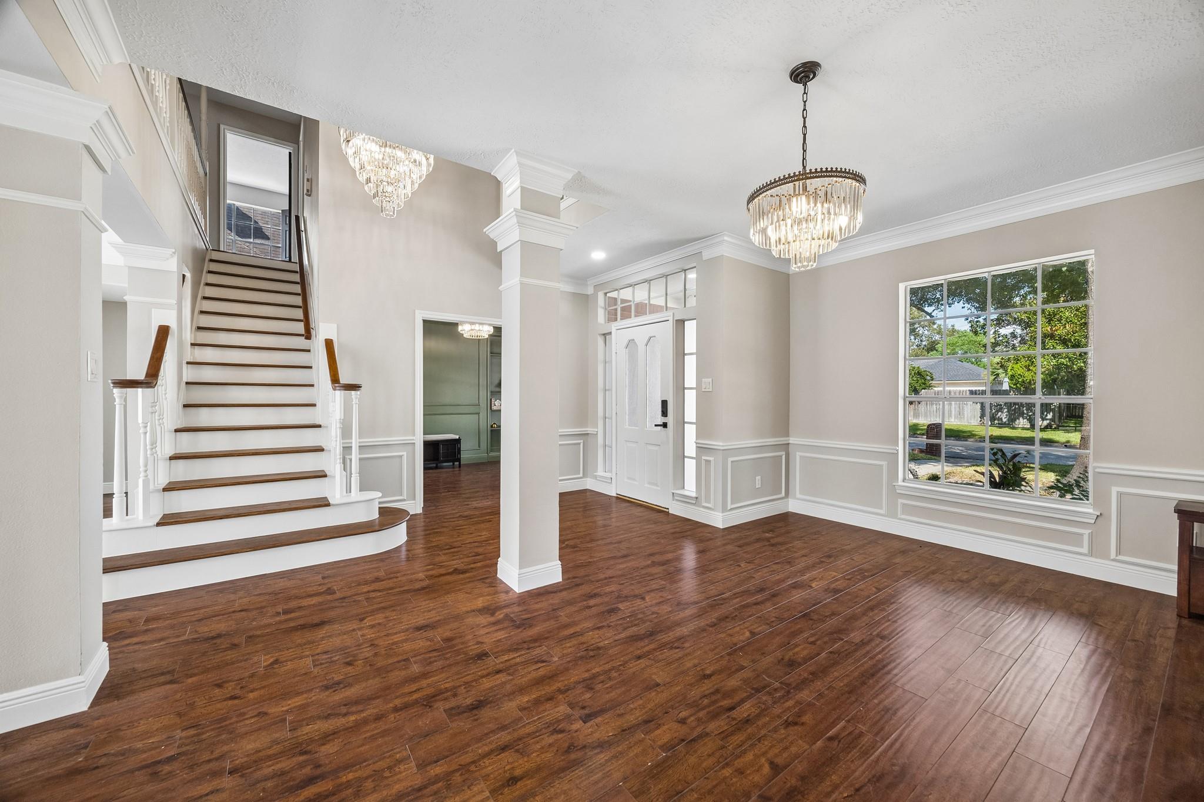
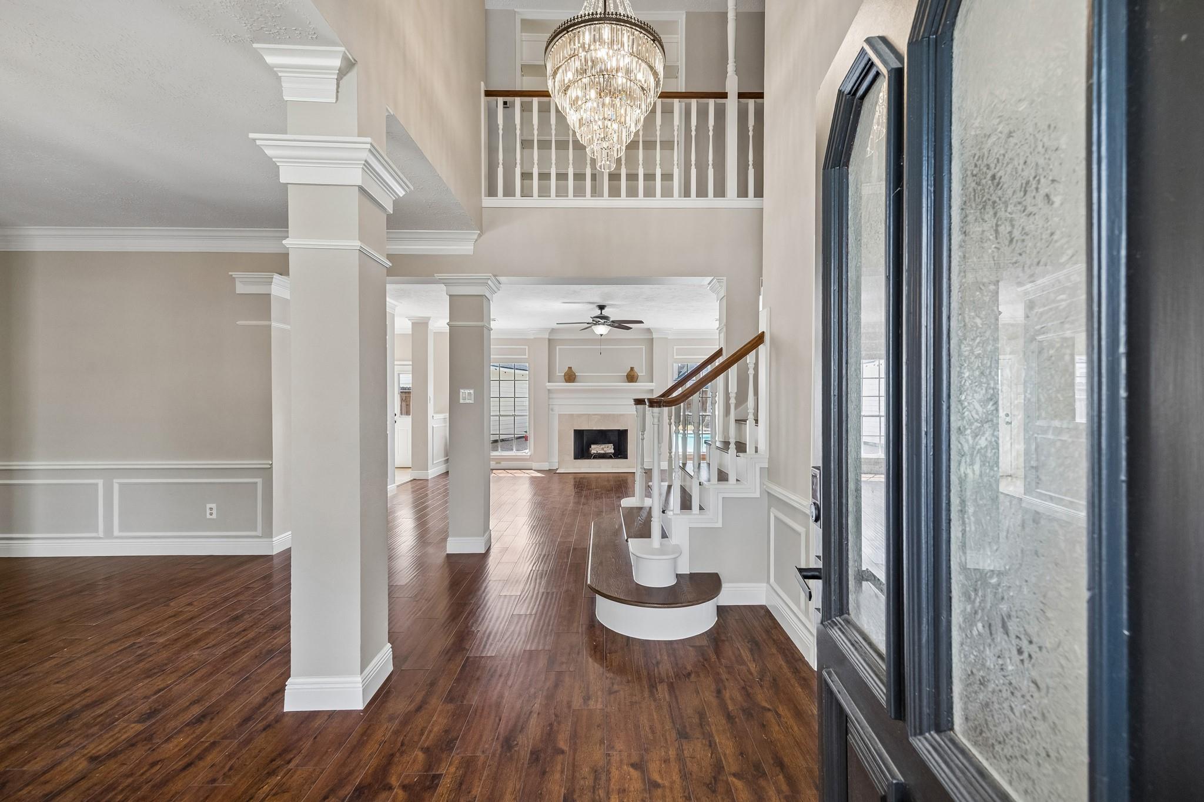
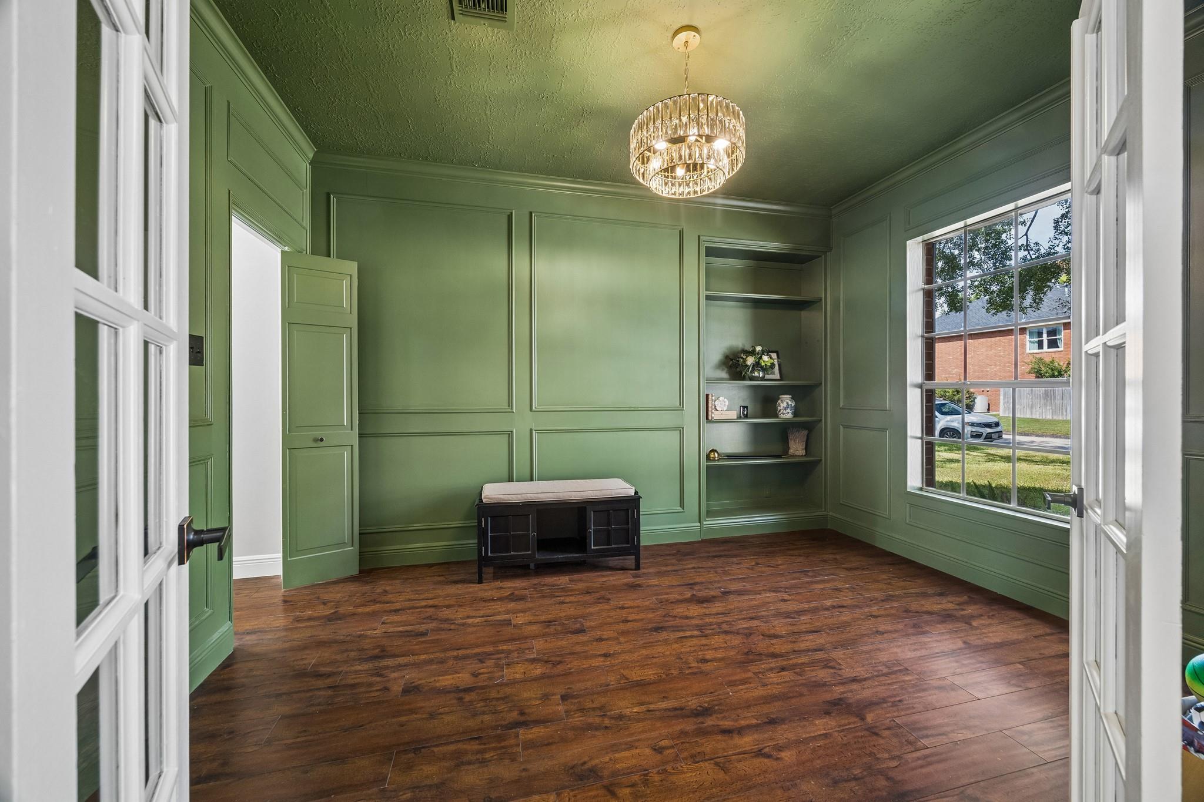
Get ready to entertain in this stunning 4-bedroom, 3.5-bath home, where an inviting open-concept design meets exceptional indoor-outdoor living. The spacious kitchen flows seamlessly into the main living areas, creating the perfect setting for gatherings and everyday enjoyment. Step outside to a backyard oasis featuring a sparkling pool and plenty of room to relax or entertain. A custom office offers an ideal work-from-home space, while the second-floor balcony adds architectural charm and overlooks the main living area. A hidden private room provides endless possibilities for a media room, gym, or personal retreat. Situated on a generous lot within walking distance of shopping and dining, this home combines space, style, and convenience in a sought-after school district. Don’t miss this exceptional opportunity—schedule your showing today! Roof is 2 years old per previous seller disclosure notice

Save
Ask
Tour
Hide
Share
Listing Snapshot
Price 
$430,000
Days On Site 
8 Days
Bedrooms 
4
Inside Area (SqFt) 
3,163 sqft
Total Baths 
4
Full Baths 
3
Partial Baths 
1
Lot Size 
0.2028 Acres
Year Built 
1991
MLS Number 
88714802
Status 
Active
Property Tax 
$9,911
HOA/Condo/Coop Fees 
$36 monthly
Sq Ft Source 
N/A
Friends & Family
Recent Activity
6 days agoListing updated with changes from the MLS
a week agoListing first seen on site
General Features
Acres 
0.2028
Disclosures 
EstateSeller's Water Disclosure
Foundation 
Slab
Garage 
Yes
Garage Spaces 
2
Green Energy Efficient 
Thermostat
Parking 
Detached
Parking Spaces 
2
Property Sub Type 
Single Family Residence
Sewer 
Public Sewer
SqFt Total 
3163
Style 
Traditional
Water Source 
Public
Interior Features
Appliances 
DisposalElectric OvenOvenMicrowaveElectric CooktopDishwasher
Cooling 
Ceiling Fan(s)ElectricZoned
Fireplace 
Yes
Fireplace Features 
GasGas Log
Fireplaces 
1
Flooring 
CarpetLaminateTile
Heating 
Natural GasZoned
Interior 
Crown MoldingHigh CeilingsBreakfast BarKitchen IslandPantryMaster DownstairsDouble VanitySoaking TubSmart Thermostat
Laundry Features 
Electric Dryer HookupWasher Hookup
Window Features 
Window Coverings
Bedroom 
Dimensions - 13 x 11Level - SecondArea - 143
Breakfast 
Dimensions - 14 x 9Level - FirstArea - 126
Dining Room 
Dimensions - 17 x 11Level - FirstArea - 187
Family Room 
Dimensions - 19 x 18Level - FirstArea - 342
Game Room 
Dimensions - 18 x 14Level - SecondArea - 252
Kitchen 
Dimensions - 14x 9Level - FirstArea - 126
Master Bathroom 
Dimensions - 12 x 11Level - FirstArea - 132
Master Bedroom 
Dimensions - 16 x 15Level - FirstArea - 240
Save
Ask
Tour
Hide
Share
Exterior Features
Construction Details 
BrickCement Siding
Fencing 
Back Yard
Lot Features 
Near Golf CourseSubdivided
Patio And Porch 
Patio
Pool Features 
GuniteIn Ground
Private Pool 
Yes
Roof 
Composition
Windows/Doors 
Window Coverings
Community Features
Association Fee 
$432.0
Association Fee Frequency 
Annually
Community Features 
Curbs
MLS Area 
32
School District 
29 - Humble
Financing Terms Available 
CashConventionalFHAVA Loan
Roads 
Concrete
Schools
School District
29 - Humble
Elementary School
Shadow Forest Elementary School
Middle School
Riverwood Middle School
High School
Kingwood High School
Listing courtesy of RE/MAX Universal [email protected]

IDX information is provided exclusively for consumers’ personal, non-commercial use. It may not be used for any purpose other than to identify prospective properties consumers may be interested in purchasing. This data is deemed reliable but is not guaranteed accurate by the MLS.

Data provided by HAR.com © 2026. All information provided should be independently verified.

Neighborhood & Commute
Source: Walkscore
Save
Ask
Tour
Hide
Share