Save
Ask
Tour
Hide
Share
$399,000
8 Days On Site

4380 Imperial Gardens Drive
Spring, TX 77386

For Sale|Single Family Residence|Active
3
Beds
2
Total Baths
2
Full Baths
1,738
SqFt
$230
/SqFt
2019
Built
Subdivision:
Harmony
County:
Montgomery

Due to the health concerns created by Coronavirus we are offering personal 1-1 online video walkthough tours where possible.
4380 Imperial Gardens Drive4380 Imperial Gardens Drive4380 Imperial Gardens Drive4380 Imperial Gardens Drive
Save
Ask
Tour
Hide
Share

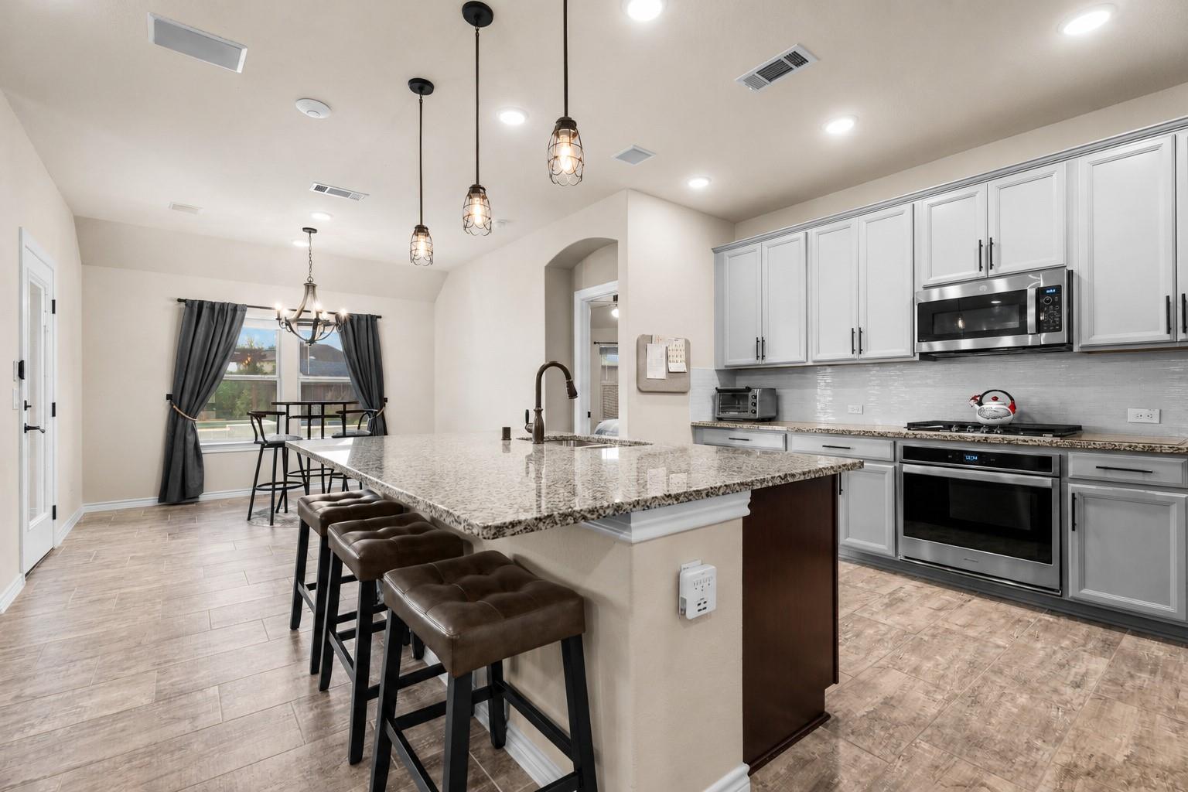
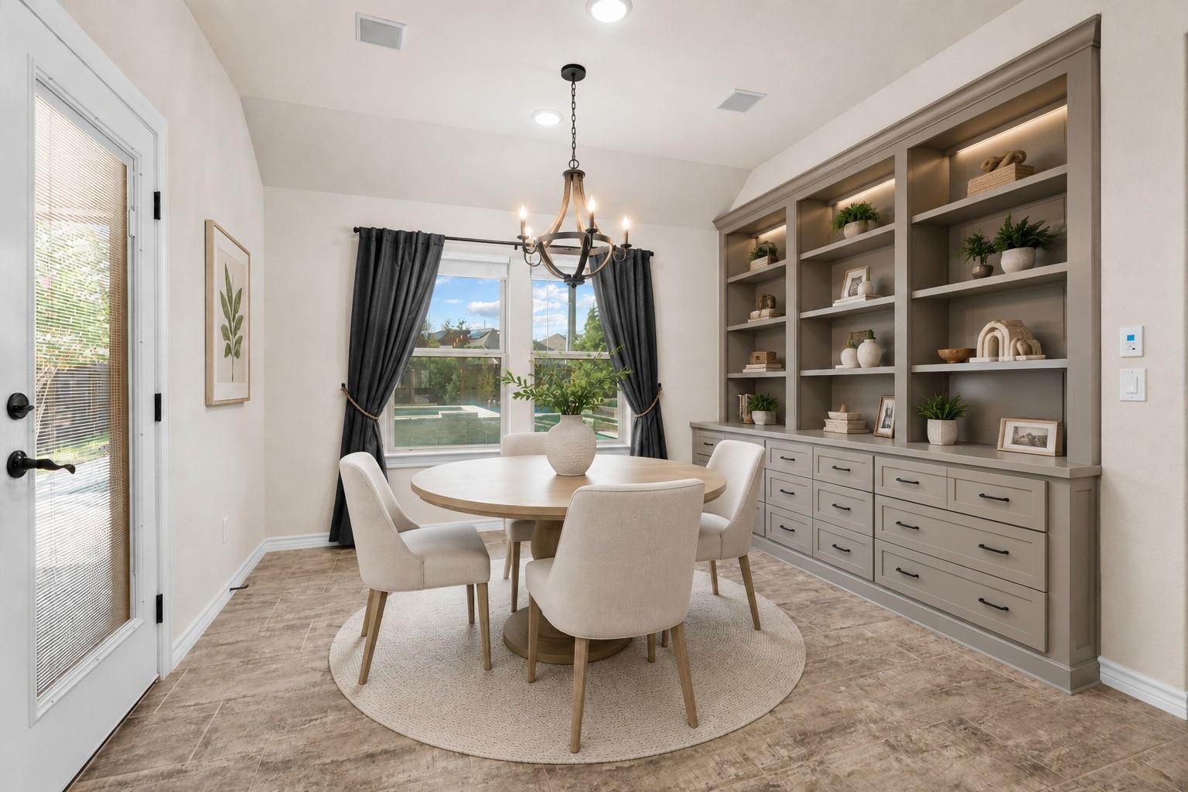
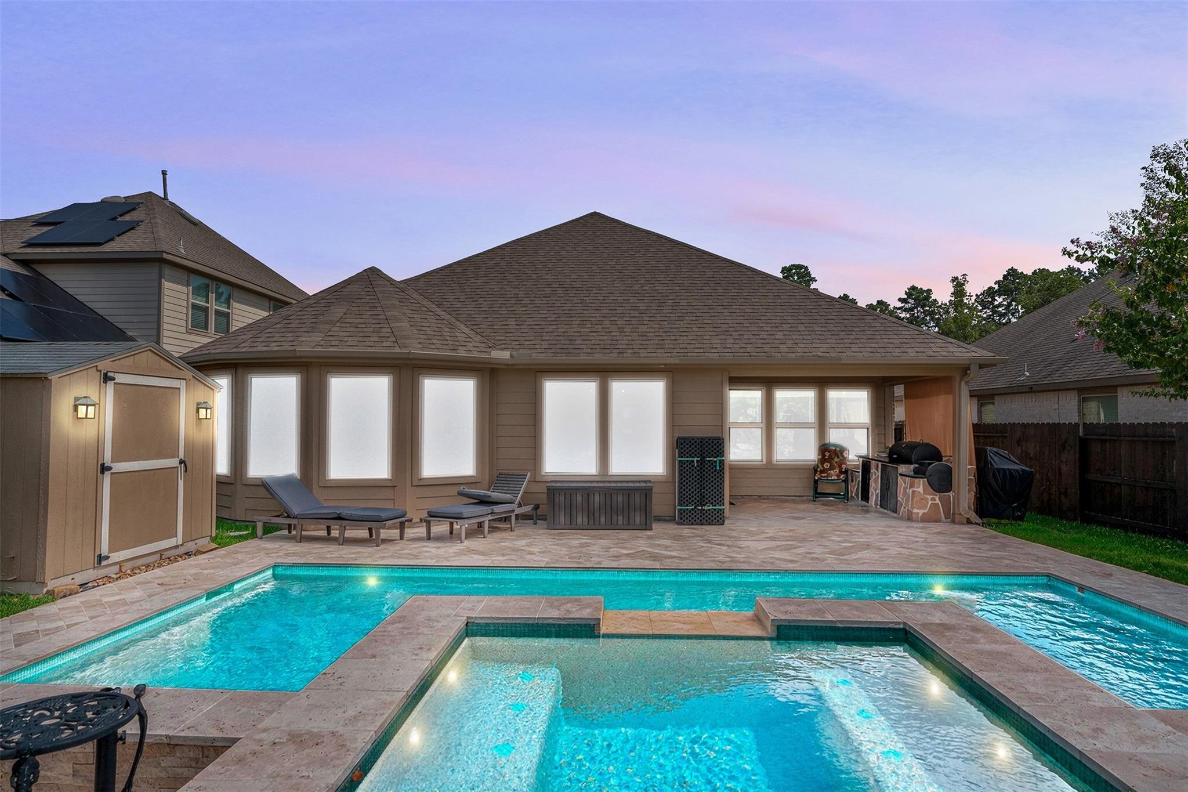
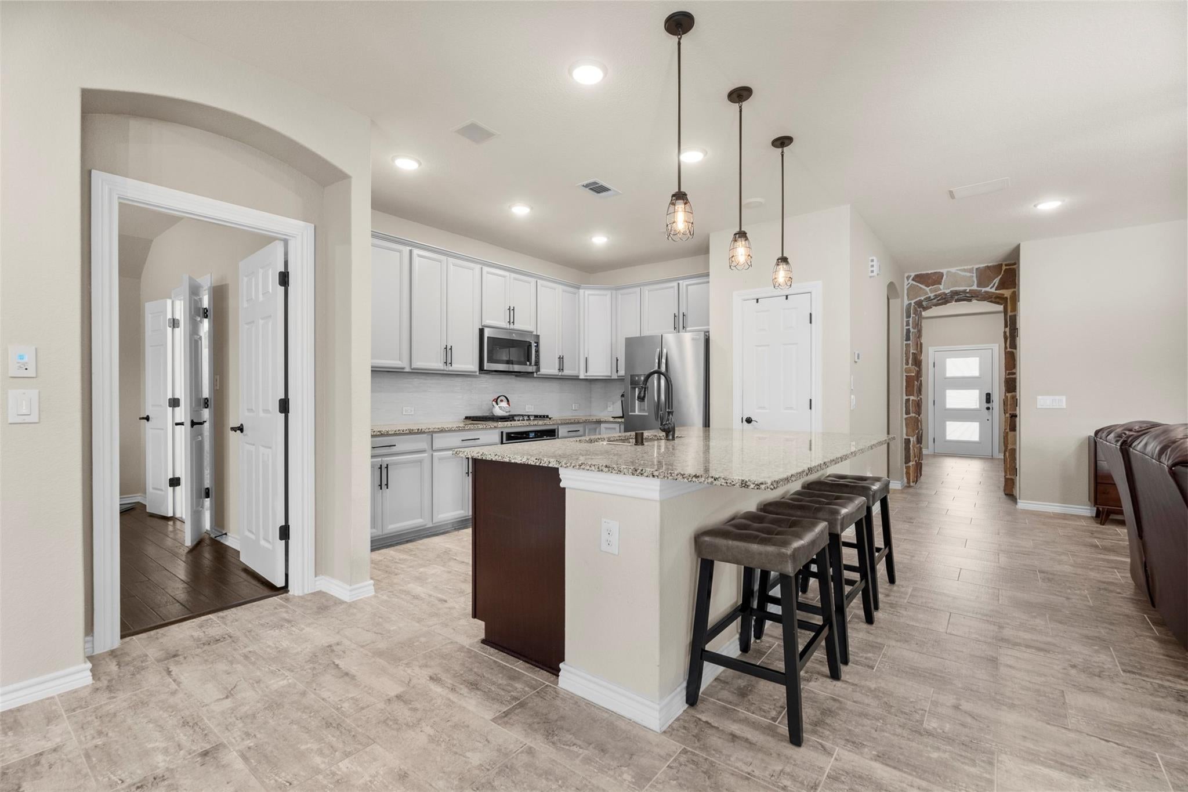
Stunning 1 story loaded with upgrades & shows like a model home. The perfect private lot with no rear neighbors. Every detail exudes luxury from the wood floors to the stone accent walls to the back yard oasis with designer pool, raised 10 person spa, fire bowls, custom pergola, covered patio with outdoor kitchen & large storage shed. Whole house audio system, NO CARPET, upgraded lighting & plantation shutters. Open floor plan features a sun-drenched family room with surround sound, floor to ceiling stone fireplace & an island kitchen (refrigerator included) with bar seating & roomy dining area. The primary BR has a bay window sitting area & a spa-like ensuite with double sinks, soaking tub, separate shower & large walk-in closet. Private secondary BR's at the front of the home, mud room with direct access to the laundry room. Exemplary A+ CISD schools. Easy access to 45, 99, Hardy, The Woodlands & the airport. Updates & floor plan attached.

Save
Ask
Tour
Hide
Share
Listing Snapshot
Price 
$399,000
Days On Site 
8 Days
Bedrooms 
3
Inside Area (SqFt) 
1,738 sqft
Total Baths 
2
Full Baths 
2
Partial Baths 
N/A
Lot Size 
0.1688 Acres
Year Built 
2019
MLS® Number 
89741520
Status 
Active
Property Tax 
$8,365
HOA/Condo/Coop Fees 
$80 monthly
Sq Ft Source 
N/A
Friends & Family
Recent Activity
yesterdayListing updated with changes from the MLS®
a week agoListing first seen on site
General Features
Acres 
0.1688
Attached Garage 
Yes
Direction Faces 
North
Disclosures 
ExclusionsMudOther DisclosuresSellers Disclosure
Foundation 
Slab
Garage 
Yes
Garage Spaces 
2
Green Energy Efficient 
ThermostatLightingHVACExposure/ShadeAppliances
Parking 
AttachedGarage Door Opener
Parking Spaces 
2
Property Sub Type 
Single Family Residence
SqFt Total 
1738
Style 
Traditional
Water Source 
Public
Interior Features
Appliances 
ENERGY STAR Qualified AppliancesDisposalElectric OvenOvenMicrowaveGas CooktopDishwasherRefrigerator
Cooling 
Ceiling Fan(s)Electric
Fireplace 
Yes
Fireplace Features 
GasGas Log
Fireplaces 
1
Flooring 
TileWood
Heating 
Natural Gas
Interior 
Crown MoldingHigh CeilingsWired for SoundWalk-In Closet(s)Breakfast BarKitchen IslandPantryEntrance FoyerMaster DownstairsGranite CountersDouble VanitySoaking TubSmart Thermostat
Laundry Features 
Electric Dryer HookupWasher Hookup
Spa 
Yes
Window Features 
Window CoveringsLow Emissivity Windows
Save
Ask
Tour
Hide
Share
Exterior Features
Construction Details 
BrickStoneBlown-In Insulation
Exterior 
Outdoor Kitchen
Fencing 
Back Yard
Lot Features 
Back YardGreenbeltSubdivided
Other Structures 
Shed(s)
Patio And Porch 
CoveredPorchPatio
Pool Features 
GuniteHeatedIn Ground
Private Pool 
Yes
Roof 
Composition
Spa 
Yes
Windows/Doors 
Window CoveringsLow Emissivity Windows
Community Features
Association Amenities 
Recreation Facilities
Association Dues 
960
Community Features 
Tennis Court(s)Curbs
Financing Terms Available 
CashConventionalFHAVA Loan
HOA Fee Frequency 
Annually
MLS Area 
40
Roads 
Concrete
School District 
11 - Conroe
Schools
School District
11 - Conroe
Elementary School
Ann K. Snyder Elementary School
Middle School
York Junior High School
High School
Grand Oaks High School
Listing courtesy of RE/MAX Integrity [email protected]

IDX information is provided exclusively for consumers’ personal, non-commercial use. It may not be used for any purpose other than to identify prospective properties consumers may be interested in purchasing. This data is deemed reliable but is not guaranteed accurate by the MLS.

Data provided by HAR.com © 2026. All information provided should be independently verified.

Neighborhood & Commute
Source: Walkscore
Disclosure: Community information and market data powered by Constellation Data Labs. Information is deemed reliable but not guaranteed.
Save
Ask
Tour
Hide
Share