Save
Ask
Tour
Hide
Share
$775,000
13 Days On Site

1503 Memorial Drive
Conroe, TX 77304

For Sale|Single Family Residence|Active
5
Beds
4
Total Baths
3
Full Baths
1
Partial Bath
5,002
SqFt
$155
/SqFt
1978
Built
Subdivision:
Mcdade Estates
County:
Montgomery

Due to the health concerns created by Coronavirus we are offering personal 1-1 online video walkthough tours where possible.
1503 Memorial Drive1503 Memorial Drive1503 Memorial Drive1503 Memorial Drive
Save
Ask
Tour
Hide
Share

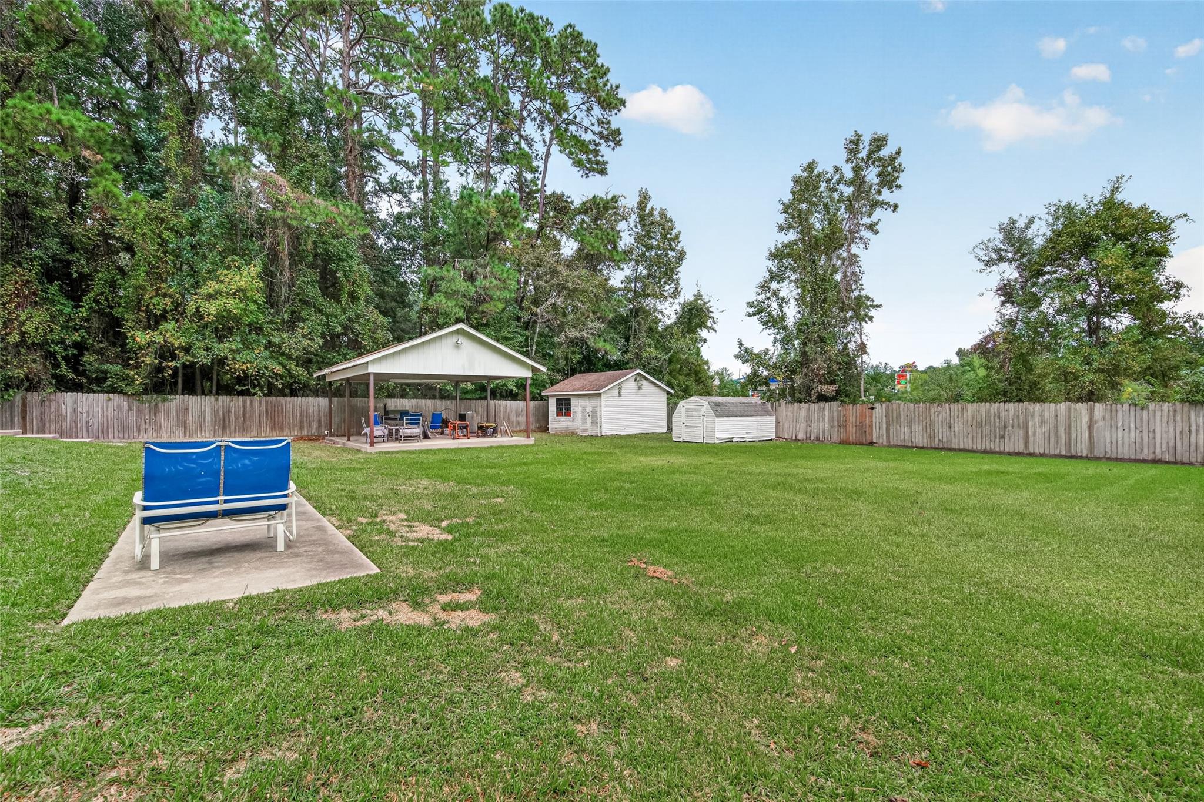
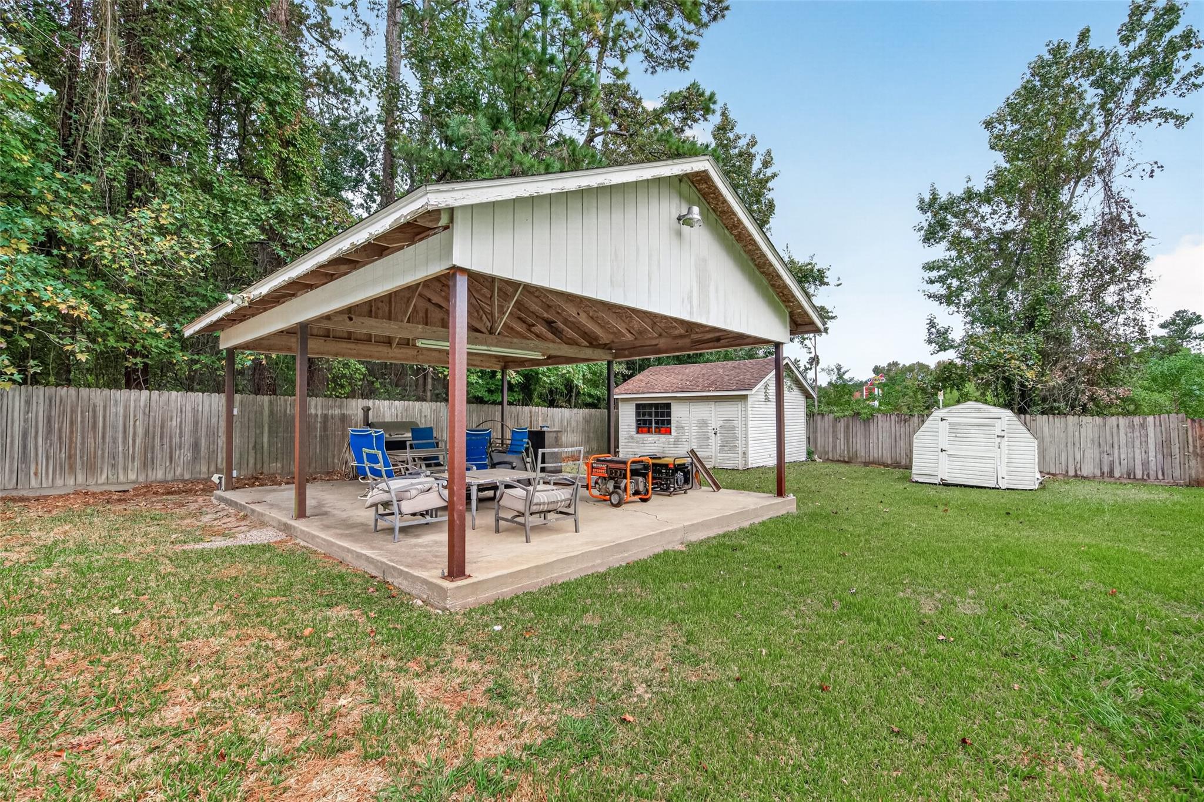
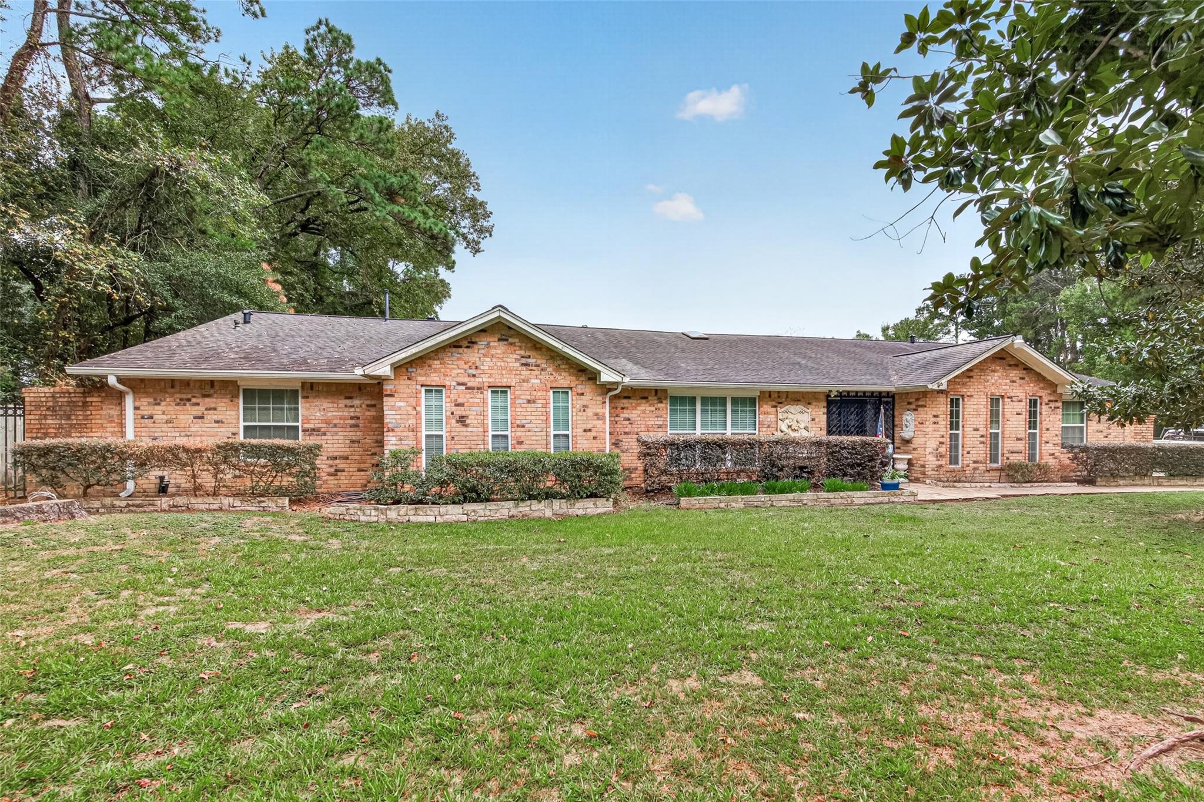
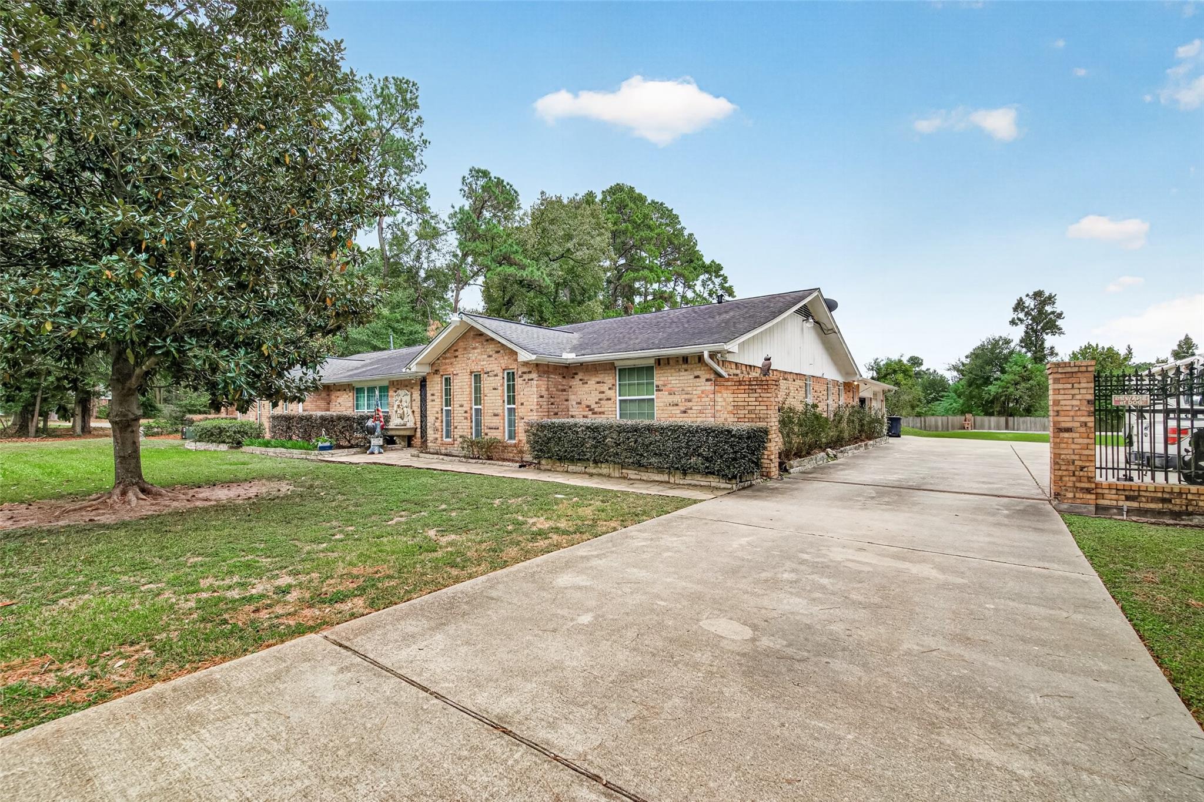
A gated, tree-lined retreat with room to relax, entertain, and play—this one-story Conroe estate sits on approximately 1.5 wooded acres, near I-45 and about 15 miles from The Woodlands. Inside, approximately 5,000 square feet features a split-bedroom layout, spacious rooms, abundant storage, marble entry, a chef’s kitchen, skylit living area, and gas fireplace. The primary suite offers two closets, an en-suite bath with bidet, and adjoining utility/extended closet. A secondary bedroom also has an en-suite bath, while two additional bedrooms are currently used as offices. Step outside to a resort-style backyard with a 40' x 20' pool, hot tub, pond or water fountains, covered pavilion, patios, and pool bathhouse with half bath and outdoor shower. Lighted basketball and sand volleyball courts, full-size shuffleboard, three storage sheds, and RV electrical service complete this distinctive property. Oversized showers and two jetted tubs add comfort.

Save
Ask
Tour
Hide
Share
Listing Snapshot
Price 
$775,000
Days On Site 
13 Days
Bedrooms 
5
Inside Area (SqFt) 
5,002 sqft
Total Baths 
4
Full Baths 
3
Partial Baths 
1
Lot Size 
1.4607 Acres
Year Built 
1978
MLS Number 
89959251
Status 
Active
Property Tax 
N/A
HOA/Condo/Coop Fees 
$25 monthly
Sq Ft Source 
N/A
Friends & Family
Recent Activity
2 weeks agoListing updated with changes from the MLS
2 weeks agoListing first seen on site
General Features
Acres 
1.4607
Attached Garage 
Yes
Disclosures 
Seller's DisclosureSeller's Water Disclosure
Foundation 
Slab
Garage 
Yes
Garage Spaces 
2
Parking 
AttachedGarage Door OpenerRV Access/ParkingWorkshop in GarageElectric GateGated
Parking Spaces 
2
Property Sub Type 
Single Family Residence
Sewer 
Public Sewer
SqFt Total 
5002
Style 
Ranch
Water Source 
Public
Interior Features
Appliances 
Water SoftenerGas OvenMicrowaveFree-Standing RangeGas RangeDishwasherDryerRefrigeratorWasher
Cooling 
Ceiling Fan(s)Electric
Fireplace 
Yes
Fireplace Features 
GasWood Burning
Fireplaces 
1
Flooring 
CarpetTileWood
Heating 
Natural Gas
Interior 
Crown MoldingWalk-In Closet(s)PantryDouble Vanity
Laundry Features 
Gas Dryer Hookup
Spa 
Yes
Window Features 
Window Coverings
Bathroom 
Dimensions - 8x11Level - FirstArea - 88
Bedroom 
Dimensions - 14x12Level - FirstArea - 168
Dining Room 
Dimensions - 18x12Level - FirstArea - 216
Game Room 
Dimensions - 27x16Level - FirstArea - 432
Kitchen 
Dimensions - 29x11Level - FirstArea - 319
Living Room 
Dimensions - 24x18Level - FirstArea - 432
Master Bathroom 
Dimensions - 20x11Level - FirstArea - 220
Master Bedroom 
Dimensions - 18x19Level - FirstArea - 342
Save
Ask
Tour
Hide
Share
Exterior Features
Construction Details 
Brick
Fencing 
Back YardFull
Lot Features 
Back YardCorner Lot
Other Structures 
Shed(s)Workshop
Patio And Porch 
CoveredPatio
Pool Features 
GuniteIn GroundSalt Water
Private Pool 
Yes
Roof 
Composition
Spa 
Yes
Windows/Doors 
Window Coverings
Community Features
Accessibility Features 
Therapeutic Whirlpool
Association Fee 
$300.0
Association Fee Frequency 
Annually
MLS Area 
19
School District 
11 - Conroe
Roads 
Asphalt
Schools
School District
11 - Conroe
Elementary School
Giesinger Elementary School
Middle School
Peet Junior High School
High School
Conroe High School
Listing courtesy of Cadence Realty Services [email protected]

IDX information is provided exclusively for consumers’ personal, non-commercial use. It may not be used for any purpose other than to identify prospective properties consumers may be interested in purchasing. This data is deemed reliable but is not guaranteed accurate by the MLS.

Data provided by HAR.com © 2026. All information provided should be independently verified.

Neighborhood & Commute
Source: Walkscore
Save
Ask
Tour
Hide
Share