Save
Ask
Tour
Hide
Share
$226,000
New Listing

10481 Sugar Mill Dr
Conroe, TX 77306

For Sale|Single Family Residence|Active
3
Beds
2
Total Baths
2
Full Baths
1,402
SqFt
$161
/SqFt
2026
Built
Subdivision:
Crockett Meadows
County:
Montgomery

Due to the health concerns created by Coronavirus we are offering personal 1-1 online video walkthough tours where possible.
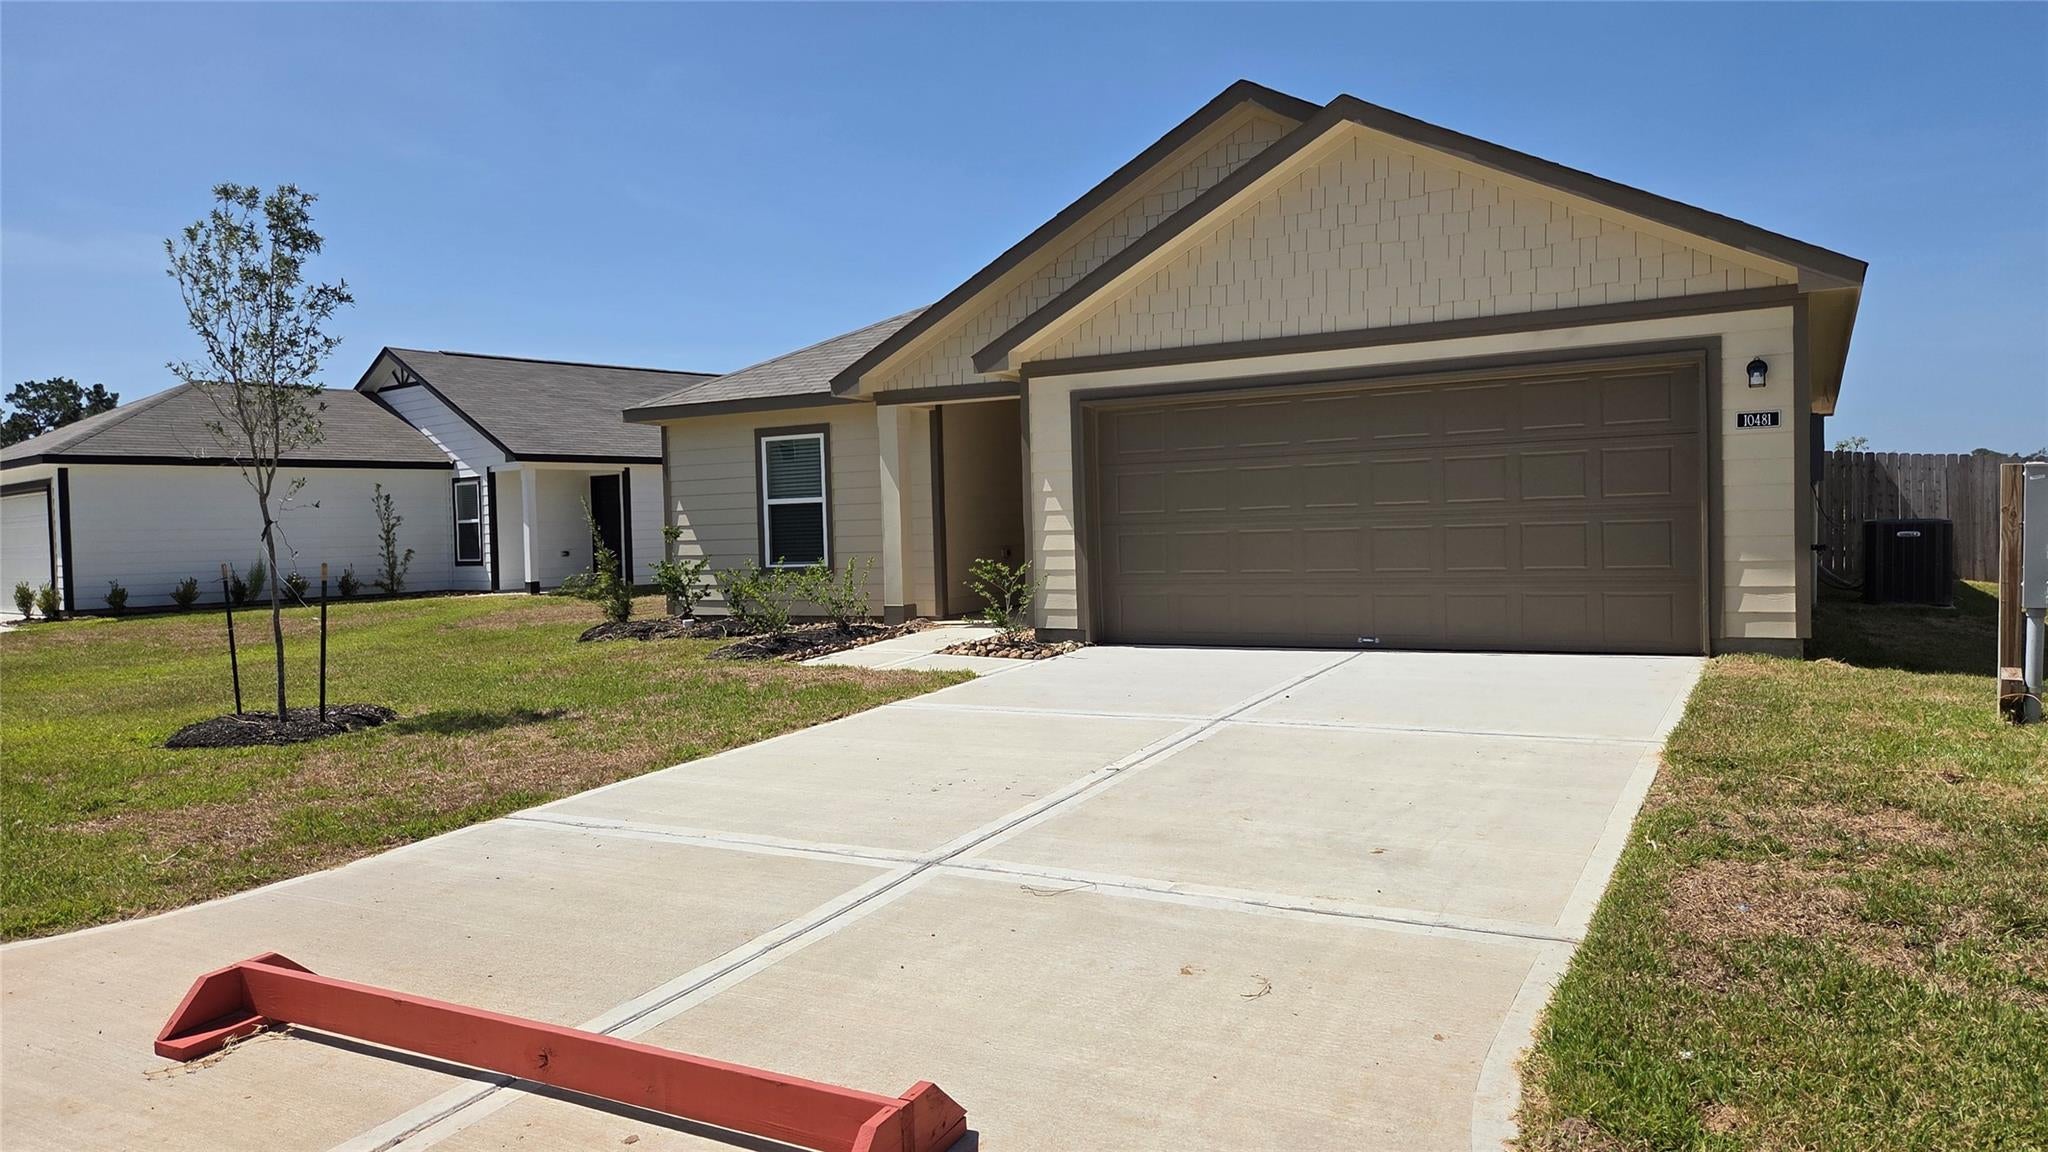

10481 Sugar Mill Dr10481 Sugar Mill Dr10481 Sugar Mill Dr10481 Sugar Mill Dr
Save
Ask
Tour
Hide
Share

Experience the quality and craftsmanship of Hart Homes! These thoughtfully designed homes feature open-concept floor plans with soaring 9-foot ceilings, luxury vinyl plank flooring, and abundant natural light. The chef-inspired kitchen offers durable plywood shaker-style cabinetry, beautiful thick granite countertops, a spacious breakfast bar with seating, subway tile backsplash, and a stainless steel appliance package. Enjoy granite countertops in the bathrooms, energy-efficient LED lighting, a 16 SEER HVAC system, Low-E windows, and upgraded insulation designed to help lower utility costs. Built for lasting value with Hardie® siding, a post-tension foundation, and multiple third-party inspections. Complete with a 2-car garage, full landscaping, and comprehensive builder warranties, these move-in-ready homes combine quality construction, modern finishes, and low-maintenance living.

Save
Ask
Tour
Hide
Share
Listing Snapshot
Price 
$226,000
Days On Site 
0 Days
Bedrooms 
3
Inside Area (SqFt) 
1,402 sqft
Total Baths 
2
Full Baths 
2
Partial Baths 
N/A
Lot Size 
0.1205 Acres
Year Built 
2026
MLS® Number 
90143839
Status 
Active
Property Tax 
N/A
HOA/Condo/Coop Fees 
$40 monthly
Sq Ft Source 
N/A
Friends & Family
Recent Activity
3 hours agoListing updated with changes from the MLS®
4 hours agoListing first seen on site
General Features
Acres 
0.1205
Attached Garage 
Yes
Disclosures 
Mud
Foundation 
Slab
Garage 
Yes
Garage Spaces 
2
Parking 
Attached
Parking Spaces 
2
Property Condition 
New Construction
Property Sub Type 
Single Family Residence
Sewer 
Public Sewer
SqFt Total 
1402
Style 
Contemporary/Modern
Water Source 
Public
Interior Features
Appliances 
DisposalDishwasher
Cooling 
ElectricGas
Heating 
ElectricNatural Gas
Save
Ask
Tour
Hide
Share
Exterior Features
Construction Details 
BrickWood Siding
Frontage 
WaterfrontLakefront
Lot Features 
OtherWaterfront
Roof 
Composition
View 
LakeWater
Waterfront 
Yes
Waterfront Features 
Lake FrontWaterfront
Waterview 
LakeWater
Community Features
Association Dues 
480
HOA Fee Frequency 
Annually
MLS Area 
40
School District 
47 - Splendora
Schools
School District
47 - Splendora
Elementary School
Piney Woods Elementary School
Middle School
Splendora Junior High
High School
Splendora High School
Listing courtesy of HOMEROCK REALTY [email protected]

IDX information is provided exclusively for consumers’ personal, non-commercial use. It may not be used for any purpose other than to identify prospective properties consumers may be interested in purchasing. This data is deemed reliable but is not guaranteed accurate by the MLS.

Data provided by HAR.com © 2026. All information provided should be independently verified.

Neighborhood & Commute
Source: Walkscore
Disclosure: Community information and market data powered by Constellation Data Labs. Information is deemed reliable but not guaranteed.
Save
Ask
Tour
Hide
Share