Save
Ask
Tour
Hide
Share
$799,999
New Listing

2525 Breaux Trace
Seabrook, TX 77586

For Sale|Single Family Residence|Active
4
Beds
4
Total Baths
3
Full Baths
1
Partial Bath
3,360
SqFt
$238
/SqFt
1995
Built
Subdivision:
Lake Cove
County:
Harris

Due to the health concerns created by Coronavirus we are offering personal 1-1 online video walkthough tours where possible.
Upcoming Open Houses
Due to COVID-19, we recommend you verify Open Houses before attending.
Sun, Oct 4, 1:00 PM - 3:00 PM
2525 Breaux Trace2525 Breaux Trace2525 Breaux Trace2525 Breaux Trace
Save
Ask
Tour
Hide
Share

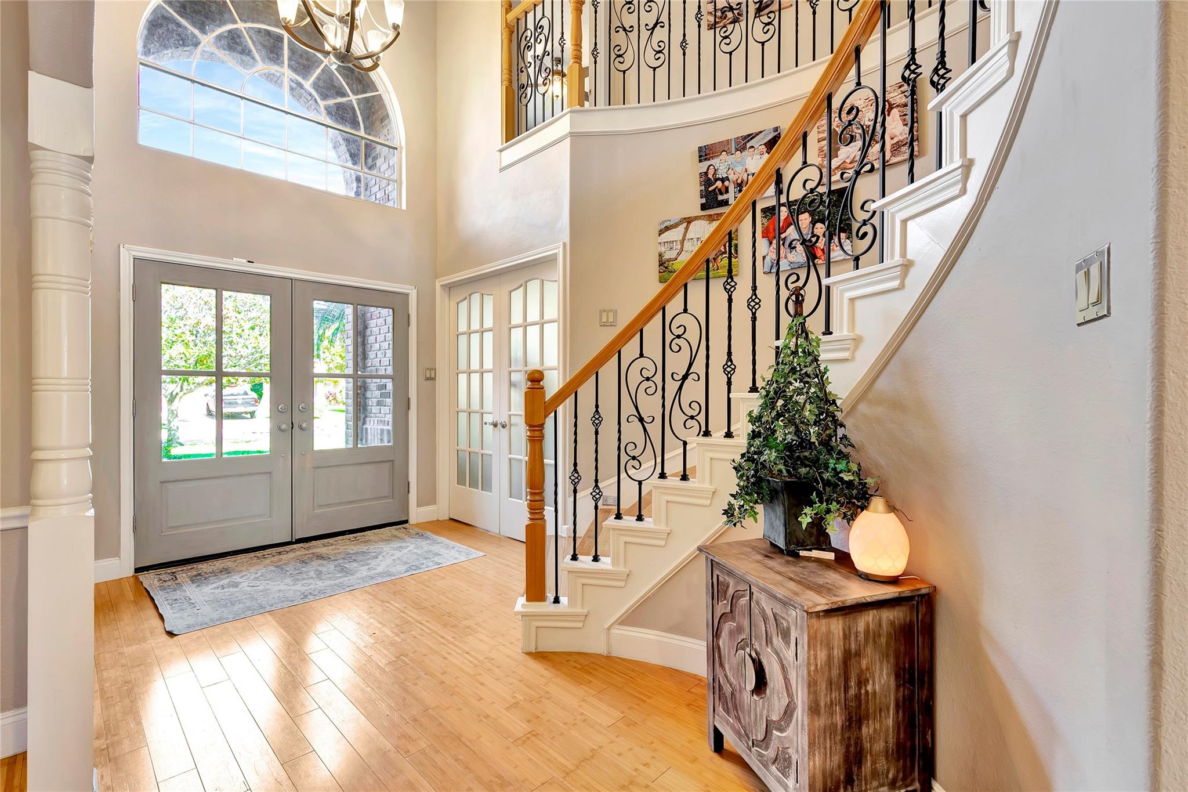
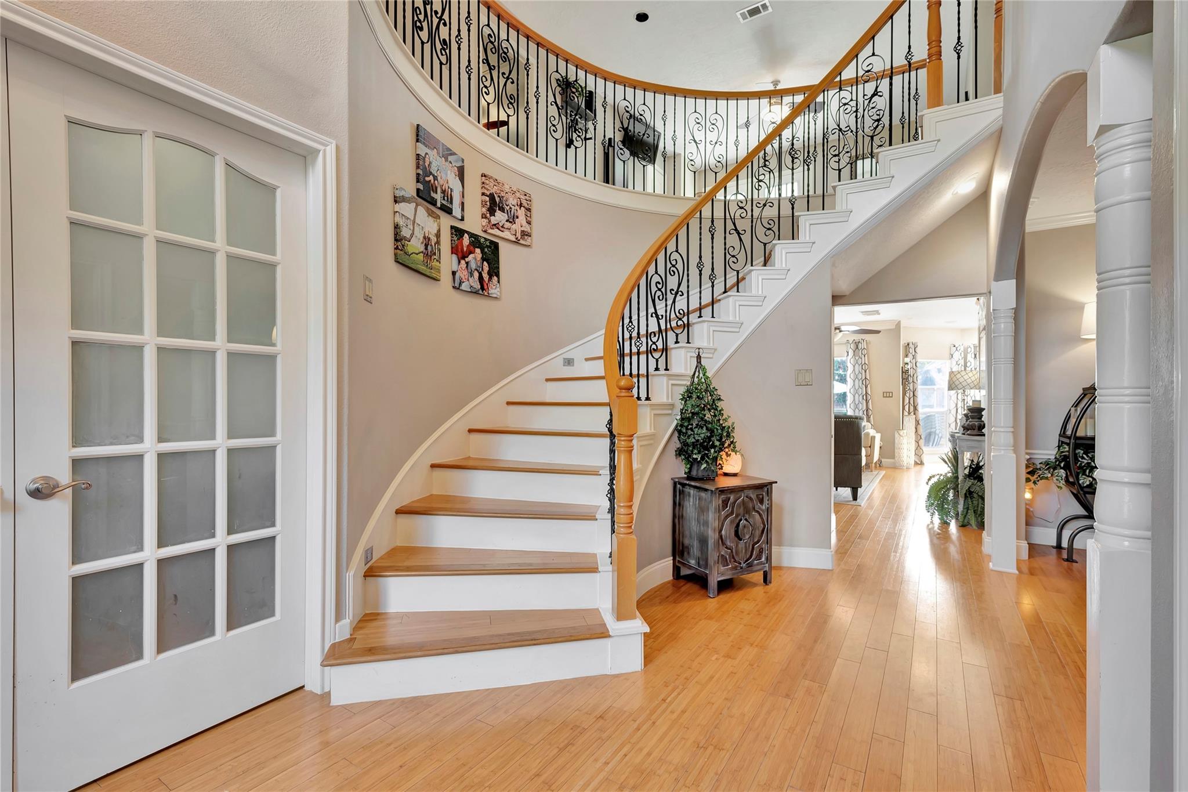
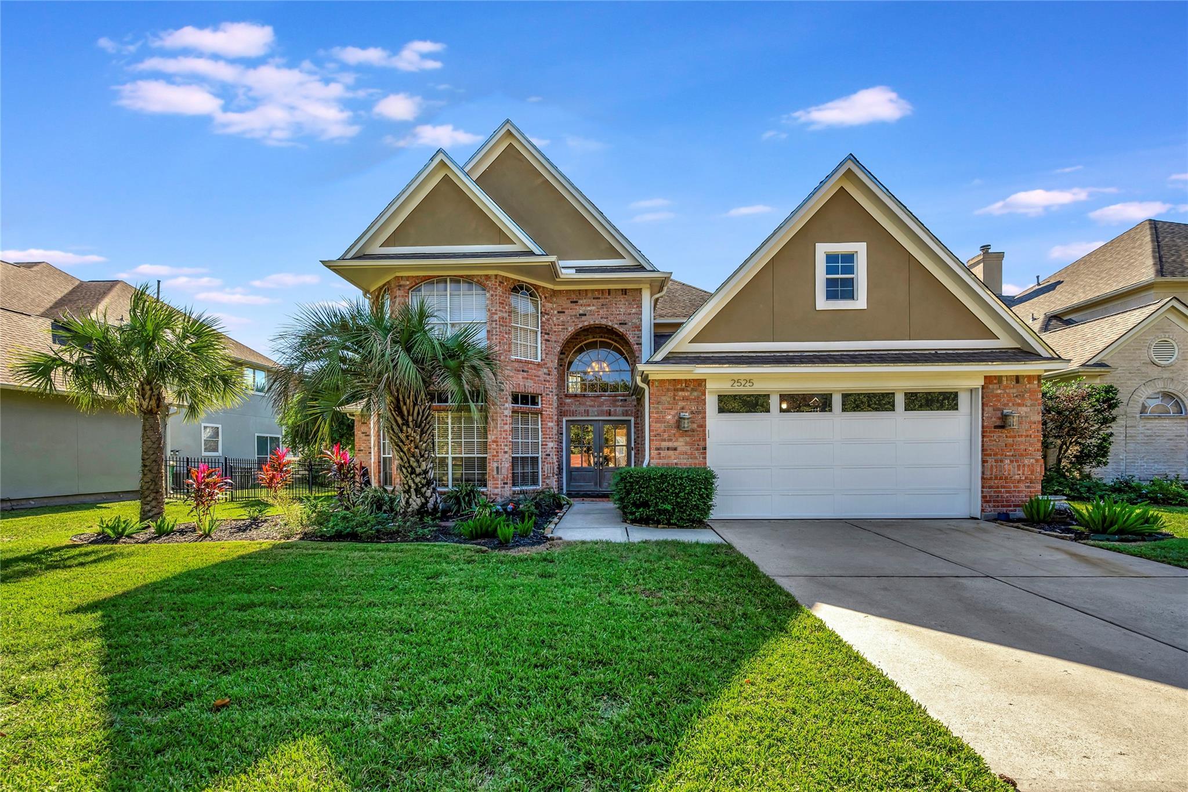
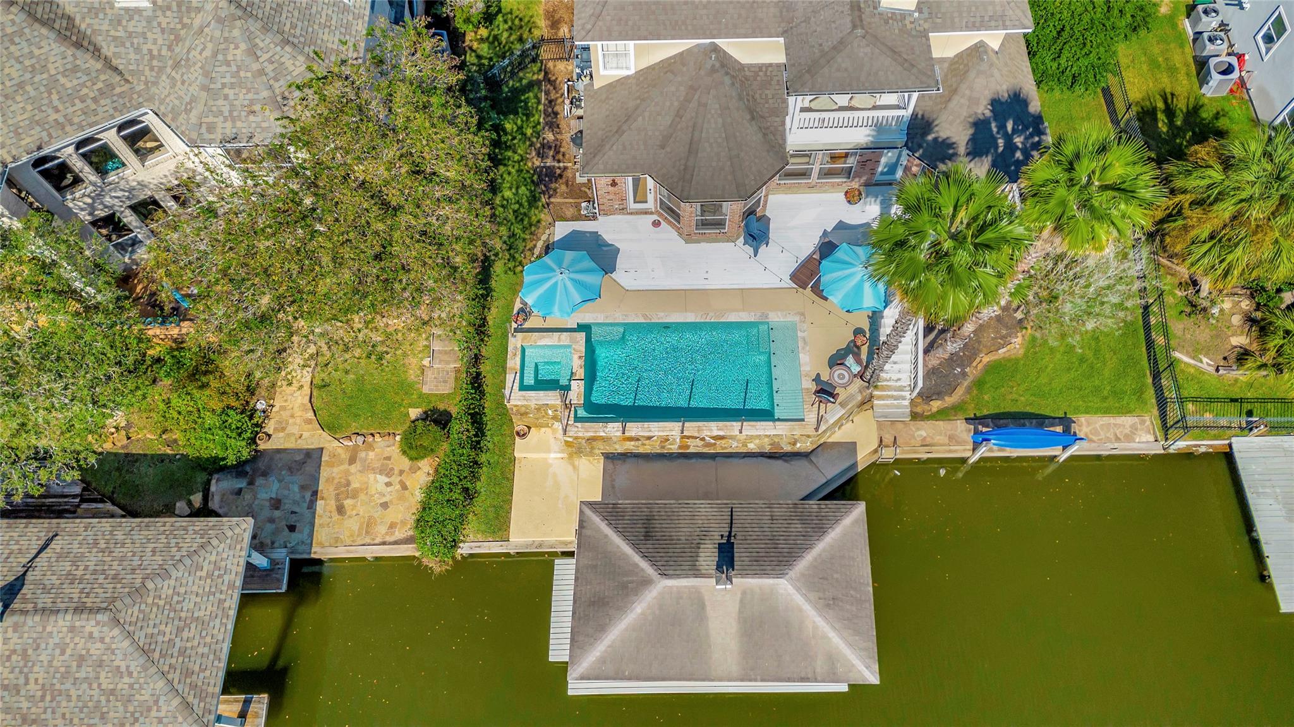
You're going to love this beautiful waterfront home in Lake Cove. This 4/5 bedroom home with 3.5 baths, pool and boat house with lift has it all! There is a nice sized study on first floor with French doors. Kitchen has granite counter tops, SS appliances, island with gas stove cook top and custom lighting. It also custom kitchen cabinets and a built in refrigerator. The primary bedroom is on the first floor & has access to pool. The bath has granite counter tops and a fabulous separate seamless glass shower and spa tub. Upstairs there is a flex area for exercise space or just a place to hangout. There are French doors to the deck overlooking the pool and canal. The bedrooms are spacious with very nice closet space. The fifth room can be used as you see fit. Game/bed/craft- even a media room. The pool has a nice deck over looking the water and boat house which comes with a lift so you can enjoy easy access to boating in Clear Lake. Must-see home with fantastic amenities!

Save
Ask
Tour
Hide
Share
Listing Snapshot
Price 
$799,999
Days On Site 
0 Days
Bedrooms 
4
Inside Area (SqFt) 
3,360 sqft
Total Baths 
4
Full Baths 
3
Partial Baths 
1
Lot Size 
0.2102 Acres
Year Built 
1995
MLS® Number 
90381938
Status 
Active
Property Tax 
$13,514
HOA/Condo/Coop Fees 
$41.25 monthly
Sq Ft Source 
N/A
Friends & Family
Recent Activity
5 hours agoListing updated with changes from the MLS®
11 hours agoListing first seen on site
General Features
Acres 
0.2102
Attached Garage 
Yes
Direction Faces 
North
Disclosures 
Seller's Disclosure
Foundation 
Slab
Garage 
Yes
Garage Spaces 
2
Green Energy Efficient 
LightingHVAC
Parking 
AttachedGarage Door Opener
Parking Spaces 
2
Property Sub Type 
Single Family Residence
Sewer 
Public Sewer
SqFt Total 
3360
Style 
Traditional
Water Source 
Public
Interior Features
Appliances 
DisposalDouble OvenMicrowaveGas CooktopDishwasherRefrigeratorCooktop
Cooling 
Ceiling Fan(s)Electric
Fireplace 
Yes
Fireplace Features 
Gas Log
Fireplaces 
1
Flooring 
TileWood
Heating 
Natural Gas
Interior 
Crown MoldingHigh CeilingsWalk-In Closet(s)Breakfast BarPantryMaster DownstairsGranite CountersKitchen IslandDouble VanitySoaking Tub
Laundry Features 
Electric Dryer HookupGas Dryer HookupWasher Hookup
Spa 
Yes
Bedroom 
Dimensions - 12x12Level - SecondArea - 144
Breakfast 
Dimensions - 11x17Level - FirstArea - 187
Den 
Dimensions - 19x15Level - FirstArea - 285
Dining Room 
Dimensions - 14x12Level - FirstArea - 168
Extra Room 
Dimensions - 22x11Level - SecondArea - 242
Game Room 
Dimensions - 14x13Level - SecondArea - 182
Kitchen 
Dimensions - 14x1Level - FirstArea - 14
Living Room 
Dimensions - 17x14Level - FirstArea - 238
Master Bedroom 
Dimensions - 19x13Level - FirstArea - 247
Save
Ask
Tour
Hide
Share
Exterior Features
Construction Details 
BrickCement SidingStucco
Exterior 
Balcony
Fencing 
Back Yard
Frontage 
Waterfront
Lot Features 
Waterfront
Other Structures 
Boat House
Patio And Porch 
Patio
Pool Features 
GuniteHeatedIn Ground
Private Pool 
Yes
Roof 
Composition
Spa 
Yes
View 
CanalWater
Waterfront 
Yes
Waterfront Features 
Canal FrontWaterfront
Waterview 
CanalWater
Community Features
Association Amenities 
Pool
Association Fee 
$495.0
Association Fee Frequency 
Annually
Community Features 
Tennis Court(s)Curbs
MLS Area 
7
School District 
9 - Clear Creek
Financing Terms Available 
CashConventionalFHAVA Loan
Roads 
Concrete
Schools
School District
9 - Clear Creek
Elementary School
Bay Elementary School
Middle School
Seabrook Intermediate School
High School
Clear Falls High School
Listing courtesy of Better Homes and Gardens Real Estate Gary Greene - Bay Area [email protected]

IDX information is provided exclusively for consumers’ personal, non-commercial use. It may not be used for any purpose other than to identify prospective properties consumers may be interested in purchasing. This data is deemed reliable but is not guaranteed accurate by the MLS.

Data provided by HAR.com © 2026. All information provided should be independently verified.

Neighborhood & Commute
Source: Walkscore
Save
Ask
Tour
Hide
Share