Save
Ask
Tour
Hide
Share
$549,900
New Listing

11111 Indian Trails Drive
Tomball, TX 77375

For Sale|Single Family Residence|Active
3
Beds
3
Total Baths
3
Full Baths
2,385
SqFt
$231
/SqFt
2017
Built
Subdivision:
Indian Trls Sub 43
County:
Harris

Due to the health concerns created by Coronavirus we are offering personal 1-1 online video walkthough tours where possible.
Upcoming Open Houses
Due to COVID-19, we recommend you verify Open Houses before attending.
Sat, Oct 24, 1:00 PM - 2:00 PM
11111 Indian Trails Drive11111 Indian Trails Drive11111 Indian Trails Drive11111 Indian Trails Drive
Save
Ask
Tour
Hide
Share

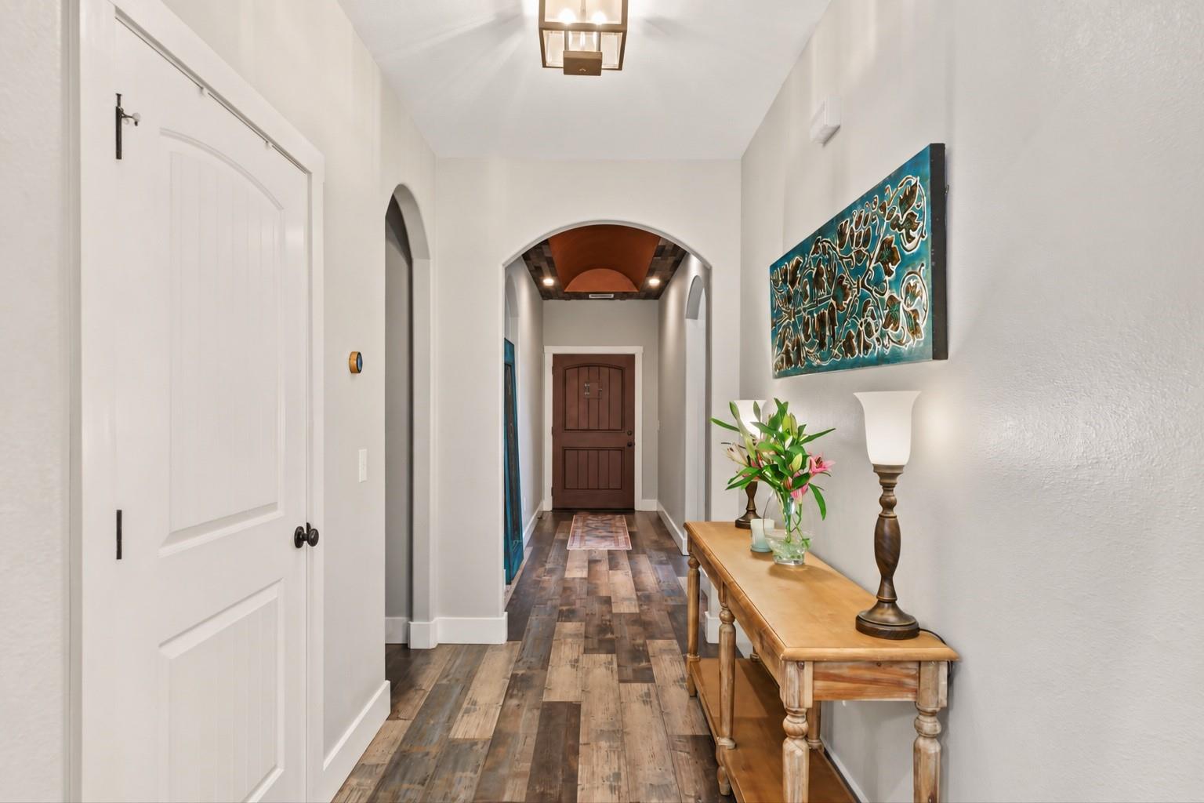
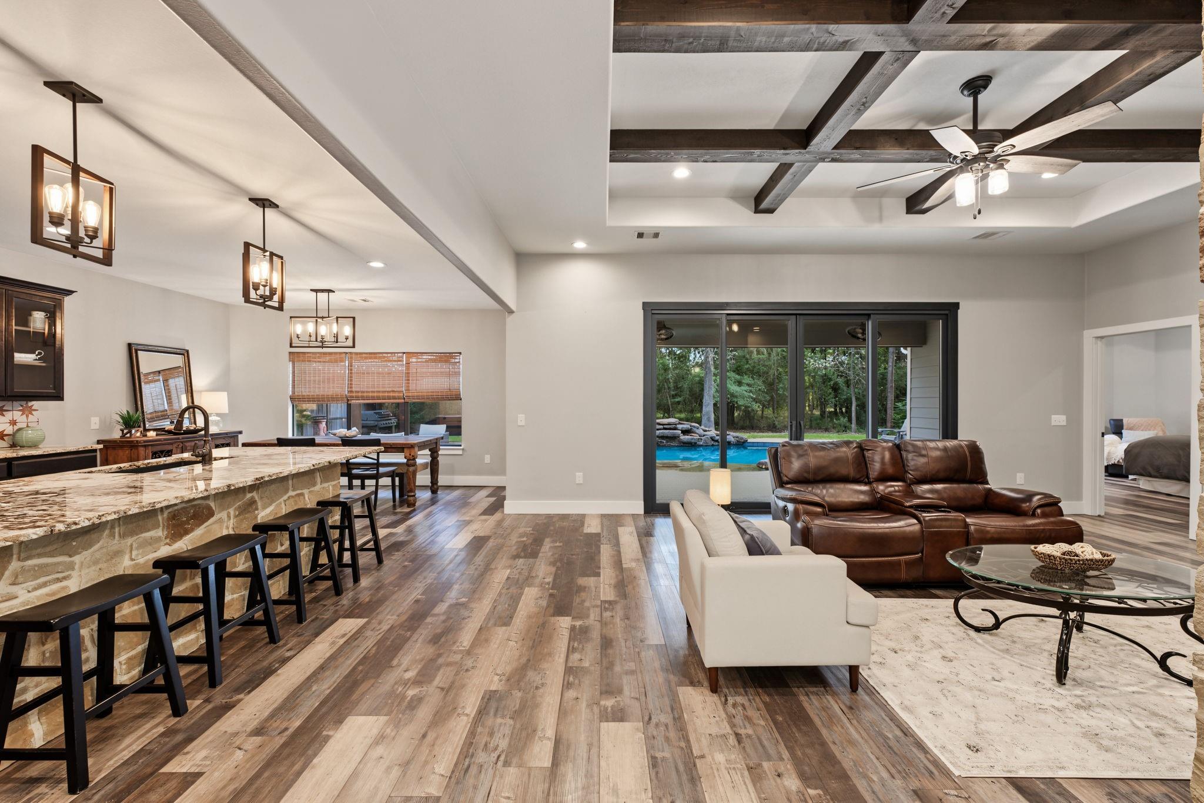
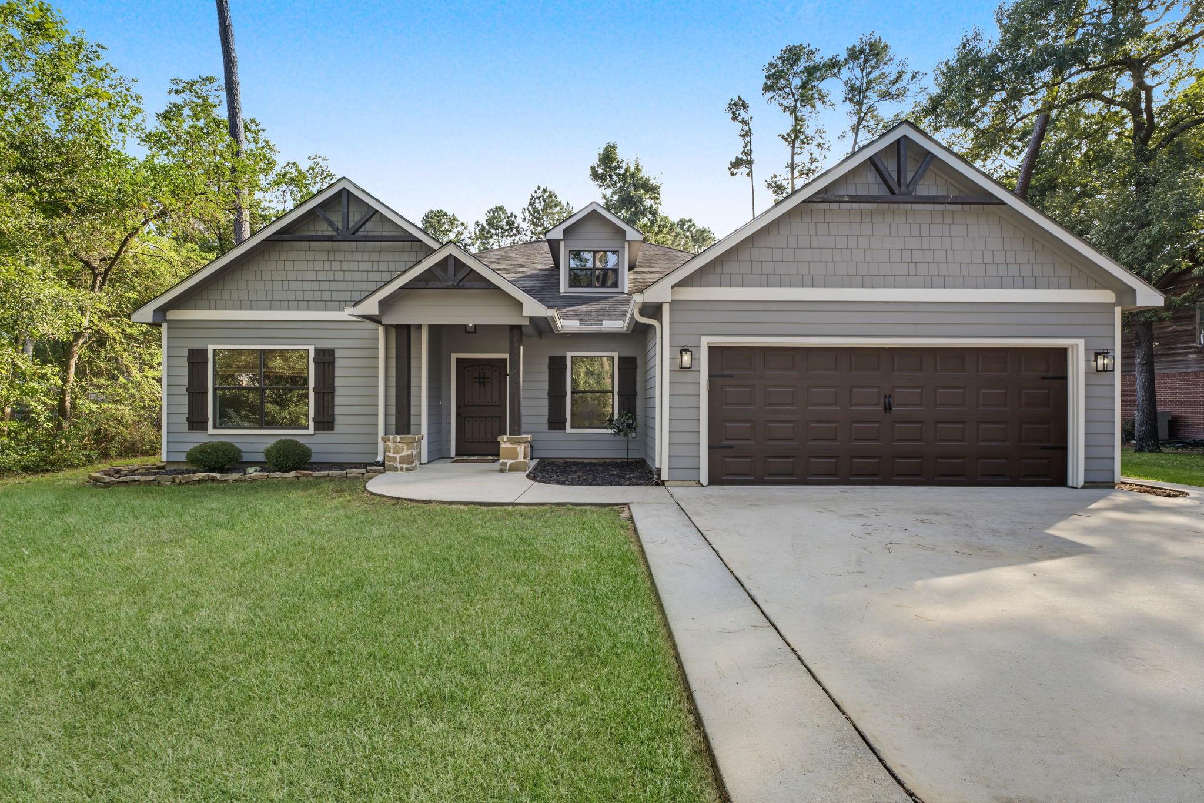
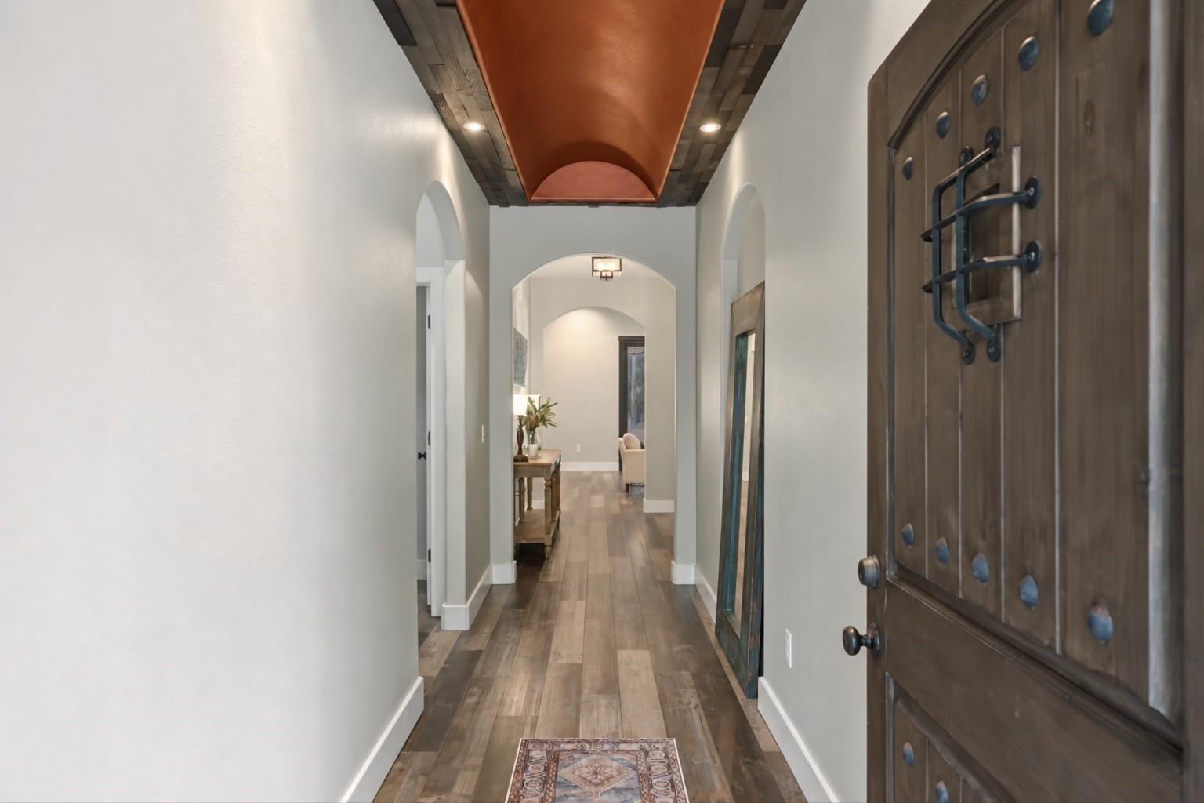
Tucked away among mature trees, this custom-built Craftsman home offers a peaceful retreat with an inviting pool and exceptional outdoor living. Inside, wood ceiling beams, a stone fireplace and island, and arched openings add warmth and character. The open kitchen features a generous island, abundant cabinetry, and a seamless connection to the dining and living areas. Large windows frame backyard views, while the primary suite offers a freestanding tub, separate shower, and dual sinks. A covered patio and separate pavilion provide space to relax or entertain beside the pool, with an expansive lawn and wooded surroundings completing the setting. Additional features include a Culligan water softener, tankless water heater, A/C soft-start system, generator connection, and recently replaced well pump and components. HOA dues are just $60 annually, with no MUD taxes.

Save
Ask
Tour
Hide
Share
Listing Snapshot
Price 
$549,900
Days On Site 
0 Days
Bedrooms 
3
Inside Area (SqFt) 
2,385 sqft
Total Baths 
3
Full Baths 
3
Partial Baths 
N/A
Lot Size 
0.58 Acres
Year Built 
2017
MLS Number 
9090499
Status 
Active
Property Tax 
$9,375
HOA/Condo/Coop Fees 
$5 monthly
Sq Ft Source 
N/A
Friends & Family
Recent Activity
3 hours agoListing updated with changes from the MLS
4 hours agoListing first seen on site
General Features
Acres 
0.58
Attached Garage 
Yes
Disclosures 
Seller's DisclosureSeller's Water Disclosure
Foundation 
Slab
Garage 
Yes
Garage Spaces 
2
Parking 
AttachedAdditional ParkingGarage Door Opener
Parking Spaces 
2
Property Sub Type 
Single Family Residence
Sewer 
Aerobic Septic
SqFt Total 
2385
Water Source 
Well
Interior Features
Appliances 
DisposalMicrowaveGas CooktopDishwasher
Cooling 
Electric
Fireplace 
Yes
Fireplace Features 
Wood Burning
Fireplaces 
1
Heating 
Natural Gas
Interior 
Breakfast BarKitchen IslandPantryStone CountersDouble VanitySoaking Tub
Save
Ask
Tour
Hide
Share
Exterior Features
Construction Details 
Cement SidingStone
Fencing 
Back Yard
Lot Features 
Wooded
Patio And Porch 
Covered
Pool Features 
GuniteIn Ground
Private Pool 
Yes
Roof 
Composition
Community Features
Association Fee 
$60.0
Association Fee Frequency 
Annually
MLS Area 
14
School District 
32 - Klein
Financing Terms Available 
CashConventionalFHAVA Loan
Schools
School District
32 - Klein
Elementary School
Blackshear Elementary School (Klein)
Middle School
Ulrich Intermediate School
High School
Klein Cain High School
Listing courtesy of Layne Realty, LLC [email protected]

IDX information is provided exclusively for consumers’ personal, non-commercial use. It may not be used for any purpose other than to identify prospective properties consumers may be interested in purchasing. This data is deemed reliable but is not guaranteed accurate by the MLS.

Data provided by HAR.com © 2026. All information provided should be independently verified.

Neighborhood & Commute
Source: Walkscore
Save
Ask
Tour
Hide
Share