Save
Ask
Tour
Hide
Share
$999,900
New Listing

3102 Barrons Way
Sugar Land, TX 77479

For Sale|Single Family Residence|Active
5
Beds
5
Total Baths
4
Full Baths
1
Partial Bath
4,478
SqFt
$223
/SqFt
2012
Built
Subdivision:
Telfair
County:
Fort Bend

Due to the health concerns created by Coronavirus we are offering personal 1-1 online video walkthough tours where possible.
Upcoming Open Houses
Due to COVID-19, we recommend you verify Open Houses before attending.
Sat, Oct 3, 2:00 PM - 4:00 PM
Sun, Oct 4, 2:00 PM - 4:00 PM
3102 Barrons Way3102 Barrons Way3102 Barrons Way3102 Barrons Way
Save
Ask
Tour
Hide
Share

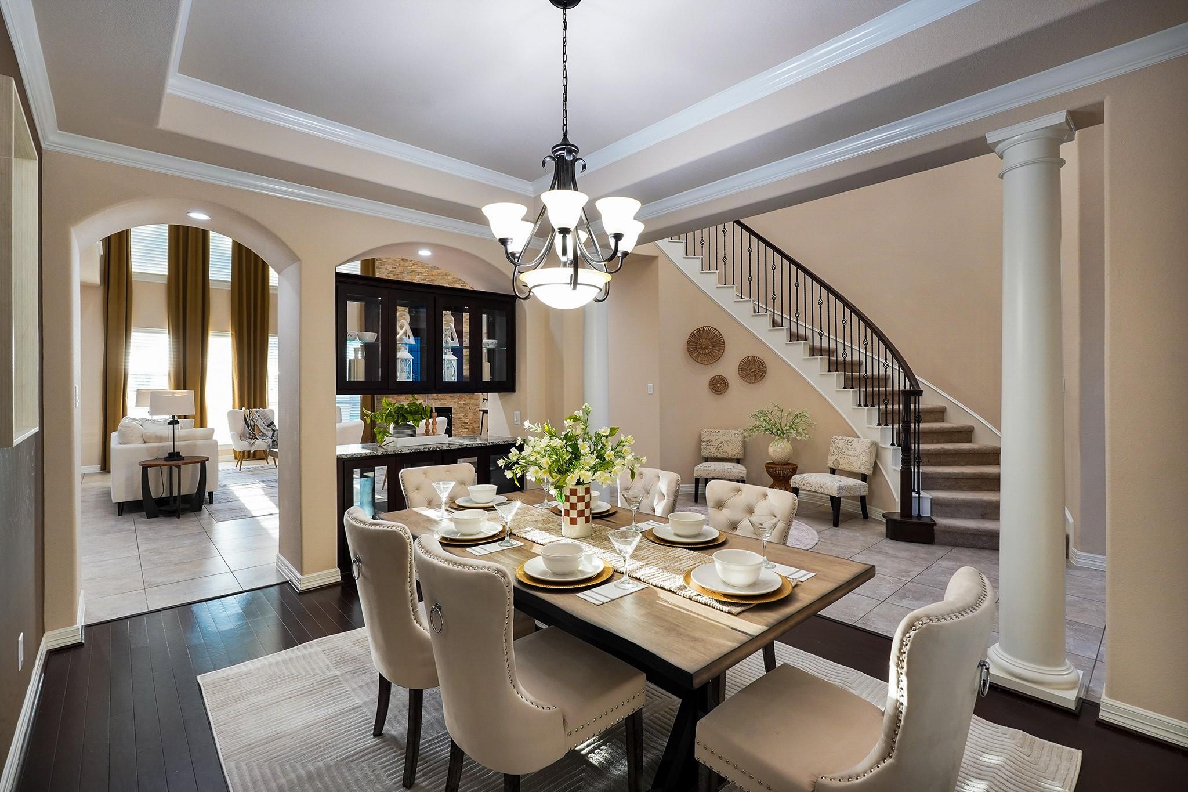
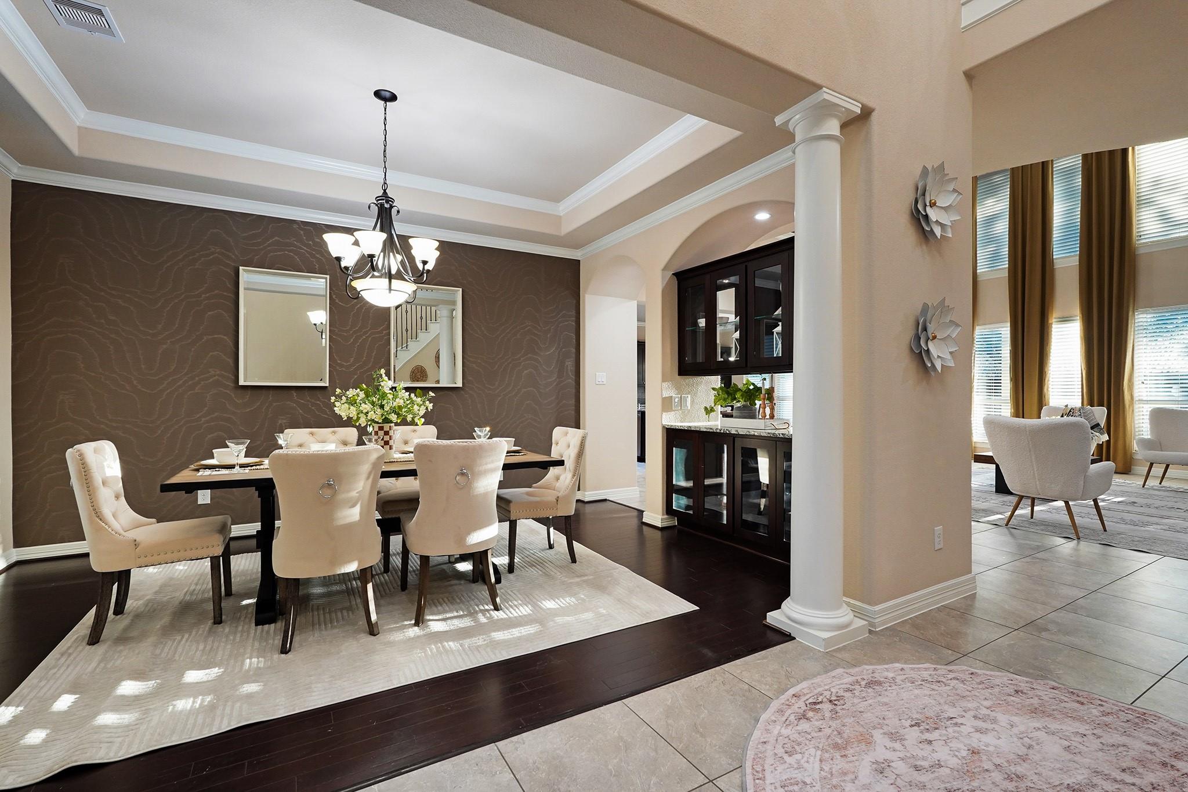
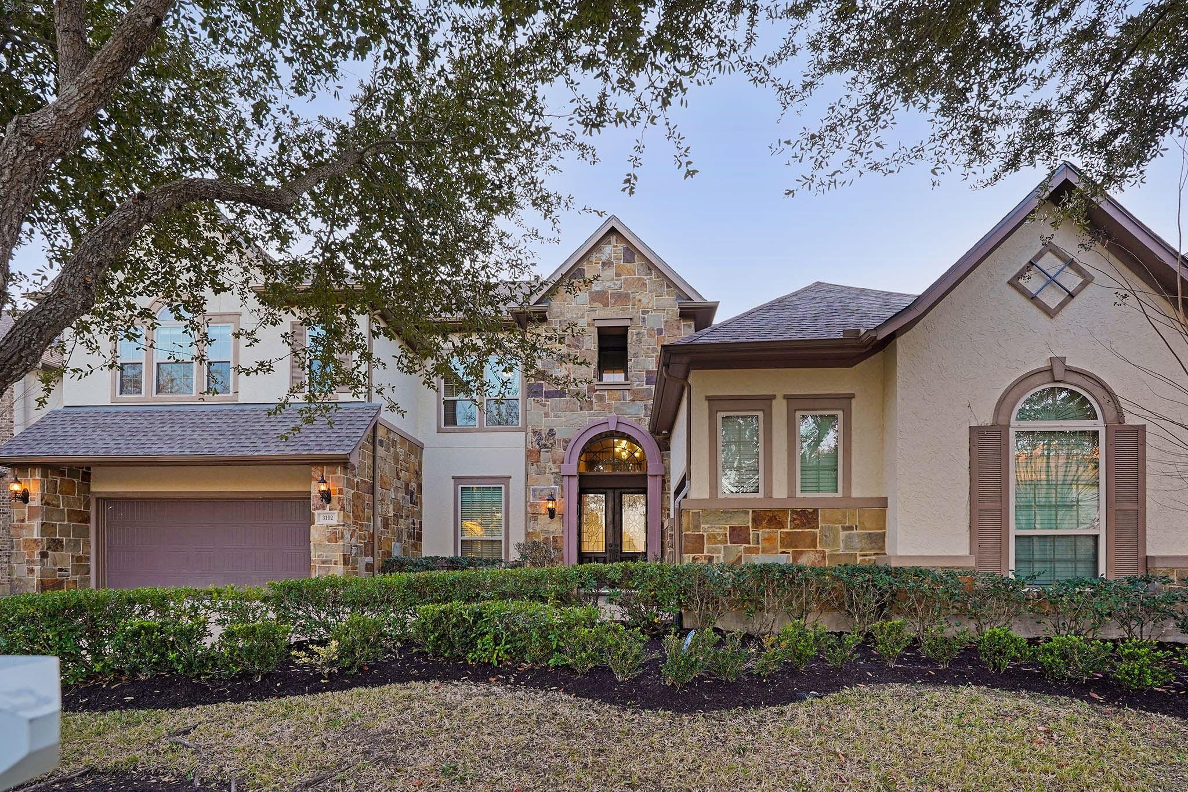
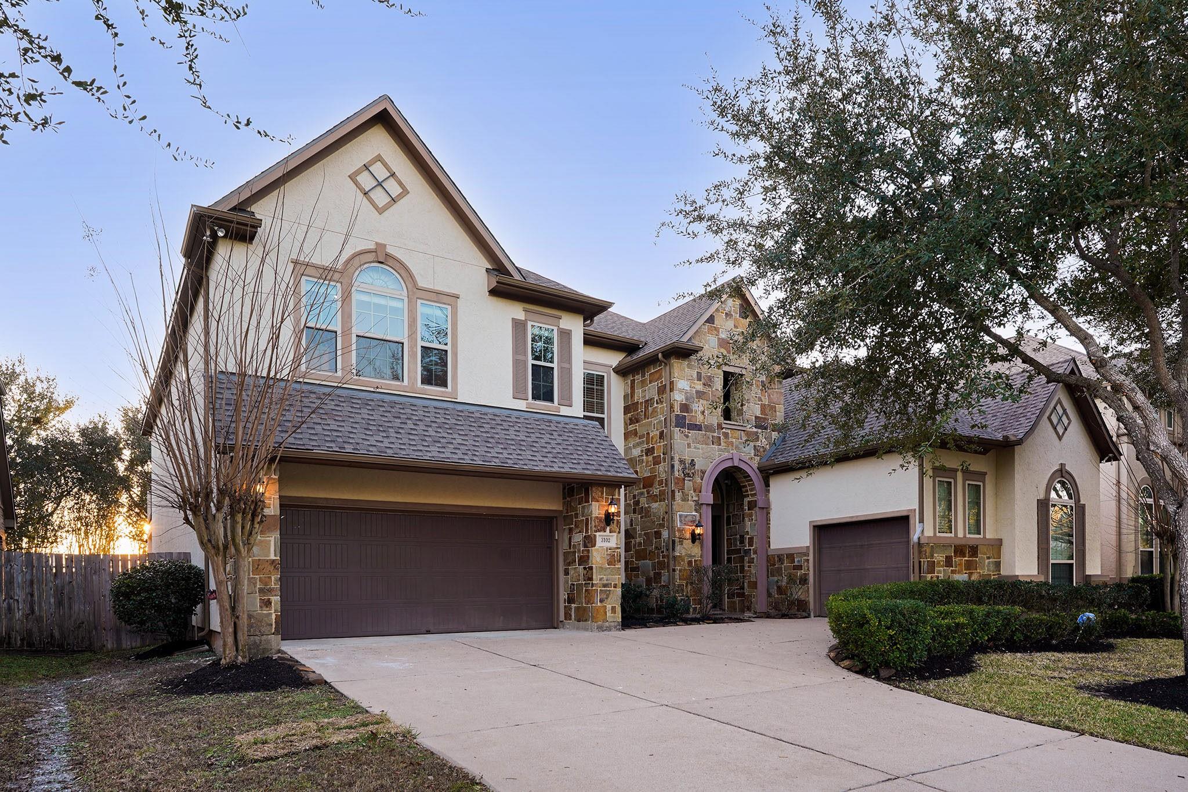
*PRICE IMPROVEMENT * OPEN HOUSE: Sat 10/3 2p-4p | Sun 10/4 2p-4p * NORTHEAST-Facing Multi-Generational Marseille in coveted Avalon at Telfair. This 5BR/4.5BA/3-car garage, stone & stucco Taylor Morrison home blends refined design with updates. Major exterior improvements completed in 2026 include fresh exterior paint, professionally completed stucco work, upgraded drainage with new French drains, complemented by a new roof (Aug 2024) and water heaters (Apr 2024). The home features a double-door entry, soaring ceilings, formal dining, plus a gourmet kitchen with gas cooktop, abundant cabinetry and generous counter space. The sought-after Marseille layout offers TWO BEDROOMS DOWN, including a private guest en-suite, plus 3 bedrooms, 2 baths, media room, game room and balcony upstairs. Enjoy the covered patio overlooking an oversized yard with tree-lined views and no rear neighbors. FUNCTIONAL BY DESIGN. UPDATED FOR CONFIDENCE. Flexible purchase options available for qualified buyers.

Save
Ask
Tour
Hide
Share
Listing Snapshot
Price 
$999,900
Days On Site 
0 Days
Bedrooms 
5
Inside Area (SqFt) 
4,478 sqft
Total Baths 
5
Full Baths 
4
Partial Baths 
1
Lot Size 
0.2497 Acres
Year Built 
2012
MLS® Number 
91096459
Status 
Active
Property Tax 
$23,507
HOA/Condo/Coop Fees 
$66.67 monthly
Sq Ft Source 
N/A
Friends & Family
Recent Activity
9 hours agoListing updated with changes from the MLS®
12 hours agoListing first seen on site
General Features
Acres 
0.2497
Attached Garage 
Yes
Direction Faces 
Northeast
Disclosures 
Levee DistrictSeller's Disclosure
Foundation 
Slab
Garage 
Yes
Garage Spaces 
3
Green Energy Efficient 
Thermostat
Parking 
AttachedGarage Door Opener
Parking Spaces 
3
Property Sub Type 
Single Family Residence
Sewer 
Public Sewer
SqFt Total 
4478
Style 
Traditional
Water Source 
Public
Interior Features
Appliances 
DisposalWater SoftenerElectric OvenOvenMicrowaveGas CooktopDishwasher
Cooling 
Ceiling Fan(s)ElectricZoned
Fireplace 
Yes
Fireplace Features 
Gas Log
Fireplaces 
1
Flooring 
CarpetTileWood
Heating 
Natural GasZoned
Interior 
High CeilingsWired for SoundWalk-In Closet(s)PantryBidetEntrance FoyerMaster DownstairsGranite CountersDouble VanitySmart Thermostat
Laundry Features 
Electric Dryer HookupWasher Hookup
Spa 
Yes
Bathroom 
Dimensions - 5 x 15Level - SecondArea - 75
Bedroom 
Dimensions - 15 x 12Level - FirstArea - 180
Breakfast 
Dimensions - 16 x 6Level - FirstArea - 96
Dining Room 
Dimensions - 11 x 17Level - FirstArea - 187
Exterior Porch/Balcony 
Dimensions - 12 x 12Level - SecondArea - 144
Family Room 
Dimensions - 24 x 24Level - FirstArea - 576
Game Room 
Dimensions - 19 x 20Level - SecondArea - 380
Kitchen 
Dimensions - 16 x 17Level - FirstArea - 272
Master Bathroom 
Dimensions - 14 x 14Level - FirstArea - 196
Master Bedroom 
Dimensions - 18 x 24Level - FirstArea - 432
Media Room 
Dimensions - 18 x 20Level - SecondArea - 360
Utility Room 
Dimensions - 11 x 5Level - FirstArea - 55
Save
Ask
Tour
Hide
Share
Exterior Features
Construction Details 
StoneStucco
Exterior 
Balcony
Fencing 
Full
Lot Features 
Subdivided
Patio And Porch 
Covered
Roof 
Composition
Spa 
Yes
Community Features
Accessibility Features 
Therapeutic Whirlpool
Association Amenities 
Basketball CourtClubhouseDog ParkFitness CenterJogging PathPicnic AreaPlaygroundPoolTennis Court(s)Trail(s)Recreation Facilities
Association Fee 
$800.0
Association Fee Frequency 
Annually
Community Features 
Tennis Court(s)Clubhouse
MLS Area 
29
School District 
19 - Fort Bend
Financing Terms Available 
CashConventionalFHAOwner Will CarryVA Loan
Roads 
Concrete
Schools
School District
19 - Fort Bend
Elementary School
Colony Meadows Elementary School
Middle School
Fort Settlement Middle School
High School
Clements High School
Listing courtesy of eXp Realty, LLC [email protected]

IDX information is provided exclusively for consumers’ personal, non-commercial use. It may not be used for any purpose other than to identify prospective properties consumers may be interested in purchasing. This data is deemed reliable but is not guaranteed accurate by the MLS.

Data provided by HAR.com © 2026. All information provided should be independently verified.

Neighborhood & Commute
Source: Walkscore
Save
Ask
Tour
Hide
Share