Save
Ask
Tour
Hide
Share
$305,040
1 Day On Site

25238 Brookstone Way
Magnolia, TX 77355

For Sale|Single Family Residence|Active
3
Beds
3
Total Baths
2
Full Baths
1
Partial Bath
1,826
SqFt
$167
/SqFt
2026
Built
Subdivision:
Spring Creek Trails
County:
Montgomery

Due to the health concerns created by Coronavirus we are offering personal 1-1 online video walkthough tours where possible.
25238 Brookstone Way25238 Brookstone Way25238 Brookstone Way25238 Brookstone Way
Save
Ask
Tour
Hide
Share

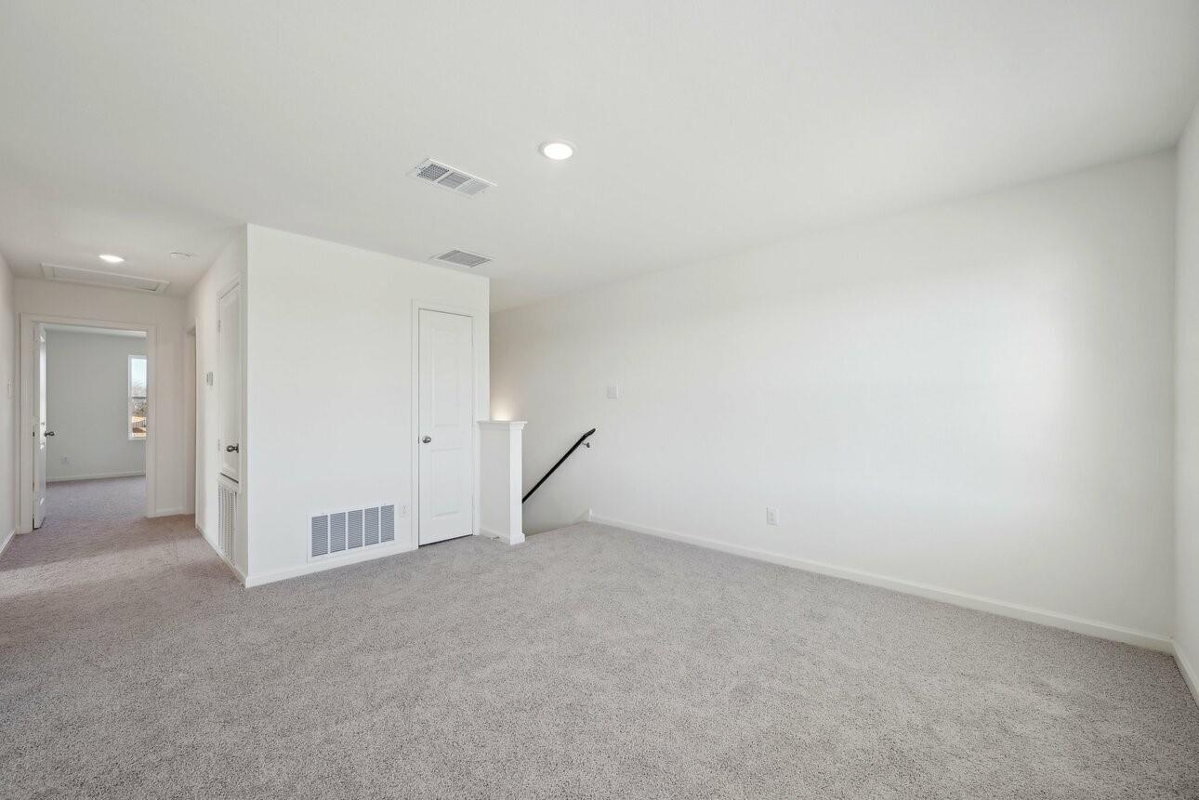
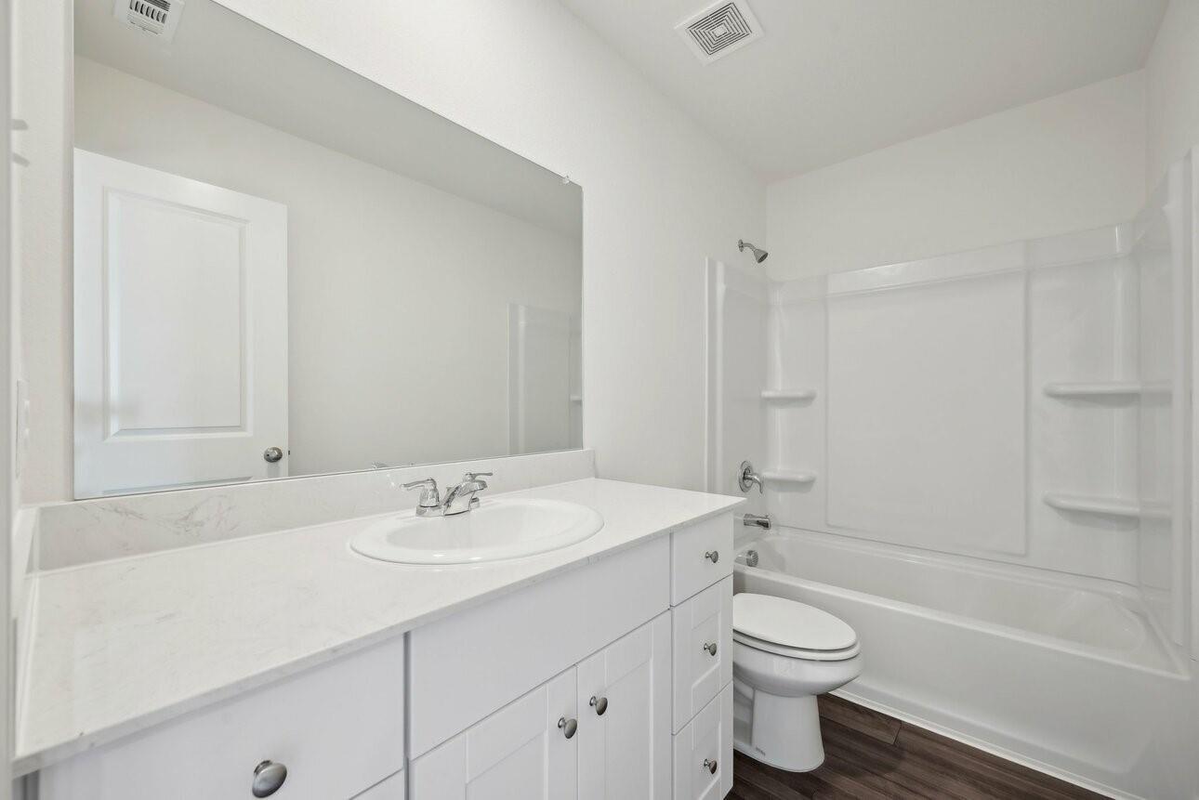
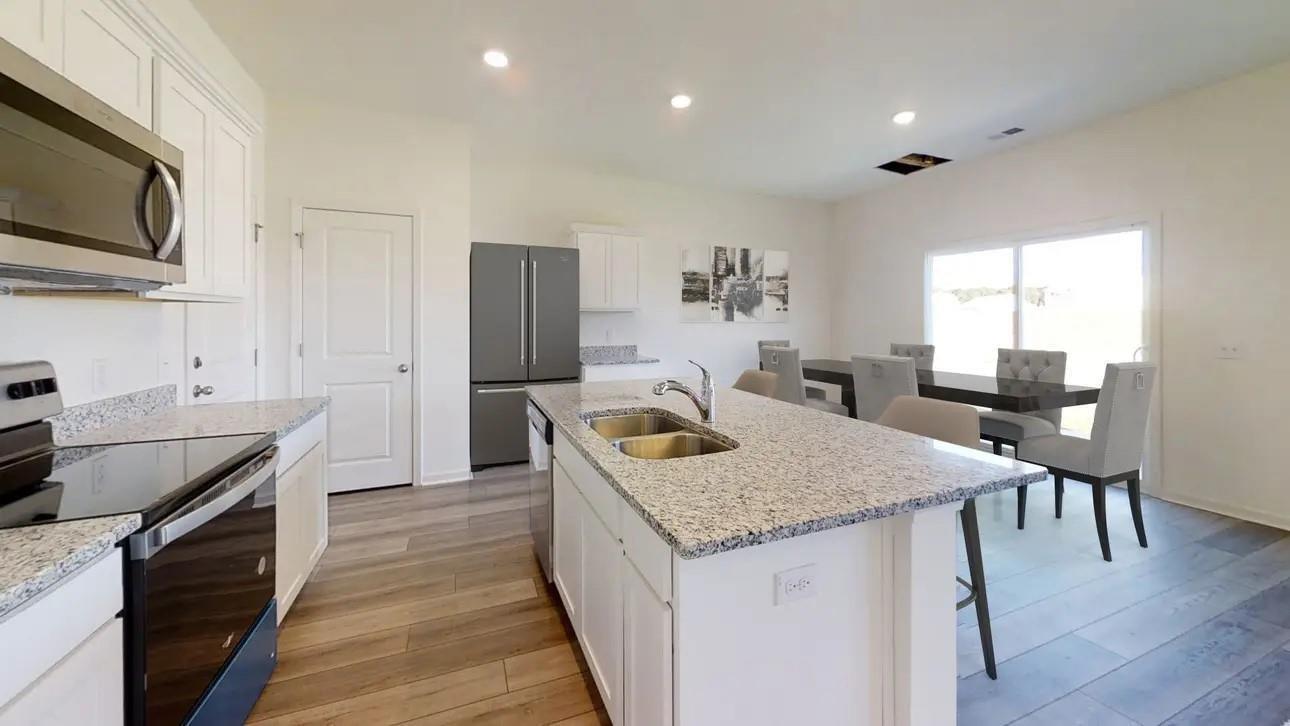
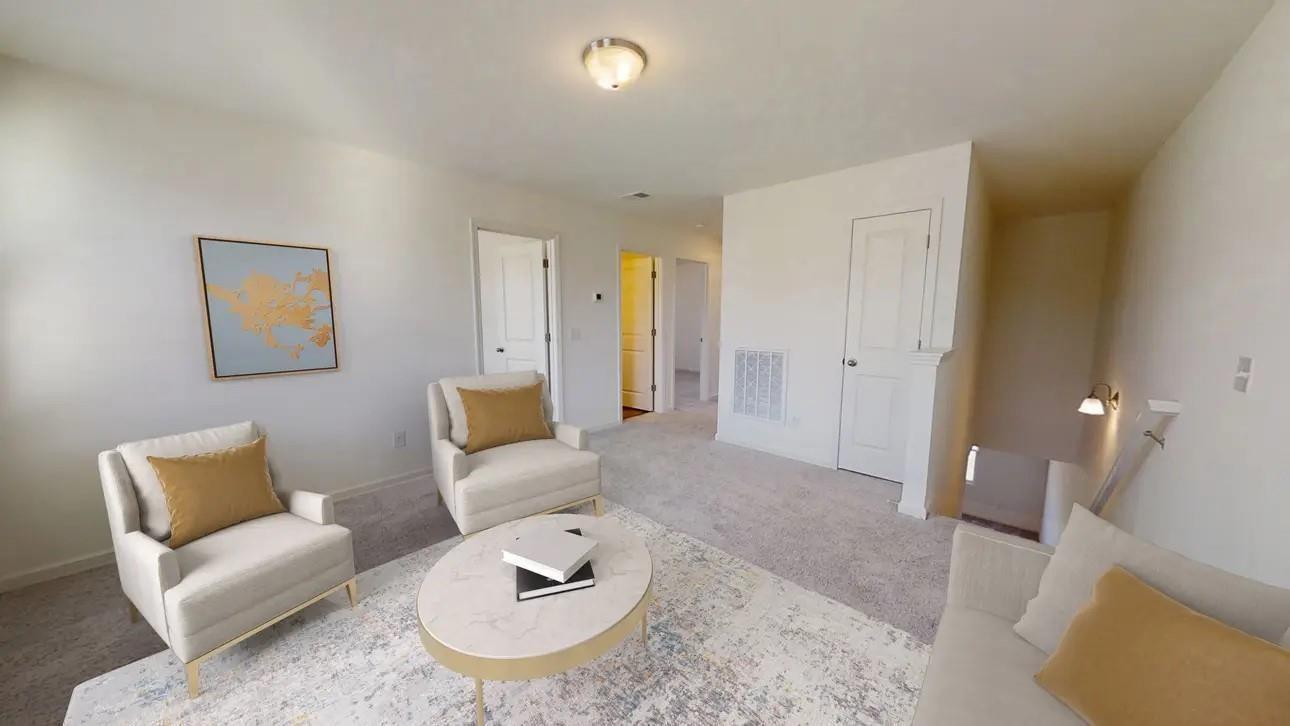
Two-Story Living with LVP Flooring and Game Room The Voyager is a well-designed two-story home offering 1,826 square feet with 3 bedrooms, 2.5 bathrooms, and a 2-car garage. The open-concept kitchen, dining, and living area features LVP flooring throughout the main living areas, creating a durable and stylish space for everyday living and entertaining. The modern kitchen includes granite countertops, a large island, soft close cabinets and drawers, and stainless steel appliances. Upstairs, enjoy a spacious game room along with a private primary suite featuring a walk-in closet and en suite bath. A fully fenced backyard adds inviting outdoor space to unwind. Located in the Spring Creek Trails Community, this home combines modern finishes with a flexible layout in a welcoming neighborhood setting.

Save
Ask
Tour
Hide
Share
Listing Snapshot
Price 
$305,040
Days On Site 
1 Day
Bedrooms 
3
Inside Area (SqFt) 
1,826 sqft
Total Baths 
3
Full Baths 
2
Partial Baths 
1
Lot Size 
N/A
Year Built 
2026
MLS® Number 
91486331
Status 
Active
Property Tax 
N/A
HOA/Condo/Coop Fees 
$70.83 monthly
Sq Ft Source 
N/A
Friends & Family
Recent Activity
23 hours agoListing updated with changes from the MLS®
yesterdayListing first seen on site
General Features
Attached Garage 
Yes
Disclosures 
Mud
Foundation 
Slab
Garage 
Yes
Garage Spaces 
2
Green Energy Efficient 
ThermostatHVAC
Parking 
Attached
Parking Spaces 
2
Property Condition 
Under Construction
Property Sub Type 
Single Family Residence
SqFt Total 
1826
Style 
Traditional
Water Source 
Public
Interior Features
Appliances 
DisposalElectric OvenMicrowaveElectric RangeDishwasherDryerRefrigeratorWasher
Cooling 
Electric
Flooring 
CarpetVinyl
Heating 
Electric
Interior 
High CeilingsWalk-In Closet(s)Kitchen IslandPantryGranite CountersSmart Thermostat
Laundry Features 
Electric Dryer HookupWasher Hookup
Window Features 
Low Emissivity Windows
Save
Ask
Tour
Hide
Share
Exterior Features
Construction Details 
Cement SidingBlown-In Insulation
Fencing 
Back YardFull
Lot Features 
Subdivided
Patio And Porch 
Patio
Roof 
Composition
Windows/Doors 
Low Emissivity Windows
Community Features
Association Dues 
850
Financing Terms Available 
CashConventionalFHAVA Loan
HOA Fee Frequency 
Annually
MLS Area 
15
School District 
36 - Magnolia
Schools
School District
36 - Magnolia
Elementary School
J.L. Lyon Elementary School
Middle School
Magnolia Junior High School
High School
Magnolia West High School
Listing courtesy of Starlight Homes [email protected]

IDX information is provided exclusively for consumers’ personal, non-commercial use. It may not be used for any purpose other than to identify prospective properties consumers may be interested in purchasing. This data is deemed reliable but is not guaranteed accurate by the MLS.

Data provided by HAR.com © 2026. All information provided should be independently verified.

Neighborhood & Commute
Source: Walkscore
Disclosure: Community information and market data powered by Constellation Data Labs. Information is deemed reliable but not guaranteed.
Save
Ask
Tour
Hide
Share