Save
Ask
Tour
Hide
Share
$275,000
58 Days On Site

12042 Powderhorn Lane
Pinehurst, TX 77362

For Sale|Single Family Residence|Active
4
Beds
3
Total Baths
2
Full Baths
1
Partial Bath
2,454
SqFt
$112
/SqFt
2017
Built
Subdivision:
Decker Oaks Estates 04
County:
Montgomery

Due to the health concerns created by Coronavirus we are offering personal 1-1 online video walkthough tours where possible.
12042 Powderhorn Lane12042 Powderhorn Lane12042 Powderhorn Lane12042 Powderhorn Lane
Save
Ask
Tour
Hide
Share

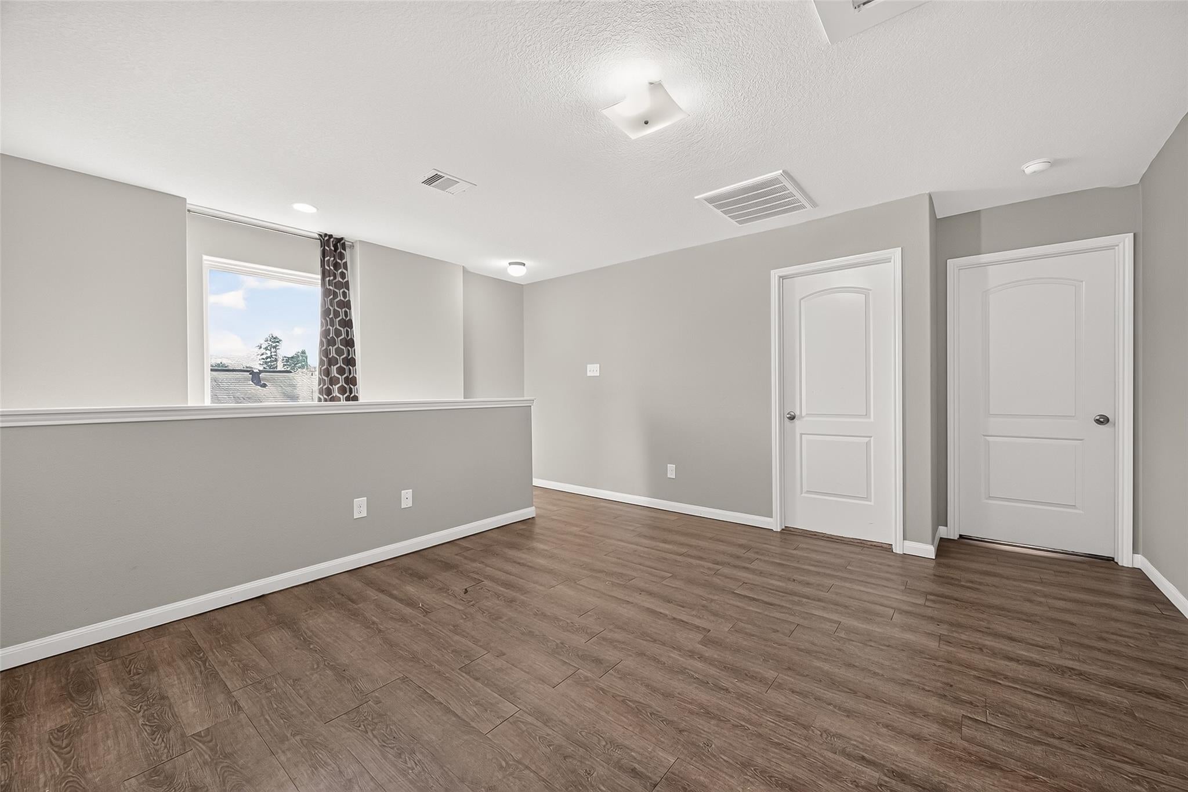
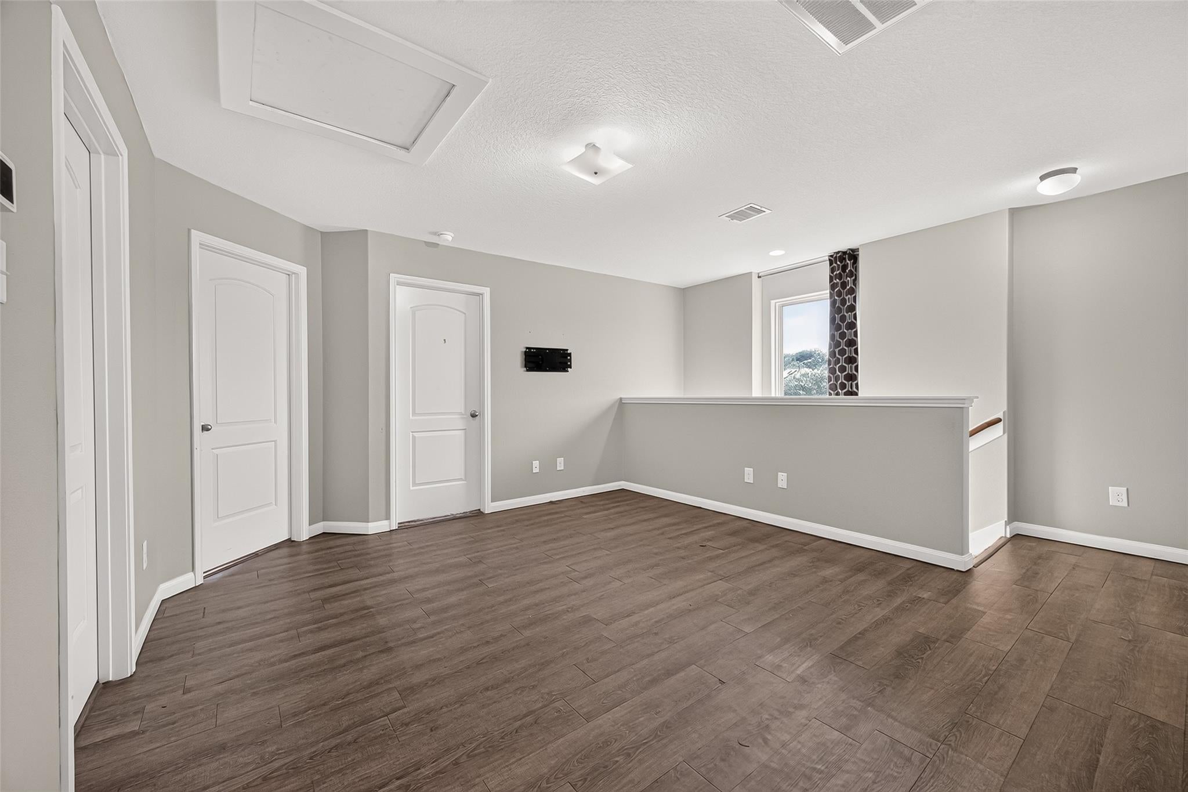
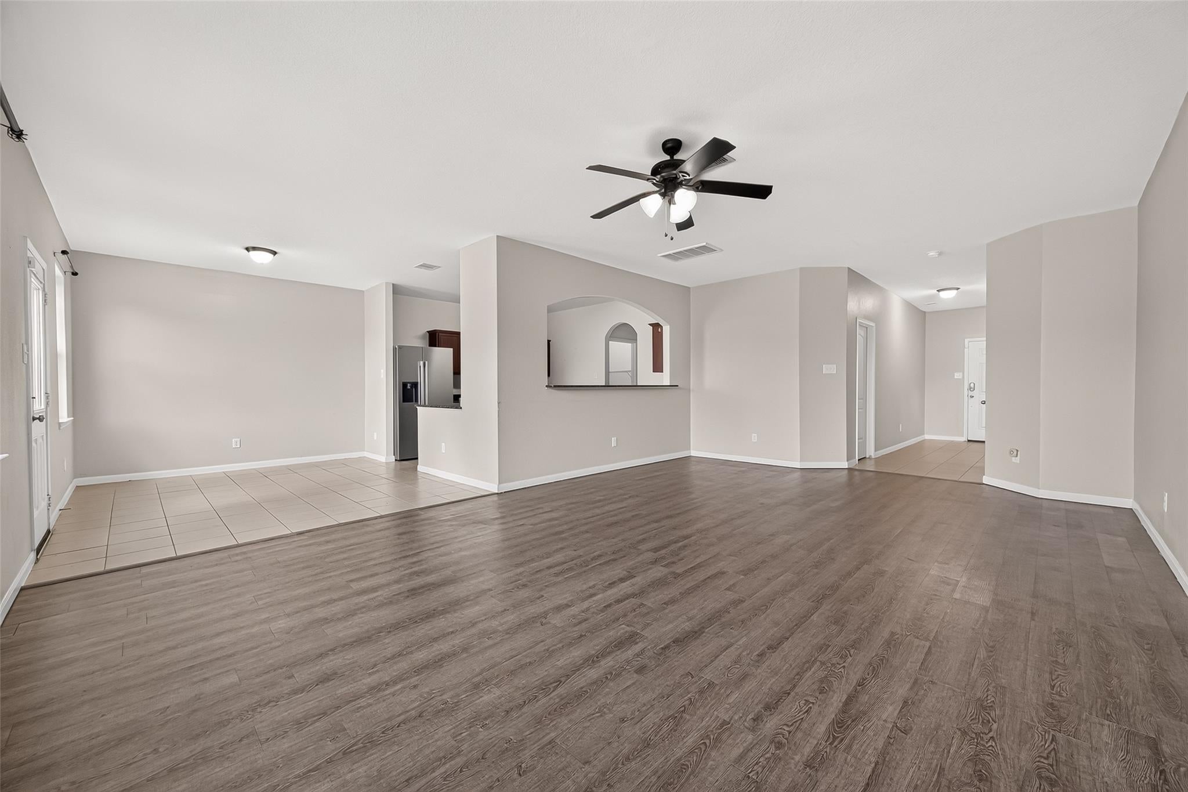
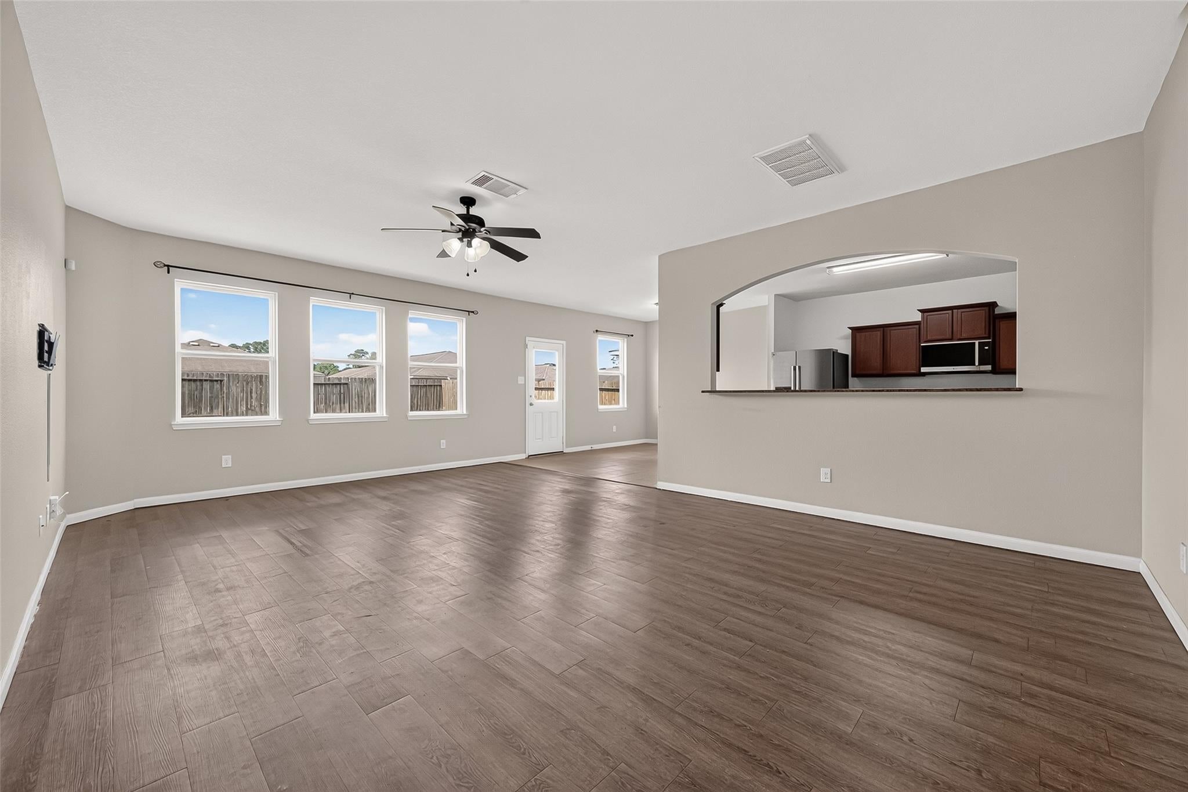
Move-in-ready 4-bedroom, 2.5-bath home in Pinehurst featuring a spacious open-concept layout and versatile upstairs game room. The kitchen flows seamlessly into the living and dining areas, creating an ideal space for entertaining, and features a new dishwasher, microwave, and oven installed in November 2025. Additional peace of mind comes with a new air-conditioning system installed in April 2025. The private primary suite includes an en-suite bath and walk-in closet, while the fully fenced backyard offers plenty of room for outdoor enjoyment. Zoned to highly acclaimed Tomball ISD and conveniently located near SH 249, shopping, dining, and The Woodlands. With a low tax rate and no MUD tax, this home offers exceptional value. Schedule your private showing today!

Save
Ask
Tour
Hide
Share
Listing Snapshot
Price 
$275,000
Days On Site 
58 Days
Bedrooms 
4
Inside Area (SqFt) 
2,454 sqft
Total Baths 
3
Full Baths 
2
Partial Baths 
1
Lot Size 
0.1333 Acres
Year Built 
2017
MLS® Number 
91871911
Status 
Active
Property Tax 
$5,506
HOA/Condo/Coop Fees 
$38.33 monthly
Sq Ft Source 
N/A
Friends & Family
Recent Activity
3 days agoListing updated with changes from the MLS®
3 days agoPrice changed to $275,000
2 months agoStatus changed to Active
2 months agoListing first seen on site
General Features
Acres 
0.1333
Attached Garage 
Yes
Disclosures 
Seller's Disclosure
Foundation 
Slab
Garage 
Yes
Garage Spaces 
2
Parking 
Attached
Parking Spaces 
2
Property Sub Type 
Single Family Residence
SqFt Total 
2454
Style 
Traditional
Water Source 
Public
Interior Features
Appliances 
DisposalElectric OvenMicrowaveElectric CooktopDishwasher
Cooling 
Electric
Heating 
Electric
Laundry Features 
Electric Dryer Hookup
Bedroom 
Dimensions - 12x10Level - SecondArea - 120
Dining Room 
Dimensions - 12x11Level - FirstArea - 132
Family Room 
Dimensions - 22x15Level - FirstArea - 330
Game Room 
Dimensions - 16x13Level - SecondArea - 208
Kitchen 
Dimensions - 12x11Level - FirstArea - 132
Master Bedroom 
Dimensions - 18x16Level - SecondArea - 288
Utility Room 
Dimensions - 6x6Level - FirstArea - 36
Save
Ask
Tour
Hide
Share
Exterior Features
Construction Details 
BrickCement Siding
Lot Features 
Subdivided
Roof 
Composition
Community Features
Association Fee 
$460.0
Association Fee Frequency 
Annually
MLS Area 
15
School District 
53 - Tomball
Financing Terms Available 
CashConventionalFHAVA Loan
Schools
School District
53 - Tomball
Elementary School
Decker Prairie Elementary School
Middle School
Tomball Junior High School
High School
Tomball High School
Listing courtesy of LPT Realty, LLC [email protected]

IDX information is provided exclusively for consumers’ personal, non-commercial use. It may not be used for any purpose other than to identify prospective properties consumers may be interested in purchasing. This data is deemed reliable but is not guaranteed accurate by the MLS.

Data provided by HAR.com © 2026. All information provided should be independently verified.

Neighborhood & Commute
Source: Walkscore
Save
Ask
Tour
Hide
Share