



Save
Ask
Tour
Hide
$353,990
1 Day On Site
32526 Lantana Fields RoadFulshear, TX 77441
For Sale|Single Family Residence|Active
4
Beds
3
Total Baths
2
Full Baths
1
Partial Bath
2,342
SqFt
$151
/SqFt
2026
Built
Subdivision:
Summerview
County:
Fort Bend
Due to the health concerns created by Coronavirus we are offering personal 1-1 online video walkthough tours where possible.
Save
Ask
Tour
Hide
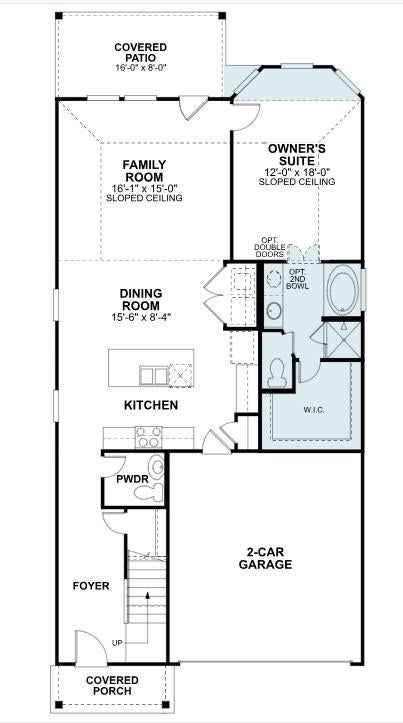
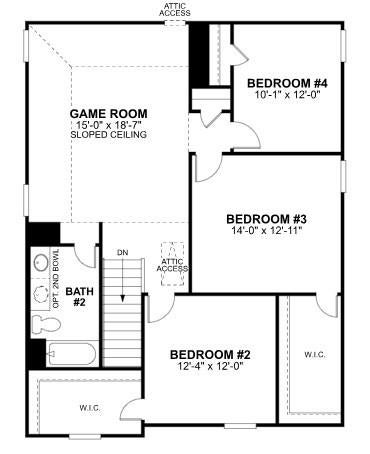
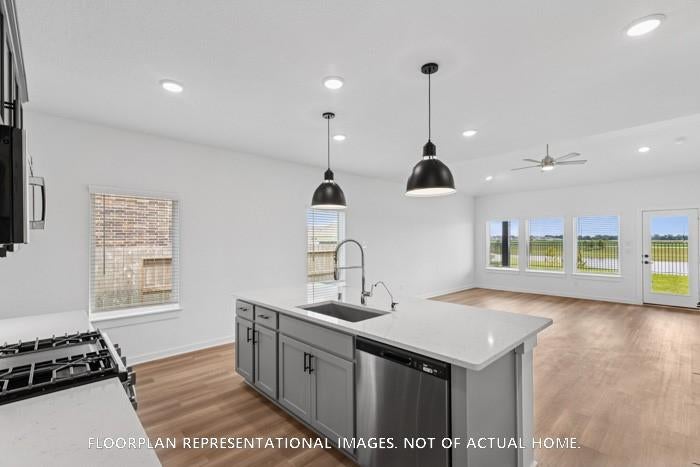
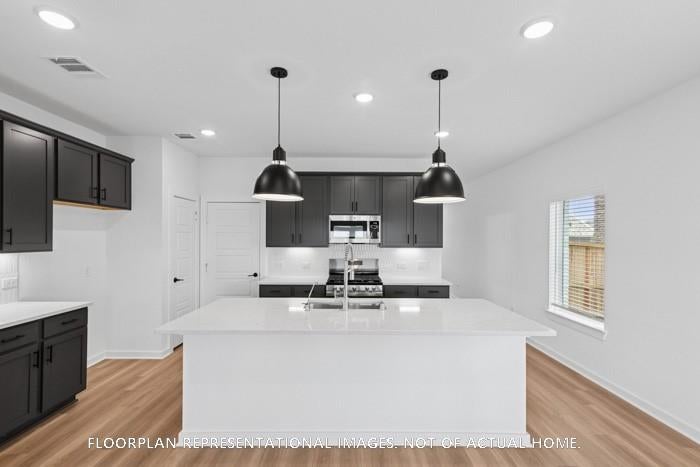
UNDER CONSTRUCTION! READY IN DECEMBER! Introducing the stunning Dogwood plan in Fulshear! This beautiful open-concept home offers 4 beds, 2.5 baths, and 2,342 sq ft of inviting living space. The high, sloped ceilings in the kitchen, dining, and family room create a flexible and airy atmosphere, perfect for cozy nights or entertaining guests. The owner's bedroom is a true oasis, featuring ample natural light and a luxurious en-suite bathroom with elegant fixtures. Upstairs, you'll find a large game room, 3 bedrooms, and a bath contact us today to learn more about this exquisite home!
Save
Ask
Tour
Hide
Listing Snapshot
Price
$353,990
Days On Site
1 Day
Bedrooms
4
Inside Area (SqFt)
2,342 sqft
Total Baths
3
Full Baths
2
Partial Baths
1
Lot Size
0.1079 Acres
Year Built
2026
MLS® Number
92001490
Status
Active
Property Tax
N/A
HOA/Condo/Coop Fees
$60.5 monthly
Sq Ft Source
N/A
Friends & Family
Recent Activity
| 23 hours ago | Listing updated with changes from the MLS® | |
| yesterday | Listing first seen on site |
General Features
Acres
0.1079
Attached Garage
Yes
Direction Faces
North
Disclosures
Mud
Foundation
Slab
Garage
Yes
Garage Spaces
2
Green Energy Efficient
Thermostat
Parking
Attached
Parking Spaces
2
Property Condition
Under Construction
Property Sub Type
Single Family Residence
Sewer
Public Sewer
SqFt Total
2342
Style
Traditional
Interior Features
Appliances
DisposalGas OvenMicrowaveGas RangeDishwasher
Cooling
Ceiling Fan(s)Electric
Flooring
CarpetVinyl
Heating
Natural Gas
Interior
Walk-In Closet(s)Kitchen IslandPantryMaster DownstairsDouble VanitySoaking TubSmart Thermostat
Bedroom
Dimensions - 13x12Level - SecondArea - 156
Dining Room
Dimensions - 16x9Level - FirstArea - 144
Family Room
Dimensions - 16x15Level - FirstArea - 240
Game Room
Dimensions - 15x19Level - SecondArea - 285
Master Bedroom
Dimensions - 12x18Level - FirstArea - 216
Save
Ask
Tour
Hide
Exterior Features
Construction Details
Brick
Fencing
Back Yard
Lot Features
Subdivided
Patio And Porch
Covered
Roof
Composition
Community Features
Association Fee
$726.0
Association Fee Frequency
Annually
MLS Area
30
School District
33 - Lamar Consolidated
Financing Terms Available
CashConventionalFHAVA Loan
Schools
School District
33 - Lamar Consolidated
Elementary School
Morgan Elementary School
Middle School
Leaman Junior High School
High School
Fulshear High School
Listing courtesy of M/I Homes [email protected]
IDX information is provided exclusively for consumers’ personal, non-commercial use. It may not be used for any purpose other than to identify prospective properties consumers may be interested in purchasing. This data is deemed reliable but is not guaranteed accurate by the MLS.
Data provided by HAR.com © 2026. All information provided should be independently verified.
IDX information is provided exclusively for consumers’ personal, non-commercial use. It may not be used for any purpose other than to identify prospective properties consumers may be interested in purchasing. This data is deemed reliable but is not guaranteed accurate by the MLS.
Data provided by HAR.com © 2026. All information provided should be independently verified.
Neighborhood & Commute
Source: Walkscore
Save
Ask
Tour
Hide
Did you know? You can invite friends and family to your search. They can join your search, rate and discuss listings with you.