


Save
Ask
Tour
Hide
Share
$1,395,000
19 Days On Site

23414 Holly Hollow Street
Tomball, TX 77377

For Sale|Single Family Residence|Active
3
Beds
6
Total Baths
2
Full Baths
4
Partial Baths
5,243
SqFt
$266
/SqFt
1984
Built
Subdivision:
Holly Creek
County:
Harris

Due to the health concerns created by Coronavirus we are offering personal 1-1 online video walkthough tours where possible.
23414 Holly Hollow Street23414 Holly Hollow Street23414 Holly Hollow Street23414 Holly Hollow Street
Save
Ask
Tour
Hide
Share

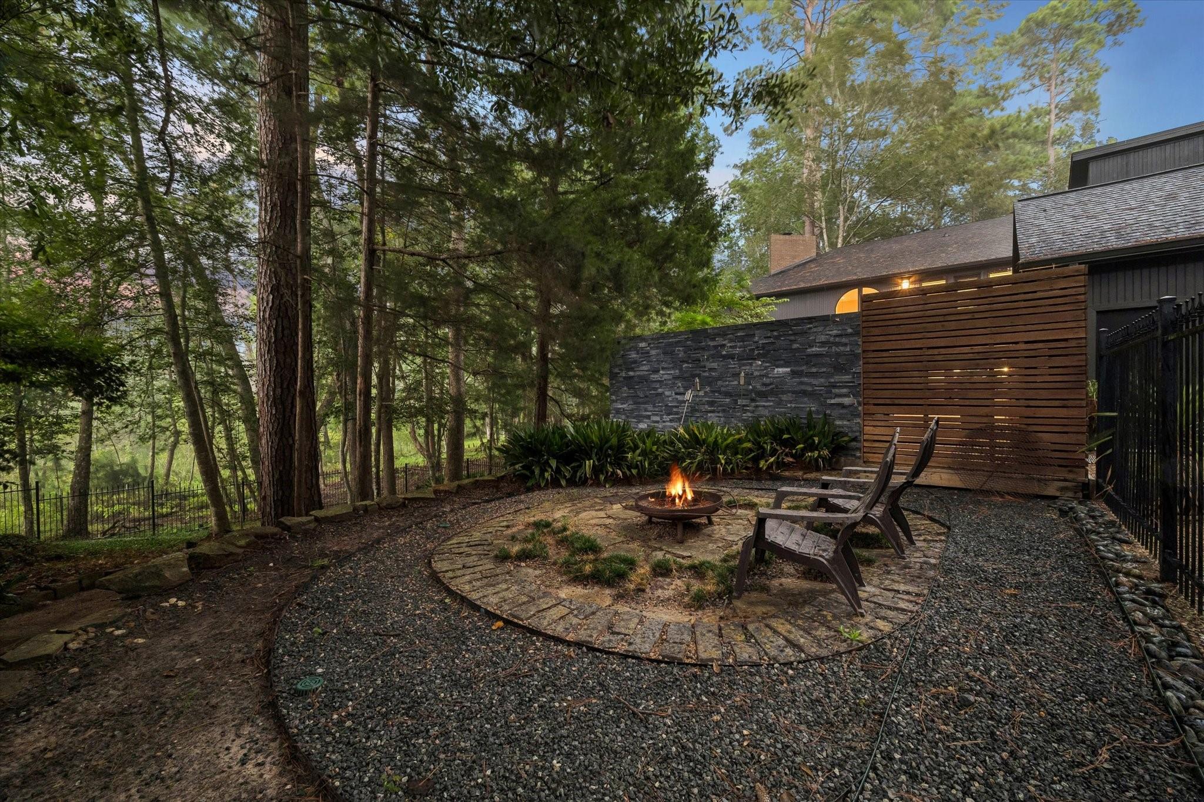
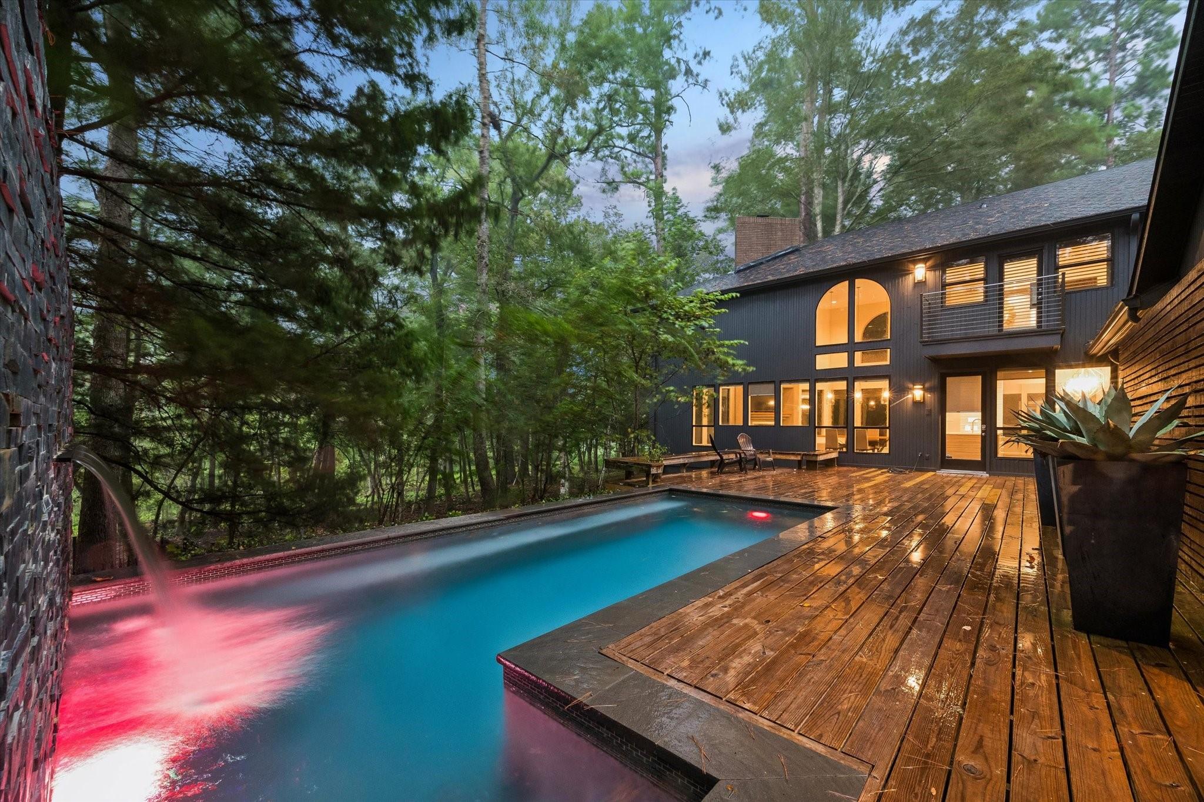
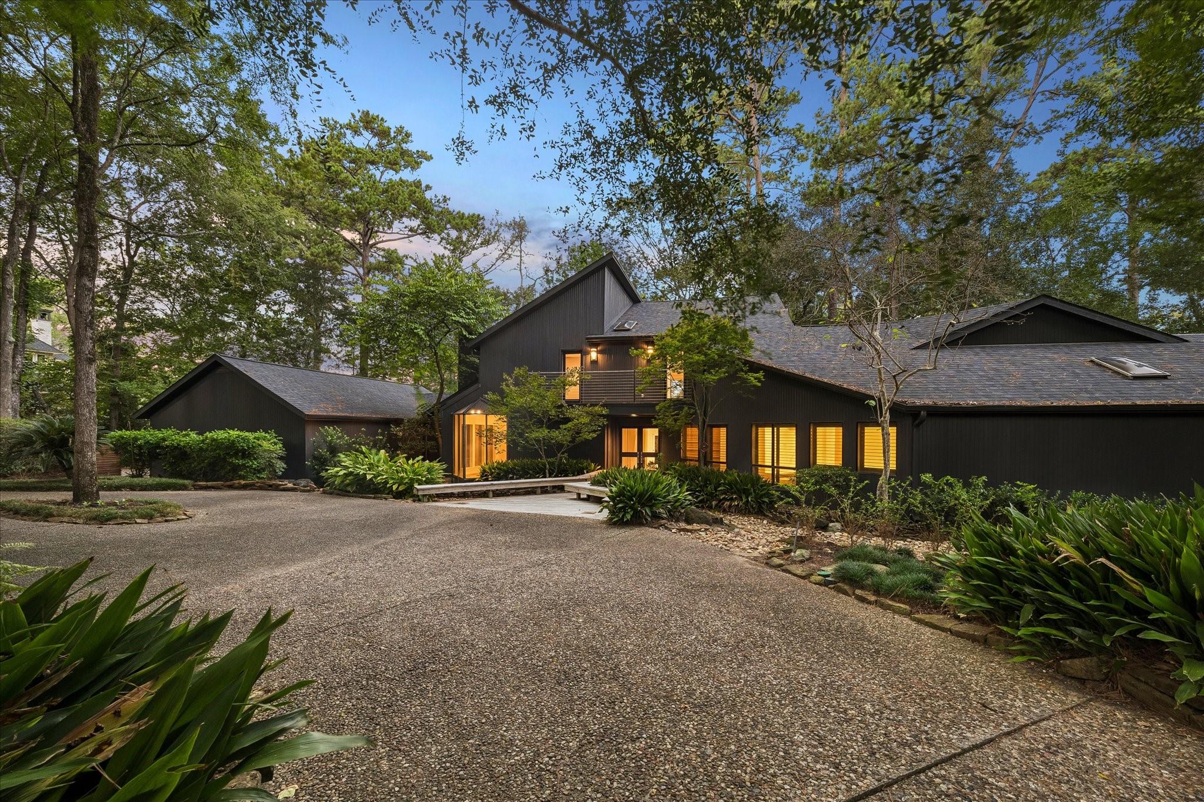
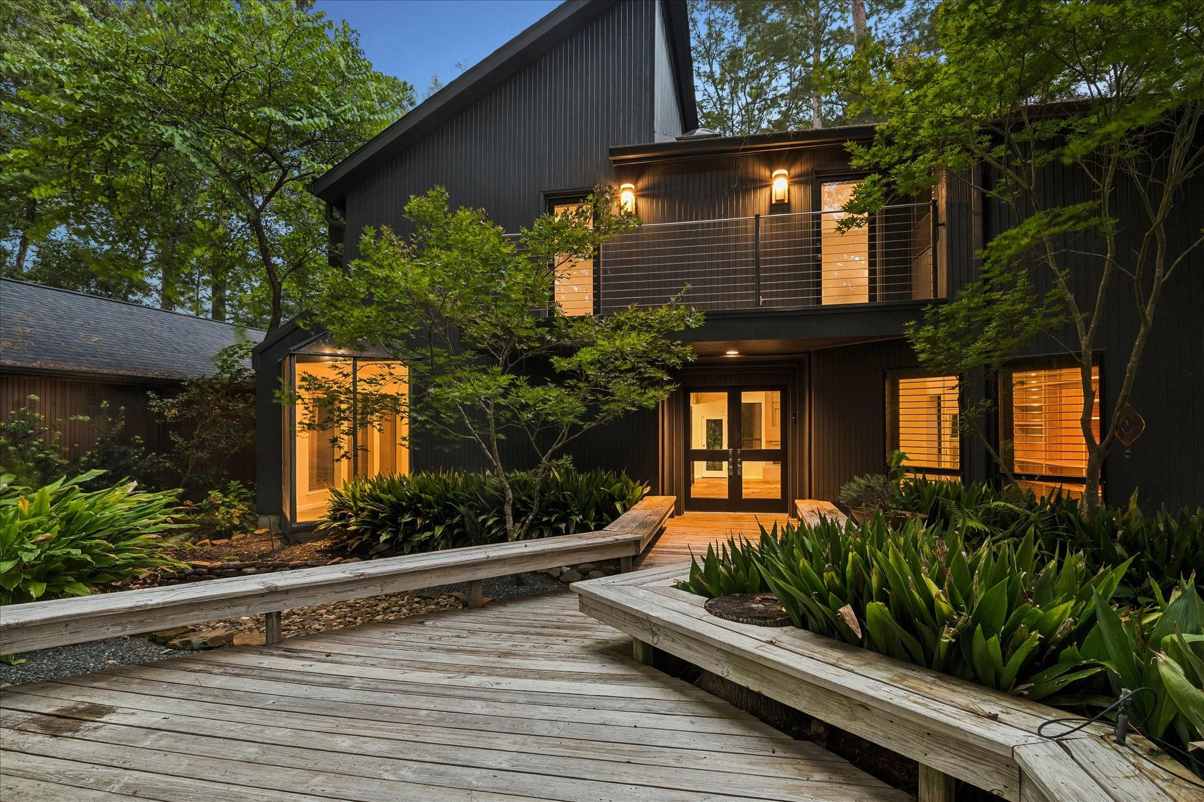
Escape to an architectural sanctuary where dramatic design meets the serenity of a secluded wooded setting. Soaring ceilings & two-story walls of windows frame peaceful views, bathing expansive living spaces in natural light. Relax by a wood-burning fireplace, retreat to the luxurious primary suite, or unwind in the music room/library. Two secondary bedrooms share a Jack-and-Jill bath. The upstairs study/loft offers flexibility to restore a 4th bedroom, with an adjoining half bath previously configured as a full bath & plumbing in place for a shower. Generous closets & cabinetry provide exceptional storage throughout. Outdoors, enjoy a custom pool with cascading water wall, fireside evenings & the privacy of your own wooded escape. A gated dog run, fenced utility area & whole-house generator add convenience. At under an hour from downtown Houston & priced below appraised value, this distinctive retreat invites you to experience it firsthand. Schedule your private tour!

Save
Ask
Tour
Hide
Share
Listing Snapshot
Price 
$1,395,000
Days On Site 
19 Days
Bedrooms 
3
Inside Area (SqFt) 
5,243 sqft
Total Baths 
6
Full Baths 
2
Partial Baths 
4
Lot Size 
5.07 Acres
Year Built 
1984
MLS Number 
92072977
Status 
Active
Property Tax 
$18,679
HOA/Condo/Coop Fees 
$72.92 monthly
Sq Ft Source 
N/A
Friends & Family
Recent Activity
10 hours agoListing updated with changes from the MLS
3 weeks agoListing first seen on site
General Features
Acres 
5.07
Attached Garage 
Yes
Direction Faces 
South
Disclosures 
ExclusionsSeller's Disclosure
Foundation 
Pillar/Post/PierSlab
Garage 
Yes
Garage Spaces 
3
Green Energy Efficient 
HVAC
Parking 
AttachedAdditional ParkingGarage Door OpenerCircular Driveway
Parking Spaces 
3
Property Sub Type 
Single Family Residence
Sewer 
Septic Tank
SqFt Total 
5243
Style 
Contemporary/Modern
Water Source 
Well
Interior Features
Appliances 
DisposalElectric OvenTrash CompactorMicrowaveElectric CooktopDishwasherRefrigeratorCooktop
Cooling 
Ceiling Fan(s)Electric
Fireplace 
Yes
Fireplace Features 
Wood Burning
Fireplaces 
3
Flooring 
SlateTileWood
Heating 
Electric
Interior 
High CeilingsWet BarWalk-In Closet(s)Breakfast BarPantryEntrance FoyerMaster DownstairsKitchen IslandDouble VanitySoaking Tub
Laundry Features 
Electric Dryer Hookup
Dining Room 
Dimensions - 18 x 16Level - FirstArea - 288
Save
Ask
Tour
Hide
Share
Exterior Features
Construction Details 
BrickWood Siding
Lot Features 
Wooded
Patio And Porch 
PorchPatio
Pool Features 
In Ground
Private Pool 
Yes
Roof 
Composition
Community Features
Association Fee 
$875.0
Association Fee Frequency 
Annually
MLS Area 
35
School District 
53 - Tomball
Financing Terms Available 
CashConventional
Schools
School District
53 - Tomball
Elementary School
Rosehill Elementary School
Middle School
Grand Lakes Junior High School
High School
Tomball West High School
Listing courtesy of M/I Properties [email protected]

IDX information is provided exclusively for consumers’ personal, non-commercial use. It may not be used for any purpose other than to identify prospective properties consumers may be interested in purchasing. This data is deemed reliable but is not guaranteed accurate by the MLS.

Data provided by HAR.com © 2026. All information provided should be independently verified.

Neighborhood & Commute
Source: Walkscore
Save
Ask
Tour
Hide
Share