Save
Ask
Tour
Hide
Share
$450,000
46 Days On Site

1414 Laura Hills Lane
Spring, TX 77386

For Sale|Single Family Residence|Active
4
Beds
3
Total Baths
3
Full Baths
2,918
SqFt
$154
/SqFt
2008
Built
Subdivision:
Spring Trails
County:
Montgomery

Due to the health concerns created by Coronavirus we are offering personal 1-1 online video walkthough tours where possible.
1414 Laura Hills Lane1414 Laura Hills Lane1414 Laura Hills Lane1414 Laura Hills Lane
Save
Ask
Tour
Hide
Share

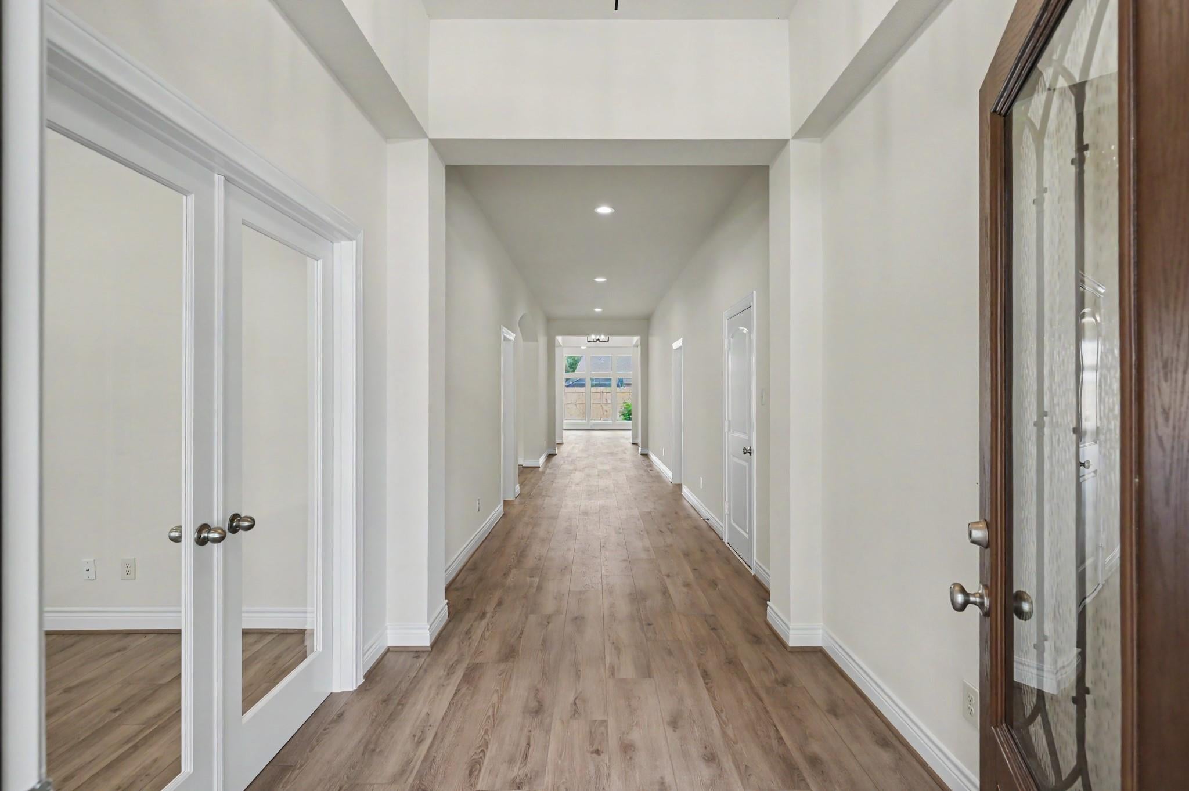
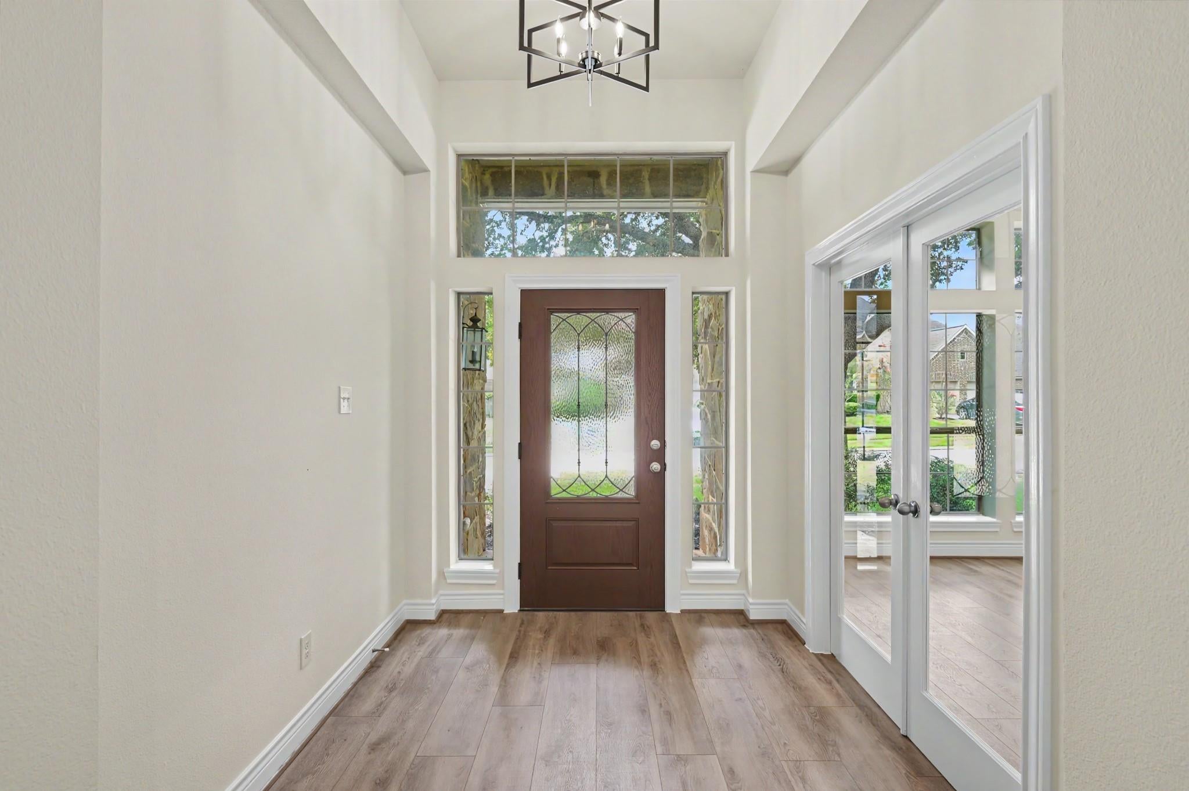
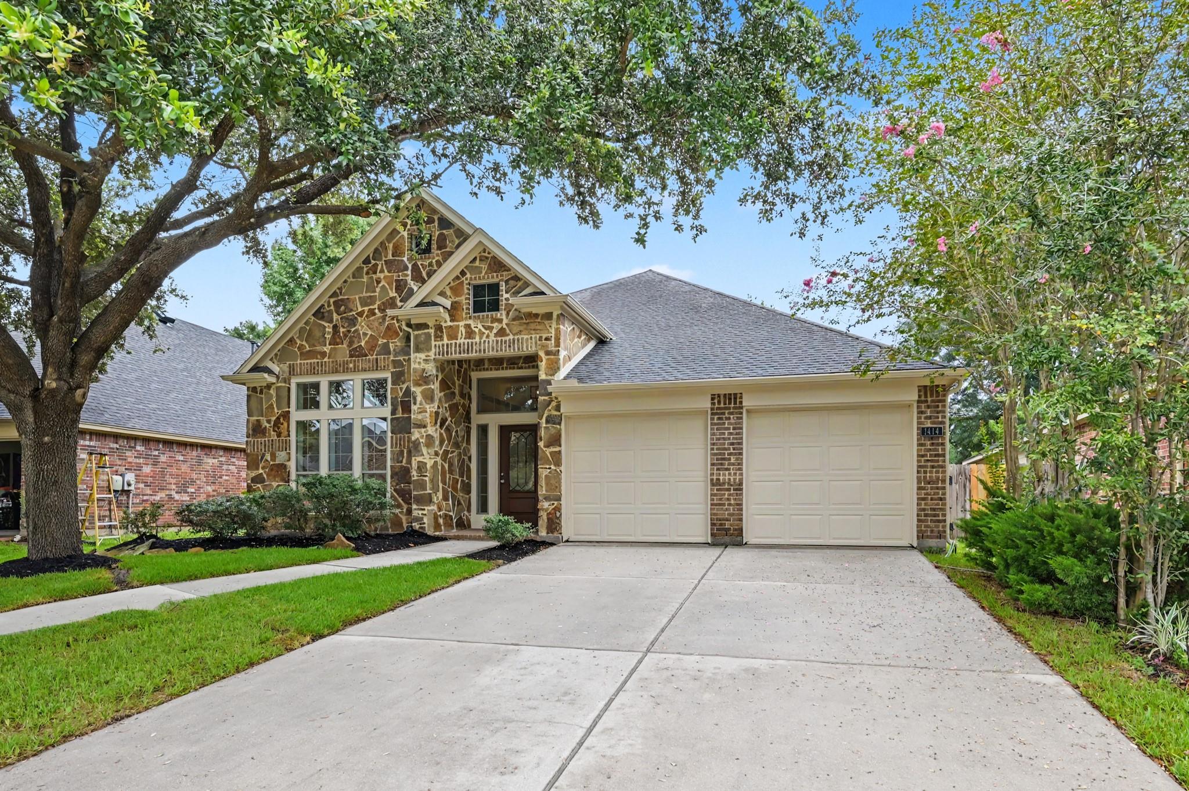
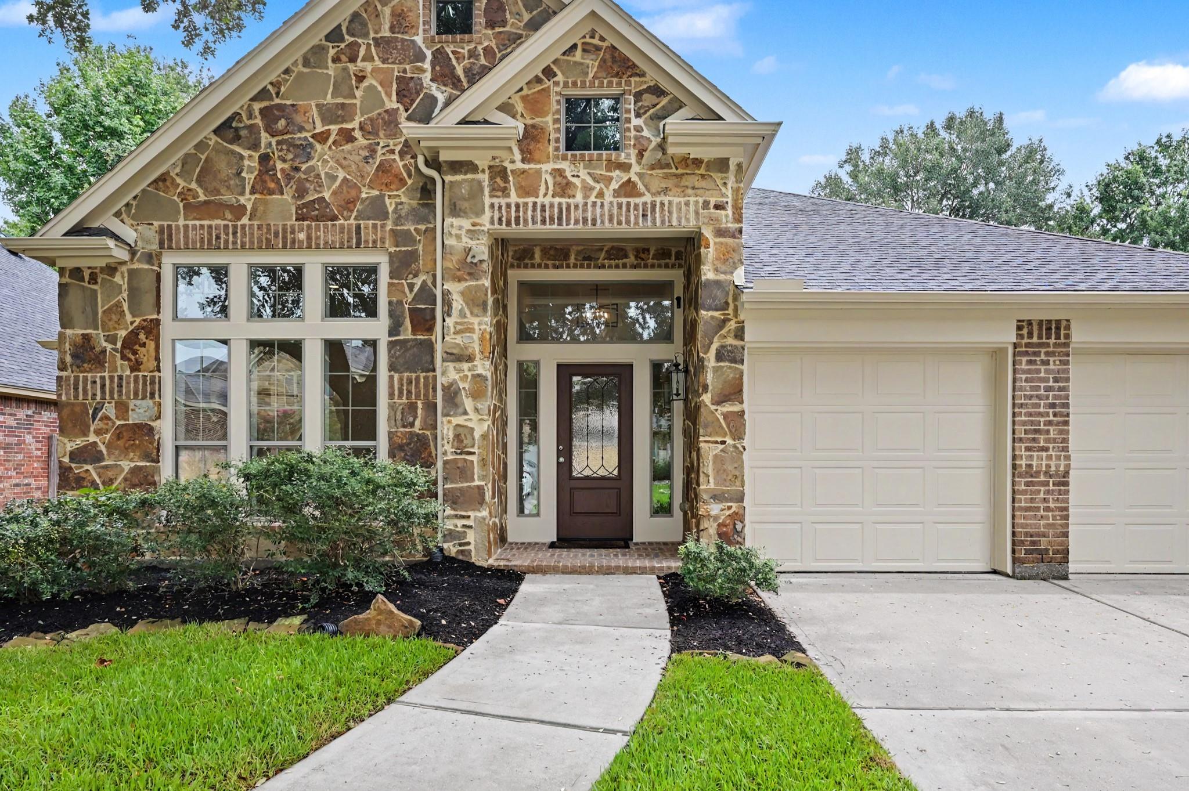
Welcome home to this beautifully updated single story traditional brick & stone Perry home in the desirable masterplanned community of Spring Trails! Great curb appeal with an amazing attention to detail including updated landscaping and new fence. Some interior upgrades include new wood look vinyl plank flooring, quartz countertops, extended entry, formal dining, home office/game room, double pantry, guest en-suite bath, a fresh coat of interior paint, updated lighting, frameless glass door in primary bath, new fixtures and new carpet. Other important features include a large island kitchen with farmhouse sink, stainless appliances, primary walk-in shower with separate garden tub and so much more! Spring Trails offers both a family pool and kiddie pool, playgrounds, trails, multiple sports courts ponds and more. Ideal location with an 8 minute walk to Broadway Elementary and just across the freeway from all the shopping, restaurants and entertainment of The Woodlands.

Save
Ask
Tour
Hide
Share
Listing Snapshot
Price 
$450,000
Days On Site 
46 Days
Bedrooms 
4
Inside Area (SqFt) 
2,918 sqft
Total Baths 
3
Full Baths 
3
Partial Baths 
N/A
Lot Size 
0.1846 Acres
Year Built 
2008
MLS® Number 
92527164
Status 
Active
Property Tax 
$9,945
HOA/Condo/Coop Fees 
$67.08 monthly
Sq Ft Source 
N/A
Friends & Family
Recent Activity
3 weeks agoListing updated with changes from the MLS®
3 weeks agoPrice changed to $450,000
2 months agoListing first seen on site
General Features
Acres 
0.1846
Attached Garage 
Yes
Direction Faces 
West
Disclosures 
MudSeller's Disclosure
Foundation 
Slab
Garage 
Yes
Garage Spaces 
2
Green Energy Efficient 
ThermostatInsulation
Parking 
AttachedGarage Door Opener
Parking Spaces 
2
Property Sub Type 
Single Family Residence
Security 
Prewired
SqFt Total 
2918
Style 
Traditional
Water Source 
Public
Interior Features
Appliances 
Gas OvenOvenMicrowaveFree-Standing RangeGas RangeDishwasher
Cooling 
Ceiling Fan(s)Electric
Fireplace 
Yes
Fireplaces 
1
Flooring 
CarpetVinyl
Heating 
Natural Gas
Interior 
High CeilingsWalk-In Closet(s)Breakfast BarKitchen IslandPantryEntrance FoyerMaster DownstairsDouble VanitySoaking TubSmart Thermostat
Laundry Features 
Electric Dryer HookupWasher Hookup
Bedroom 
Dimensions - 13x11Level - FirstArea - 143
Breakfast 
Dimensions - 16x10Level - FirstArea - 160
Dining Room 
Dimensions - 15x11Level - FirstArea - 165
Family Room 
Dimensions - 21x18Level - FirstArea - 378
Kitchen 
Dimensions - 16x16Level - FirstArea - 256
Master Bedroom 
Dimensions - 18x15Level - FirstArea - 270
Save
Ask
Tour
Hide
Share
Exterior Features
Construction Details 
BrickCement SidingStone
Fencing 
Back Yard
Lot Features 
Subdivided
Patio And Porch 
Patio
Roof 
Composition
Waterfront Features 
Pond
Community Features
Association Amenities 
Basketball CourtJogging PathParkPicnic AreaPlaygroundPoolSport CourtTennis Court(s)Trail(s)Recreation Facilities
Association Fee 
$805.0
Association Fee Frequency 
Annually
Community Features 
Tennis Court(s)
MLS Area 
40
School District 
11 - Conroe
Financing Terms Available 
CashConventionalFHAVA Loan
Roads 
Concrete
Schools
School District
11 - Conroe
Elementary School
Broadway Elementary School
Middle School
York Junior High School
High School
Grand Oaks High School
Listing courtesy of Realty ONE Group Iconic [email protected]

IDX information is provided exclusively for consumers’ personal, non-commercial use. It may not be used for any purpose other than to identify prospective properties consumers may be interested in purchasing. This data is deemed reliable but is not guaranteed accurate by the MLS.

Data provided by HAR.com © 2026. All information provided should be independently verified.

Neighborhood & Commute
Source: Walkscore
Save
Ask
Tour
Hide
Share