



1329 Knollbridge Point LanePinehurst, TX 77362
Due to the health concerns created by Coronavirus we are offering personal 1-1 online video walkthough tours where possible.
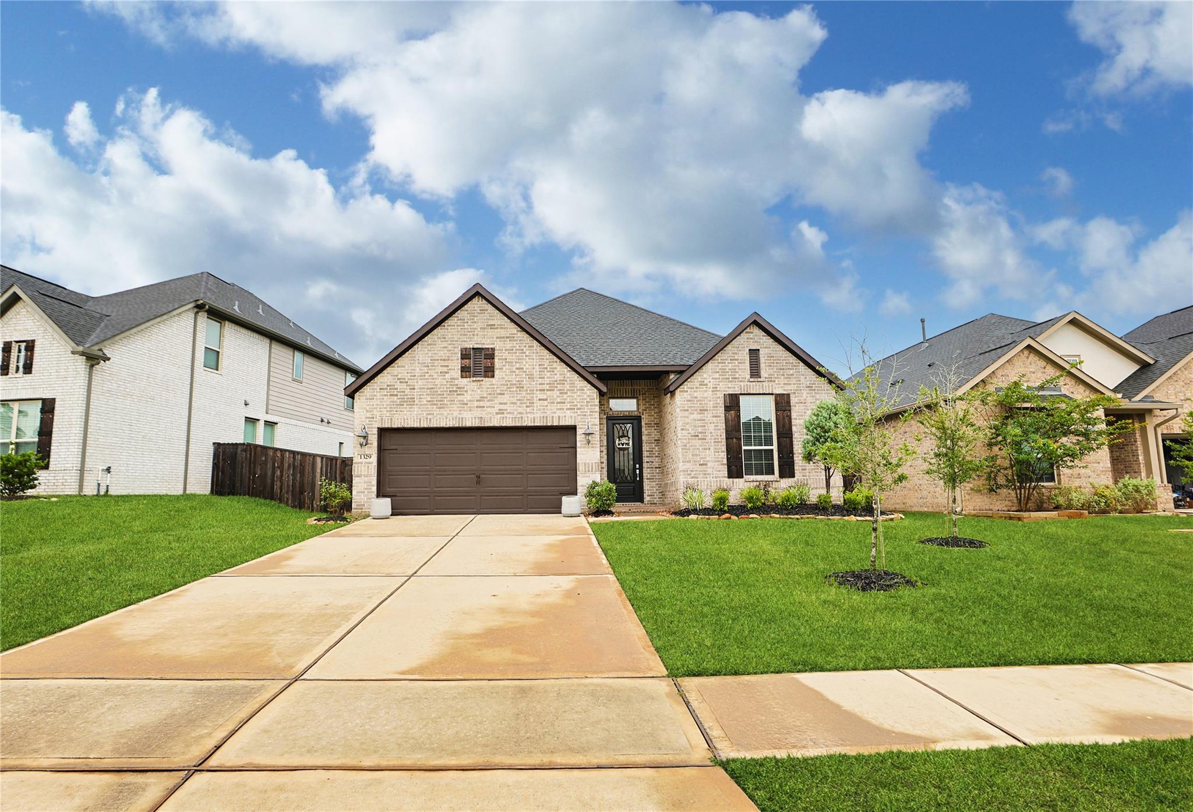
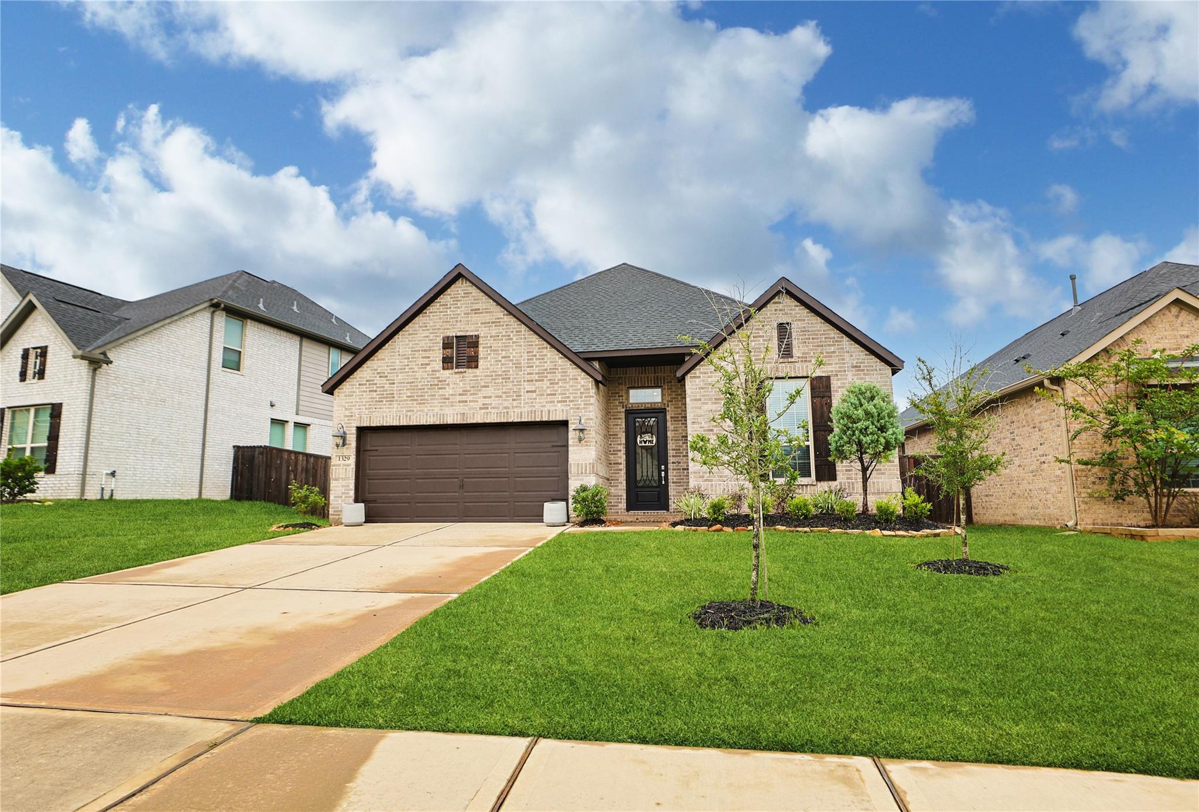
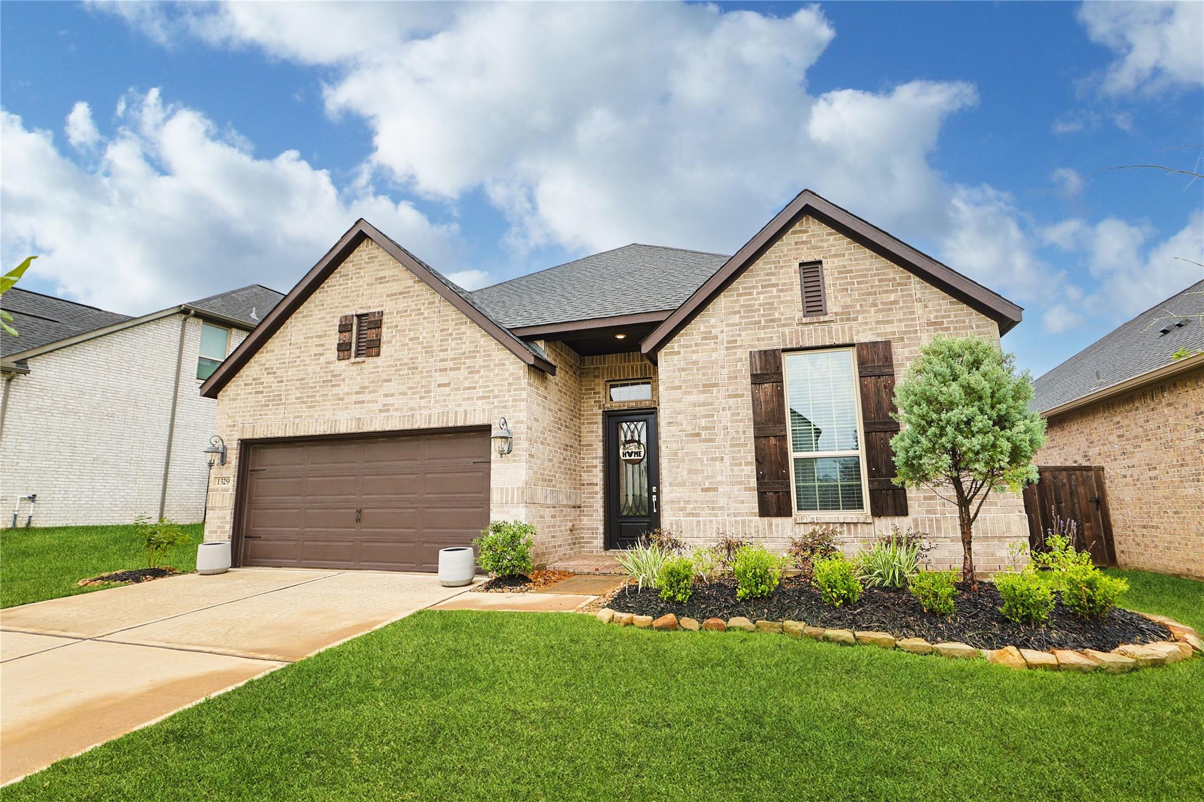
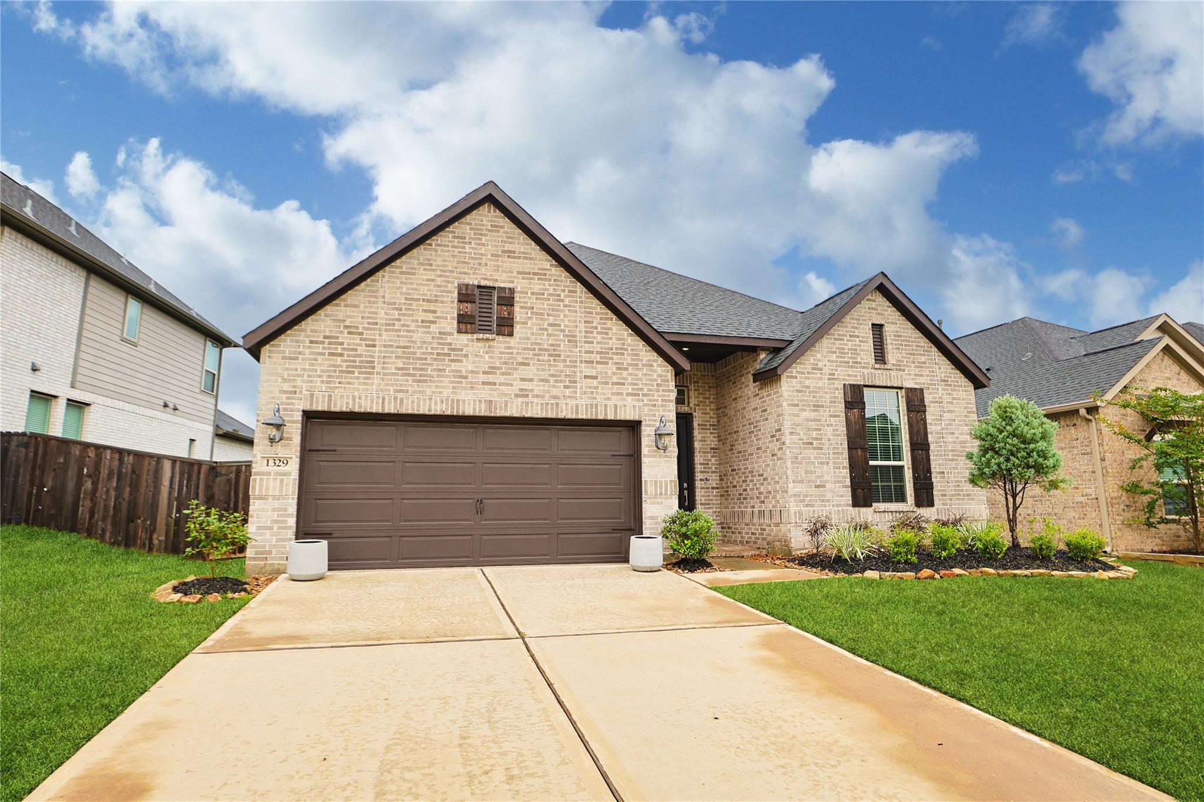
Located in the Gated Community of WOODTRACE, this 3 bedroom/3.5 Bath/2 Car beautiful SINGLE-story brick/stone home combines modern style with everyday functionality.Soaring ceilings and an open-concept layout create a bright, spacious atmosphere throughout.The thoughtfully designed floor plan features three generously sized bedroom suites, each with its own private full bathroom, offering exceptional comfort and privacy. A dedicated home office/study features a stylish barn door. The chef-inspired kitchen is the heart of the home, showcasing a large center island, upgraded cabinetry, elegant Silestone Countertops, and ample workspace for entertaining or daily living.The Spacious Primary Suite features a spa-like bathroom with an OVERSIZED walk-in shower finished with sleek glass shower doors. Additional premium features include an 8-foot Mahogany Front Door and the fireplace surround is elegantly finished from floor to ceiling, in a timeless tile, creating a sophisticated focal point.
| 4 weeks ago | Listing updated with changes from the MLS | |
| 4 weeks ago | Listing first seen on site |
IDX information is provided exclusively for consumers’ personal, non-commercial use. It may not be used for any purpose other than to identify prospective properties consumers may be interested in purchasing. This data is deemed reliable but is not guaranteed accurate by the MLS.
Data provided by HAR.com © 2026. All information provided should be independently verified.
Did you know? You can invite friends and family to your search. They can join your search, rate and discuss listings with you.