



266 Road 66111Dayton, TX 77535
Due to the health concerns created by Coronavirus we are offering personal 1-1 online video walkthough tours where possible.
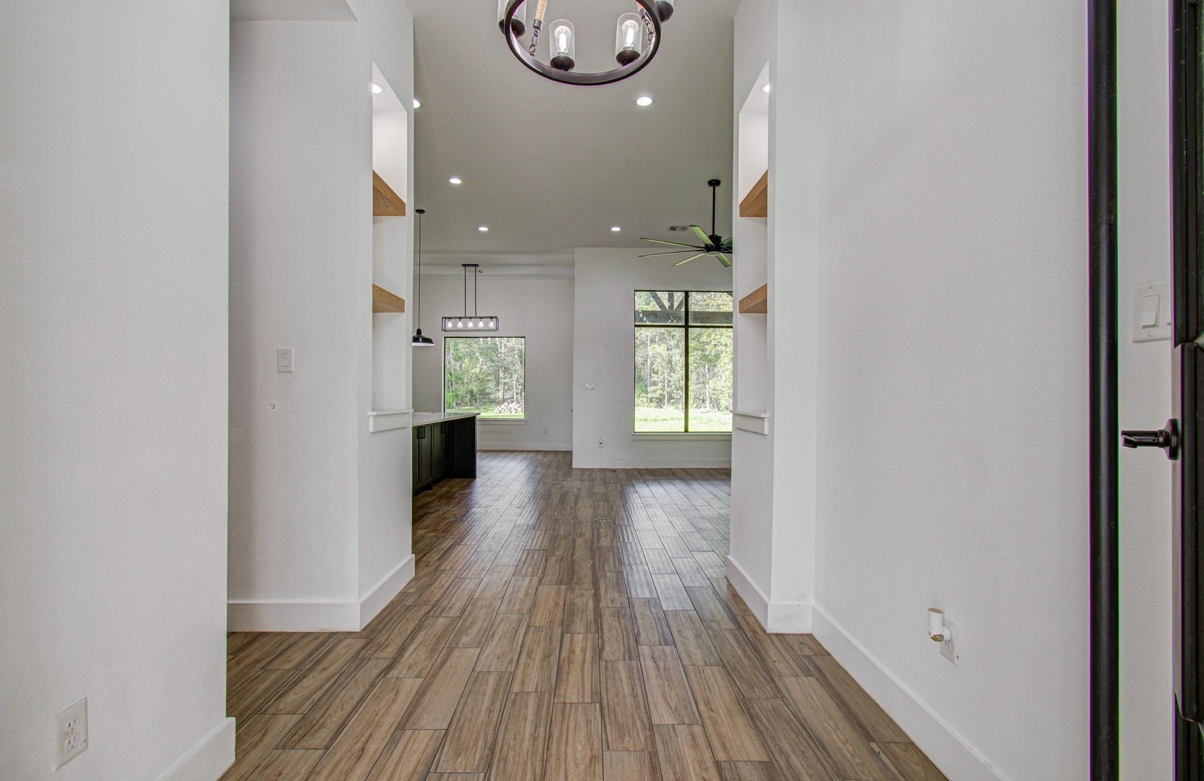
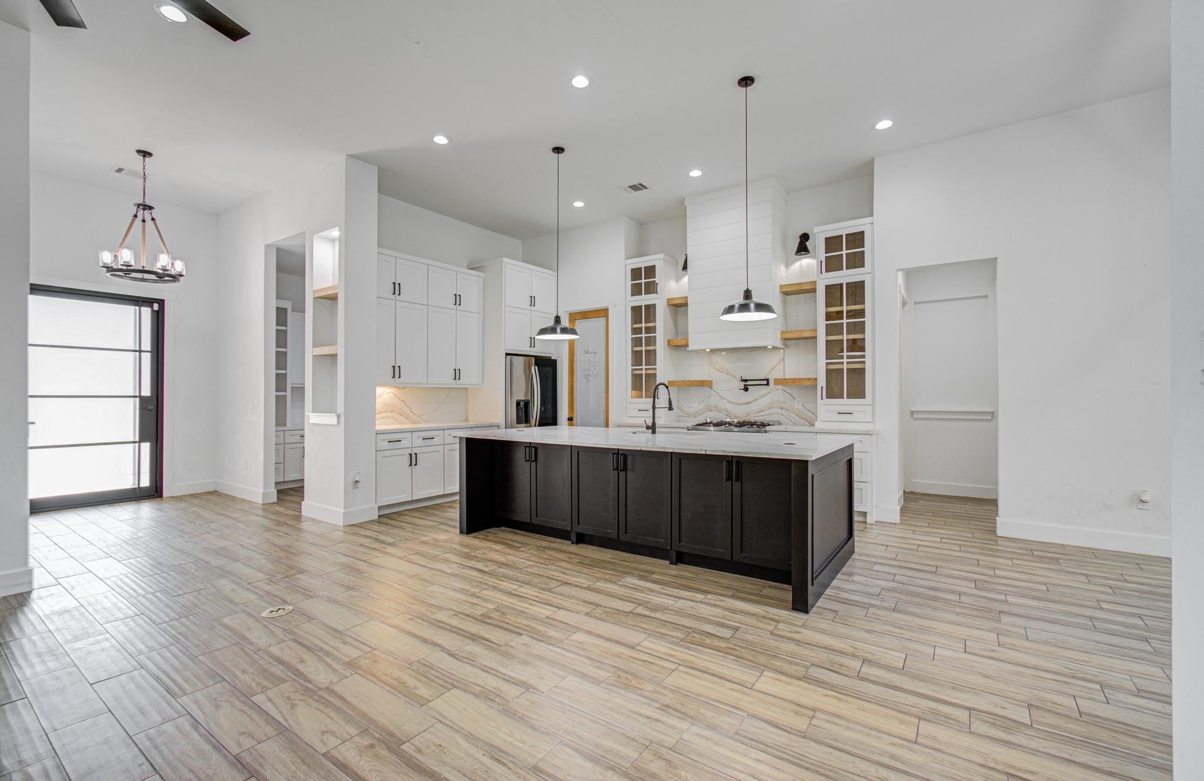
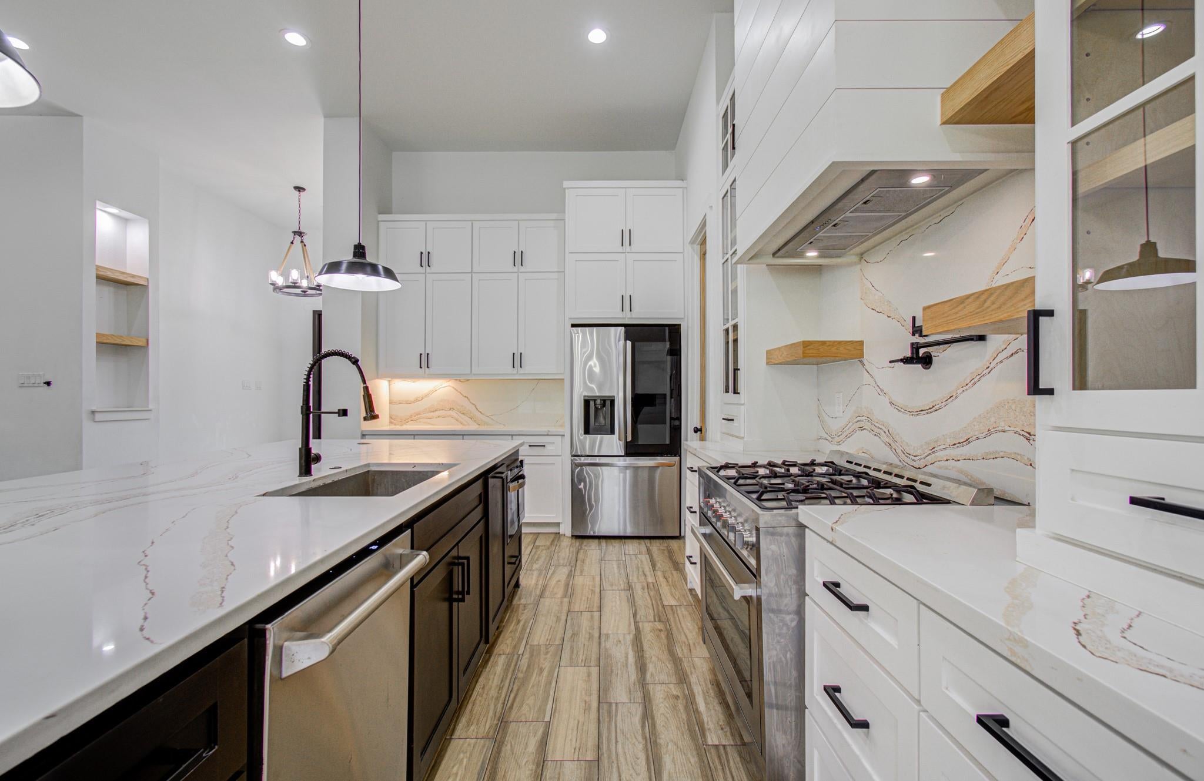
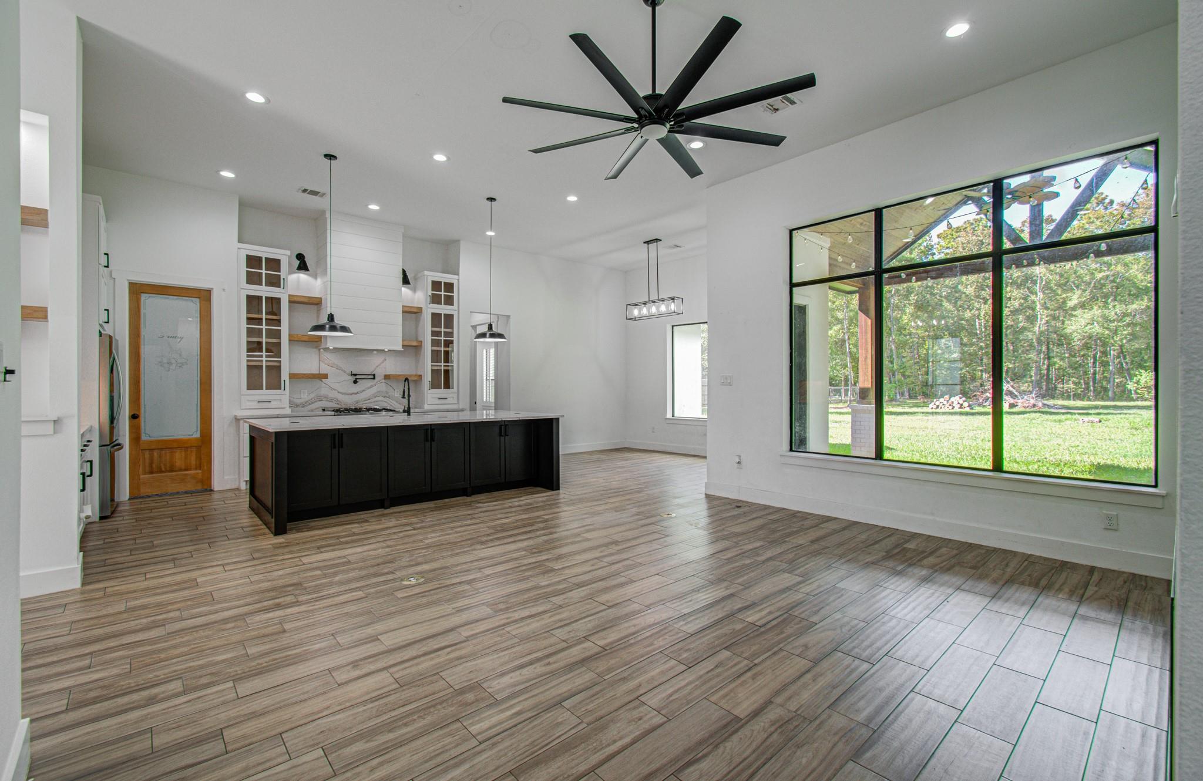
SPACE, STYLE & A BACKYARD YOU’LL LOVE! Welcome home to this beautiful single-story home situated on almost 3/4 of an acre! This gorgeous home offers 4 bedrooms, 4 bathrooms, NO CARPET, and a bright open-concept layout made for everyday living and entertaining. The spacious kitchen offers plenty of storage, a large walk-in pantry, and an effortless flow into the dining and living areas. Plus, the generously sized study is perfect for working from home. The primary suite features a soaking tub, separate shower, dual sinks, and a huge walk-in closet. Each secondary bedroom offers plenty of natural light, its own private bathroom, and a walk-in closet. Step outside to the covered patio and an impressive backyard with plenty of room to relax, entertain, and make it your own. More space, beautiful finishes, and a layout you’ll love. Schedule your private showing today!
| 5 hours ago | Listing updated with changes from the MLS® | |
| 6 hours ago | Status changed to Active Under Contract | |
| yesterday | Listing first seen on site |
IDX information is provided exclusively for consumers’ personal, non-commercial use. It may not be used for any purpose other than to identify prospective properties consumers may be interested in purchasing. This data is deemed reliable but is not guaranteed accurate by the MLS.
Data provided by HAR.com © 2026. All information provided should be independently verified.
Did you know? You can invite friends and family to your search. They can join your search, rate and discuss listings with you.